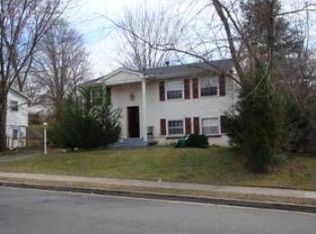
DEAL ALERT! This is the best-priced home in all of Woodbridge! It’s priced like a townhome and you won’t have to pay an HOA or have immediate neighbors. Discover this charming home in the heart of Woodbridge waiting for your upgrades! Nestled on Hamilton Drive, this property offers 2 levels, 3 bedrooms, 2 full baths, spacious living areas, a bright kitchen for everyday living. The backyard provides the perfect space for gatherings or quiet relaxation. Conveniently located near shopping, dining, schools, and commuter routes, this home combines comfort and accessibility. Don’t wait and schedule your showing today and make 4509 Hamilton Dr your new address!
For sale
Price cut: $5.1K (8/29)
$409,900
4509 Hamilton Dr, Woodbridge, VA 22193
3beds
1,405sqft
Single Family Residence
Built in 1971
8,049 Square Feet Lot
$409,300 Zestimate®
$292/sqft
$-- HOA
What's special
Comfortable bedroomsBright kitchen
- 22 days
- 2,226
- 91
Likely to sell faster than
Zillow last checked:
Listing updated:
Listed by:
Tony A Rivas 703-955-9222,
Pearson Smith Realty, LLC 571-386-1075
Source: Bright MLS,MLS#: VAPW2128202
Facts & features
Interior
Bedrooms & bathrooms
- Bedrooms: 3
- Bathrooms: 2
- Full bathrooms: 2
- Main level bathrooms: 1
- Main level bedrooms: 3
Rooms
- Room types: Living Room, Dining Room, Primary Bedroom, Bedroom 2, Bedroom 3, Kitchen, Family Room
Primary bedroom
- Features: Flooring - Carpet
- Level: Main
- Area: 154 Square Feet
- Dimensions: 11 X 14
Bedroom 2
- Features: Flooring - Carpet
- Level: Main
- Area: 132 Square Feet
- Dimensions: 11 X 12
Bedroom 3
- Features: Flooring - Carpet
- Level: Main
- Area: 100 Square Feet
- Dimensions: 10 X 10
Dining room
- Features: Flooring - Carpet
- Level: Lower
- Area: 110 Square Feet
- Dimensions: 10 X 11
Family room
- Features: Flooring - Carpet
- Level: Lower
- Area: 140 Square Feet
- Dimensions: 10 X 14
Kitchen
- Level: Lower
- Area: 80 Square Feet
- Dimensions: 8 X 10
Living room
- Level: Main
- Area: 154 Square Feet
- Dimensions: 11 X 14
Heating
- Forced Air, Natural Gas
Cooling
- Central Air, Electric
Appliances
- Included: Dishwasher, Disposal, Dryer, Exhaust Fan, Refrigerator, Cooktop, Washer, Freezer, Gas Water Heater
Features
- Kitchen - Table Space, Dining Area
- Basement: Finished,Improved,Exterior Entry,Space For Rooms,Walk-Out Access,Windows
- Has fireplace: No
Interior area
- Total structure area: 1,440
- Total interior livable area: 1,405 sqft
- Finished area above ground: 736
- Finished area below ground: 669
Property
Parking
- Total spaces: 4
- Parking features: Off Street, On Street, Driveway
- Uncovered spaces: 1
Accessibility
- Accessibility features: None
Features
- Levels: Split Foyer,Two
- Stories: 2
- Patio & porch: Porch
- Pool features: None
Lot
- Size: 8,049 Square Feet
Details
- Additional structures: Above Grade, Below Grade
- Parcel number: 8192377852
- Zoning: RPC
- Special conditions: Standard
Construction
Type & style
- Home type: SingleFamily
- Property subtype: Single Family Residence
Materials
- Combination
- Foundation: Slab
Condition
- Good,Average
- New construction: No
- Year built: 1971
Details
- Builder model: ROANOKE
Utilities & green energy
- Sewer: Public Sewer
- Water: Public
Community & HOA
Community
- Subdivision: Dale City
HOA
- Has HOA: No
Location
- Region: Woodbridge
Financial & listing details
- Price per square foot: $292/sqft
- Tax assessed value: $390,500
- Annual tax amount: $3,810
- Date on market: 8/14/2026
- Listing agreement: Exclusive Right To Sell
- Listing terms: Conventional,Cash,FHA,VA Loan,VHDA
- Ownership: Fee Simple
Estimated market value
$409,300
$389,000 - $430,000
$2,800/mo
Price history
| Date | Event | Price |
|---|---|---|
| 8/29/2026 | Price change | $409,900-1.2%$292/sqft |
Source:  Bright MLS #VAPW2128202 Report a problem Bright MLS #VAPW2128202 Report a problem | ||
| 8/22/2026 | Price change | $415,000-2.4%$295/sqft |
Source: Bright MLS #VAPW2128202 Report a problem | ||
| 8/14/2026 | Listed for sale | $425,000+29210.3%$302/sqft |
Source: Bright MLS #VAPW2128202 Report a problem | ||
| 9/10/2015 | Listing removed | $1,450$1/sqft |
Source: Select Realty Service, LLC #PW9009292 Report a problem | ||
| 8/25/2015 | Pending sale | $1,450-3%$1/sqft |
Source: Select Realty Service, LLC #PW9009292 Report a problem | ||
| 8/19/2015 | Price change | $1,450-3%$1/sqft |
Source: Select Realty Service LLC #PW9009292 Report a problem | ||
| 7/2/2015 | Listing removed | $1,495+15.4%$1/sqft |
Source: Select Realty Service LLC #PW9009292 Report a problem | ||
| 7/1/2015 | Listed for rent | $1,495$1/sqft |
Source: Select Realty Service LLC #PW9009292 Report a problem | ||
| 8/3/2010 | Listing removed | $1,295$1/sqft |
Source: RE/MAX Allegiance #PW7135794 Report a problem | ||
| 10/29/2009 | Price change | $1,295-4.1%$1/sqft |
Source: RE/MAX Allegiance #PW7135794 Report a problem | ||
| 8/23/2009 | Listed for sale | $1,350-98.7%$1/sqft |
Source: RE/MAX Allegiance #PW7135794 Report a problem | ||
| 6/1/1991 | Sold | $107,000$76/sqft |
Source: Agent Provided Report a problem | ||
Public tax history
| Year | Property taxes | Tax assessment |
|---|---|---|
| 2025 | $3,709 +10.9% | $378,300 +12.5% |
| 2024 | $3,345 +1.8% | $336,300 +6.6% |
| 2023 | $3,284 -6.6% | $315,600 +2.7% |
| 2022 | $3,517 +3.7% | $307,300 +12.2% |
| 2021 | $3,391 +5.6% | $274,000 +6.7% |
| 2020 | $3,211 +108.6% | $256,900 +0.7% |
| 2019 | $1,540 -46.6% | $255,000 +6.7% |
| 2018 | $2,885 +7.1% | $238,900 +7% |
| 2017 | $2,695 +4.3% | $223,300 +7.8% |
| 2016 | $2,584 +7.7% | $207,100 +4.6% |
| 2015 | $2,400 | $197,900 +5.4% |
| 2014 | $2,400 | $187,700 +7.9% |
| 2013 | -- | $173,900 +5.9% |
| 2012 | -- | $164,200 +36.6% |
| 2010 | -- | $120,200 -0.7% |
| 2009 | -- | $121,100 -53.1% |
| 2008 | -- | $258,400 -14.2% |
| 2007 | -- | $301,200 +0.5% |
| 2006 | -- | $299,700 +30.1% |
| 2005 | -- | $230,300 +30.9% |
| 2004 | -- | $175,900 +17.7% |
| 2003 | -- | $149,400 +20.7% |
| 2002 | -- | $123,800 +15.6% |
| 2001 | -- | $107,100 |
Find assessor info on the county website
Monthly payment
Est. payment
Payment breakdown
Explore the cost of this home by adjusting the details. Changes won't be saved.Climate risks
Neighborhood: Dale City
Nearby schools
Schools provided by the listing agent
- Elementary: Kerrydale
- Middle: Beville
- High: Gar-field
- District: Prince William County Public Schools
Source: Bright MLS. This data may not be complete. We recommend contacting the local school district to confirm school assignments for this home.
Similar homes
- $449,9003 bd2 ba1.2k sqft4311 Hendricks Dr, Woodbridge, VA 22193For Sale

 MLS ID #VAPW2127650, Burhan Khan, H2YL PROPERTIES LLC. Bright MLS
 - $505,0003 bd2 ba1.9k sqft13203 Hillendale Dr, Woodbridge, VA 22193For Sale
 MLS ID #VAPW2125948, Jeffrey Martin, Real Broker, LLC. Bright MLS
 - $500,0004 bd2 ba1.7k sqft4514 Kingsley Rd, Woodbridge, VA 22193For Sale
 MLS ID #VAPW2126660, Kim Dorman, Long & Foster Real Estate, Inc.. Bright MLS
 - $525,0003 bd3 ba2k sqft13820 Gilbert Rd, Woodbridge, VA 22193For Sale
 MLS ID #VAPW2122002, Frances Bissett, Samson Properties. Bright MLS
 - $385,0003 bd4 ba1.5k sqft14583 Earlham Ct, Woodbridge, VA 22193For SaleMLS ID #VAPW2128200, Laura Bailey, Coldwell Banker Realty. Bright MLS
- $394,9003 bd3 ba1.8k sqft14606 Endsley Turn, Woodbridge, VA 22193For SaleMLS ID #VAPW2127240, Muhammad mir, First American Real Estate. Bright MLS
- $539,9004 bd2 ba1.7k sqft14223 Lindendale Rd, Woodbridge, VA 22193For SaleMLS ID #VAPW2128680, Muhammad mir, First American Real Estate. Bright MLS
- $399,9003 bd2 ba1.2k sqft3505 Belfry Ln, Woodbridge, VA 22192For SaleMLS ID #VAPW2126256, Michelle Meyer, Meyer's on Main Street, LLC. Bright MLS
- $427,0003 bd4 ba1.8k sqft3972 Sunny Brook Ct, Woodbridge, VA 22192For SaleMLS ID #VAPW2127194, Brian Wilson, Redfin Corporation. Bright MLS
- $536,0003 bd3 ba1.9k sqft13449 Nascoby Ln, Woodbridge, VA 22193For SaleMLS ID #VAPW2119528, Verria Hairston, Open Door Brokerage, LLC. Bright MLS
- $539,0004 bd3 ba1.7k sqft5624 Reardon Ln, Woodbridge, VA 22193For SaleMLS ID #VAPW2127624, Collin Sediqi, Real Broker, LLC. Bright MLS
- $520,0004 bd3 ba2k sqft14810 Edgewater Dr, Woodbridge, VA 22193For SaleMLS ID #VAPW2115772, Donnie Anderson JR., Samson Properties. Bright MLS
- $514,9003 bd3 ba1.6k sqft2118 Culpeper Dr, Woodbridge, VA 22191For SaleMLS ID #VAPW2127280, Cris Hittle, Century 21 Redwood Realty. Bright MLS
- $398,8003 bd3 ba1.3k sqft1800 Fort Pulaski Ct, Dumfries, VA 22026For SaleMLS ID #VAPW2129032, Ajmal Sultan, Realty ONE Group Capital. Bright MLS
- $354,9004 bd2 ba1.2k sqft5195 Creeds Mill Rd, Marbury, MD 20658For SaleMLS ID #MDCH2058880, Gerry Gray, CENTURY 21 New Millennium. Bright MLS
- $459,0004 bd2 ba1.7k sqft15411 Ohio Ave, Woodbridge, VA 22191For SaleMLS ID #VAPW2123144, Jose Rivera, Samson Properties. Bright MLS
- $414,9004 bd3 ba1.5k sqft15198 Wentwood Ln, Woodbridge, VA 22191For SaleMLS ID #VAPW2119420, William Ibarra, W Realty Services, LLC. Bright MLS
- $435,0003 bd2 ba1.7k sqft32 Quarry Rd, Stafford, VA 22554For SaleMLS ID #VAST2051776, Nicole Duffey, Keller Williams Fairfax Gateway. Bright MLS
- $507,5005 bd2 ba1.4k sqft13803 Knowles St, Woodbridge, VA 22191For SaleMLS ID #VAPW2125960, Angela Chadwell, Your Home Sold Guaranteed Realty - At Your Service. Bright MLS
- $500,0004 bd4 ba2k sqft12419 Eden Ln, Woodbridge, VA 22192For SaleMLS ID #VAPW2128926, Wes Stearns, M.O. Wilson Properties. Bright MLS
