Skip main navigation
Sold for $799,000
  • $799,000

    4509 Highway 79, Julian, CA 92036

    2beds
    2,016sqft
    Single Family Residence
    Built in 2001
    5.84 Acres Lot
    $832,700 Zestimate®
    $396/sqft
    $3,170 Estimated rent

    Home value

    $832,700

    $783,000 - $891,000

    $3,170/mo

    Zestimate® history
    Loading
    Loading...

    Owner options

    List your home for rent

    $3,170/mo

    Rent Zestimate®

    Find your next renter with Zillow Rental Manager. Plus, with online applications, you can quickly screen prospective tenants – for free.

    Learn more

    $3,170/mo

    Rent Zestimate®

    Refinance and save

    $5,013/mo

    Est. payment

    Refinancing to a lower rate could help reduce your monthly payments and save thousands over the life of the loan.

    See today's rates

    $5,013/mo

    Est. payment

    Explore your selling options

    Work with a Zillow partner agent

    Leverage their expertise and Zillow's premium Showcase listings to get your home seen by more buyers.

    Get started

    List with your own agent

    Get your home in front of millions of buyers by listing it on Zillow.

    Learn how to do it

    Sell it yourself

    Take full control of how buyers see your home on Zillow by listing For Sale by Owner (FSBO).

    List your home

    What's special

    Hardwood flooringBlue spruceOversized kitchenKitchen islandLarge covered front porchBack porchStone floor
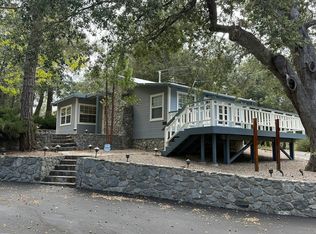
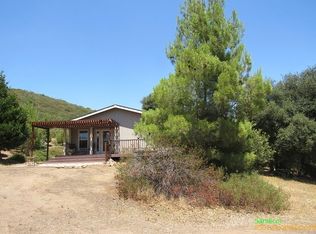
    STUNNING VIEWS from this single level upgraded home in Julian. This home offers over 5 acres of land and a detached 3 car garage and detached oversized 2 car tandem garage. There are many mature manzanita's, pines and blue spruce that are abundant on the property. Large covered front porch as you pull into the drive. The back porch offers amazing views of the mountains and spectacular sunsets. Come see all this beautiful home has to offer. Close to downtown Julian and Cuyamaca lake This home has been lovingly cared for and it shows. Hardwood flooring in the main living areas and hallways of the home, gorgeous granite counters in the oversized kitchen that offers a kitchen island, 6 burner cooktop, double ovens, wine refrigerator and walk-in pantry. The master suite is spacious and bright and offers a spacious walk-in closet with organizers, large master bath with custom walk-in shower with rain showerhead, stone floor and towel warmer. The living room offers amazing views of the mountains and sunsets. Wood burning stove with custom hearth adds warmth to this room. The office/den/family room area is adjacent to the dinning room for a great entertaining spot. Back-up generator that runs the home installed by SDG&E. This home offers several areas to sit and relax and watch the world go by in solitude. Hardwood flooring in the main living areas and hallways of the home, gorgeous granite counters in the oversized kitchen that offers a kitchen island, 6 burner cooktop, double ovens, wine refrigerator and walk-in pantry. The master suite is spacious and bright and offers a spacious walk-in closet with organizers, large master bath with custom walk-in shower with rain showerhead, stone floor and towel warmer. The living room offers amazing views of the mountains and sunsets. Wood burning stove with custom hearth adds warmth to this room. The office/den/family room area is adjacent to the dinning room for a great entertaining spot. This home offers several areas to sit and relax and watch the world go by in solitude.

    Zillow last checked:

    Listing updated:

    Listed by:

    Doreen Smith DRE #01336929 760-803-4708,

    Century 21 Affiliated

    Bought with:

    Deborah J Kerch, DRE #01441209

    Orchard Realty, Inc.

    Source: SDMLS,MLS#: 230012784MLS LogoOriginating MLS: San Diego Association of REALTOR

    Facts & features

    Interior

    Bedrooms & bathrooms
    • Bedrooms: 2
    • Bathrooms: 2
    • Full bathrooms: 2
    Heating
    • Forced Air Unit
    Cooling
    • Central Forced Air
    Appliances
    • Included: Dryer, Garage Door Opener, Microwave, Refrigerator, Satellite Dish, Shed(s), Vacuum/Central, Washer, Water Softener, Double Oven, Propane
    • Laundry: Propane
    Features
    • Bathtub, Ceiling Fan, Granite Counters, Kitchen Island, Pantry, Shower, Vacuum Central, Kitchen Open to Family Rm
    • Flooring: Carpet, Tile, Wood
    • Number of fireplaces: 1
    • Fireplace features: FP in Living Room
    Interior area
    • Total structure area: 2,016
    • Total interior livable area: 2,016 sqft

    Property

    Parking
    • Total spaces: 15
    • Parking features: Detached, Tandem, Garage
    • Garage spaces: 5
    Features
    • Levels: 1 Story
    • Patio & porch: Awning/Porch Covered, Slab, Stone/Tile, Concrete, Porch - Front
    • Pool features: N/K
    • Fencing: N/K
    • Has view: Yes
    • View description: Mountains/Hills
    Lot
    • Size: 5.84 Acres
    Details
    • Additional structures: N/K
    • Parcel number: 2921513300
    • Zoning: R-1:SINGLE
    • Zoning description: R-1:SINGLE

    Construction

    Type & style
    • Home type: SingleFamily
    • Property subtype: Single Family Residence
    Materials
    • Wood
    • Roof: Composition
    Condition
    • Turnkey
    • Year built: 2001

    Utilities & green energy

    • Sewer: Septic Installed
    • Water: Well on Property, Shared Well
    • Utilities for property: Electricity Connected, Propane, Cable Not Available, Natural Gas Not Available

    Community & neighborhood

    Security
    • Security features: Eqpt Leased, Security System
    Location
    • Region: Julian
    • Subdivision: JULIAN

    Other

    Other facts
    • Listing terms: Cash,Conventional

    Price history

    DateEventPrice
    8/18/2023Sold$799,000$396/sqft
    Source: SDMLS #230012784 Report a problem
    7/12/2023Pending sale$799,000$396/sqft
    Source: SDMLS #230012784 Report a problem
    7/4/2023Listed for sale$799,000$396/sqft
    Source: SDMLS #230012784 Report a problem

    Public tax history

    YearProperty taxesTax assessment
    2025$8,572 +2.1%$814,979 +2%
    2024$8,392 +143%$799,000 +142.6%
    2023$3,453 +1.9%$329,320 +2%
    2022$3,387 +1.5%$322,863 +2%
    2021$3,338 +1%$316,533 +1%
    2020$3,306 +4.6%$313,288 +2%
    2019$3,160 -2.9%$307,146 +2%
    2018$3,255 +2%$301,124 +2%
    2017$3,191 +2.4%$295,220 +2%
    2016$3,118 +1.6%$289,432 +1.5%
    2015$3,070 +2.2%$285,086 +2%
    2014$3,004 $279,502 +0.5%
    2013-- $278,240 +2%
    2012-- $272,785 +2%
    2011-- $267,437 +0.8%
    2010-- $265,439 -0.2%
    2009-- $266,070 +11%
    2008-- $239,775 +2%
    2007-- $235,075 +2%
    2006-- $230,466 +2%
    2005-- $225,948 +2%
    2004-- $221,519 +1.9%
    2003-- $217,460 +2%
    2002-- $213,197 +69.2%
    2001-- $126,017

    Find assessor info on the county website

    Neighborhood: 92036

    Nearby schools

    GreatSchools rating
    Schools provided by the listing agent
    • District: Julian Union School District

    Source: SDMLS. This data may not be complete. We recommend contacting the local school district to confirm school assignments for this home.

    Get a cash offer in 3 minutes
    Find out how much your home could sell for in as little as 3 minutes with a no-obligation cash offer.
    Estimated market value
    $832,700
    Get a cash offer in 3 minutes
    Find out how much your home could sell for in as little as 3 minutes with a no-obligation cash offer.
    Estimated market value
    $832,700