Skip main navigation
Sold for $290,000
  • $290,000

    4509 Irelan St, Dayton, OH 45440

    4beds
    2,356sqft
    Multi Family, Single Family Residence
    Built in 1962
    0.29 Acres Lot
    $354,100 Zestimate®
    $123/sqft
    $2,978 Estimated rent

    Home value

    $354,100

    $333,000 - $375,000

    $2,978/mo

    Zestimate® history
    Loading
    Loading...

    Owner options

    List your home for rent

    $2,978/mo

    Rent Zestimate®

    Find your next renter with Zillow Rental Manager. Plus, with online applications, you can quickly screen prospective tenants – for free.

    Learn more

    $2,978/mo

    Rent Zestimate®

    Refinance and save

    $1,975/mo

    Est. payment

    Refinancing to a lower rate could help reduce your monthly payments and save thousands over the life of the loan.

    See today's rates

    $1,975/mo

    Est. payment

    Explore your selling options

    Work with a Zillow partner agent

    Leverage their expertise and Zillow's premium Showcase listings to get your home seen by more buyers.

    Get started

    List with your own agent

    Get your home in front of millions of buyers by listing it on Zillow.

    Learn how to do it

    Sell it yourself

    Take full control of how buyers see your home on Zillow by listing For Sale by Owner (FSBO).

    List your home

    What's special

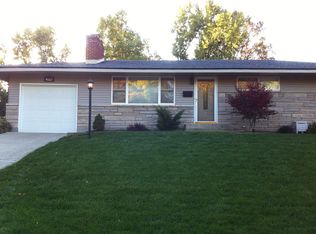
    This lovely quad-level in Kettering is just waiting to welcome you home! As you arrive, you will notice the very inviting front porch. Just picture yourself sitting out here on a summer evening while sipping on a cold glass of lemonade. As you enter the home, you are met by spacious living room that is great for entertaining guests. Tucked around the corner is the formal dining area. Also on the main level you will find an eat-in kitchen that is great for those more casual meals. Upstairs you will find an ample primary bedroom with an en suite bathroom that features a walk-in shower. There are three more bedrooms and another full bathroom on this level as well. Venturing downstairs, you come to the large family room that has a gas fireplace that keeps the room toasty warm on those cold winter nights. Conveniently, there is a powder room on this level as well. One more flight of stairs takes you down to the huge second family room/rec room area, the utility room and a large storage room. The main family room also has a walk-out to what is truly the hidden gem of this home: the rear deck that is great for relaxing and enjoying the outdoors in the park-like back yard. Don't miss out on this rare find!

    Zillow last checked:

    Listing updated:

    Listed by:

    Joe Willen (937)435-6000,

    Home Experts Realty

    Bought with:

    Timothy Clopp, 2020005478

    DJ Rose Realty

    Source: DABR MLS,MLS#: 889376MLS LogoOriginating MLS: Dayton Area Board of REALTORS

    Facts & features

    Interior

    Bedrooms & bathrooms
    • Bedrooms: 4
    • Bathrooms: 4
    • Full bathrooms: 2
    • 1/2 bathrooms: 2
    Primary bedroom
    • Level: Second
    • Dimensions: 16 x 11
    Bedroom
    • Level: Second
    • Dimensions: 12 x 10
    Bedroom
    • Level: Second
    • Dimensions: 12 x 9
    Bedroom
    • Level: Second
    • Dimensions: 11 x 9
    Dining room
    • Level: Main
    • Dimensions: 13 x 10
    Entry foyer
    • Level: Main
    • Dimensions: 5 x 3
    Family room
    • Level: Lower
    • Dimensions: 24 x 12
    Kitchen
    • Features: Eat-in Kitchen
    • Level: Main
    • Dimensions: 16 x 12
    Living room
    • Level: Main
    • Dimensions: 19 x 13
    Other
    • Level: Lower
    • Dimensions: 14 x 13
    Recreation
    • Level: Lower
    • Dimensions: 27 x 13
    Utility room
    • Level: Lower
    • Dimensions: 13 x 8
    Heating
    • Forced Air, Natural Gas
    Cooling
    • Central Air, Whole House Fan
    Appliances
    • Included: Built-In Oven, Cooktop, Dryer, Dishwasher, Disposal, Refrigerator, Washer, Gas Water Heater
    Features
    • Ceiling Fan(s), High Speed Internet, Laminate Counters
    • Basement: Full,Finished,Partially Finished,Walk-Out Access
    • Has fireplace: Yes
    • Fireplace features: Gas
    Interior area
    • Total structure area: 2,356
    • Total interior livable area: 2,356 sqft

    Property

    Parking
    • Total spaces: 2
    • Parking features: Garage, Two Car Garage, Garage Door Opener, Storage
    • Garage spaces: 2
    Features
    • Levels: Three Or More
    • Patio & porch: Deck, Porch
    • Exterior features: Deck, Fence, Porch
    Lot
    • Size: 0.29 Acres
    • Dimensions: 82 x 152
    Details
    • Parcel number: N64022020005
    • Zoning: Residential
    • Zoning description: Residential

    Construction

    Type & style
    • Home type: SingleFamily
    • Architectural style: Multi-Level
    • Property subtype: Multi Family, Single Family Residence
    Materials
    • Brick
    Condition
    • Year built: 1962
    Details
    • Warranty included: Yes

    Utilities & green energy

    • Water: Public
    • Utilities for property: Sewer Available, Water Available

    Community & neighborhood

    Location
    • Region: Dayton
    • Subdivision: Wilmington Heights

    Other

    Other facts
    • Listing terms: Conventional,FHA,VA Loan

    Price history

    DateEventPrice
    8/14/2023Sold$290,000+3.6%$123/sqft
    Source: DABR MLS #889376 Report a problem
    7/13/2023Pending sale$280,000$119/sqft
    Source: DABR MLS #889376 Report a problem
    7/11/2023Listed for sale$280,000+78.9%$119/sqft
    Source: DABR MLS #889376 Report a problem
    8/23/2001Sold$156,500$66/sqft
    Source: Public Record Report a problem

    Public tax history

    YearProperty taxesTax assessment
    2025$6,054 -0.2%$95,160
    2024$6,065 +2.9%$95,160
    2023$5,892 -0.8%$95,160 +25.5%
    2022$5,938 +8.1%$75,850
    2021$5,490 -0.3%$75,850
    2020$5,507 +9.9%$75,850 +24.3%
    2019$5,011 -0.5%$61,010
    2018$5,038 +8.6%$61,010
    2017$4,639 +7.4%$61,010 +14.3%
    2016$4,321 +3.3%$53,370
    2015$4,182 +1.3%$53,370
    2014$4,127 $53,370

    Find assessor info on the county website

    Neighborhood: 45440

    Nearby schools

    GreatSchools rating
    Schools provided by the listing agent
    • District: Kettering

    Source: DABR MLS. This data may not be complete. We recommend contacting the local school district to confirm school assignments for this home.

    Get a cash offer in 3 minutes
    Find out how much your home could sell for in as little as 3 minutes with a no-obligation cash offer.
    Estimated market value
    $354,100
    Get a cash offer in 3 minutes
    Find out how much your home could sell for in as little as 3 minutes with a no-obligation cash offer.
    Estimated market value
    $354,100