Enjoy your best summer ever with your very own inground swimming pool! This 3 bedroom, 2 full-bathroom residence is nestled on a generous 0.57-acre lot, perfect for those who appreciate the tranquility of country living while still enjoying the conveniences of a Stillwater address and being part of the esteemed Stillwater school district. Step outside to discover your very own inground swimming pool, installed in 2020 at a cost of $50,000! This spacious pool measures 14 x 28 feet and ranges from a shallow 3 feet to a deep 8 feet - ideal for summer fun and relaxation. Also in the backyard, you'll find a wood fence for privacy and a 12 x 10 Oakley shed for additional storage. For those looking to enhance their outdoor space, there is a substantial portion of the property extending to the east of the home, offering a fantastic opportunity for a new owner to add additional fencing and customize the area to their liking. Inside, you'll be greeted by an open floor plan that boasts a large living room seamlessly connected to the kitchen. The kitchen is a chef's delight, featuring stunning 3 cm thick granite countertops that add an elegant touch, along with ample cabinet space for all your cooking and storage needs. The refrigerator is included, simplifying your move-in process. The convenient breakfast bar makes it easy to entertain guests or enjoy a casual meal. The thoughtfully designed split floor plan places the master suite at the back of the home for added privacy. The master bedroom overlooks the backyard and pool, creating a peaceful retreat. The master bathroom is a spa-like haven, complete with a soaking tub, walk-in shower, double sinks, and a spacious walk-in closet. Additionally, there are another 2 bedrooms, each equipped with spacious closets, along with a shared full bathroom, making this layout perfect for families or guests. The dining room, located off the kitchen, offers a lovely view of the backyard, allowing you to enjoy meals with a backdrop of your swimming pool. Step out onto the large covered back patio, equipped with pull-down shades to keep pesky insects at bay, making it the perfect spot for evening dinners or morning coffee while soaking in the scenic surroundings. Take advantage of this incredible listing price! The county assessor has the home valued at approximately $35,000 more than list price, and with the seller's ability to move out quickly, you can enjoy the swimming pool all summer long while securing a fantastic deal. This home is a true gem, combining comfort, style, and the joys of outdoor living. Don’t miss the opportunity to make it yours!
Sold for $299,500
$299,500
4509 Jenna Ln, Stillwater, OK 74074
3beds
1,750sqft
Single Family Residence
Built in 2017
0.57 Acres Lot
$310,100 Zestimate®
$171/sqft
$2,531 Estimated rent
Home value
$310,100
$257,000 - $375,000
$2,531/mo
Zestimate® history
Owner options
List your home for rent
$2,531/mo
Rent Zestimate®
Find your next renter with Zillow Rental Manager. Plus, with online applications, you can quickly screen prospective tenants – for free.
$2,531/mo
Rent Zestimate®
Refinance and save
$1,463/mo
Est. payment
Refinancing to a lower rate could help reduce your monthly payments and save thousands over the life of the loan.
$1,463/mo
Est. payment
Explore your selling options
Work with a Zillow partner agent
Leverage their expertise and Zillow's premium Showcase listings to get your home seen by more buyers.
Get startedList with your own agent
Get your home in front of millions of buyers by listing it on Zillow.
Learn how to do itSell it yourself
Take full control of how buyers see your home on Zillow by listing For Sale by Owner (FSBO).
List your homeWhat's special
Inground swimming poolWalk-in showerPull-down shadesOpen floor planWood fence for privacySoaking tubAmple cabinet space
Zillow last checked:
Listing updated:
Listed by:
Kristyn Morris 405-520-0891,
KW Local, Keller Williams Realty
Bought with:
Ann Morgan
REAL ESTATE PROFESSIONALS
Source: Stillwater MLS,MLS#: 131766
Facts & features
Interior
Bedrooms & bathrooms
- Bedrooms: 3
- Bathrooms: 2
- Full bathrooms: 2
Kitchen
- Description: Granite
Heating
- Forced Air, Electric
Cooling
- Central Air
Appliances
- Included: Microwave, Range, Dishwasher, Disposal
Features
- Has basement: No
Interior area
- Total structure area: 1,750
- Total interior livable area: 1,750 sqft
Property
Parking
- Total spaces: 2
- Parking features: Attached, Garage Door Opener
- Attached garage spaces: 2
Features
- Levels: One
- Stories: 1
- Patio & porch: Patio
- Has private pool: Yes
- Pool features: Pool
- Fencing: Wood,Partial,Privacy
Lot
- Size: 0.57 Acres
- Dimensions: 155 x 160
- Features: In ground swimming pool
Details
- Additional structures: Outbuilding
- Parcel number: 19N03E2919T2120000002
- Zoning description: Small Lot Single Family Stw
Construction
Type & style
- Home type: SingleFamily
- Property subtype: Single Family Residence
Materials
- Brick Veneer
- Foundation: Slab
- Roof: Composition
Condition
- Year built: 2017
Utilities & green energy
- Electric: Rural
- Sewer: Aerobic Septic
- Water: Rural
Community & HOA
Community
- Subdivision: Meadows Add
Location
- Region: Stillwater
Financial & listing details
- Price per square foot: $171/sqft
- Tax assessed value: $311,407
- Annual tax amount: $3,366
- Date on market: 4/8/2025
- Road surface type: Paved
Price history
| Date | Event | Price |
|---|---|---|
| 5/22/2025 | Sold | $299,500$171/sqft |
Source:  Stillwater MLS #131766 Report a problem Stillwater MLS #131766 Report a problem | ||
| 4/20/2025 | Pending sale | $299,500$171/sqft |
Source: Stillwater MLS #131766 Report a problem | ||
| 4/8/2025 | Listed for sale | $299,500$171/sqft |
Source: Stillwater MLS #131766 Report a problem | ||
| 4/2/2025 | Listing removed | $299,500$171/sqft |
Source: Stillwater MLS #131656 Report a problem | ||
| 3/29/2025 | Pending sale | $299,500$171/sqft |
Source: Stillwater MLS #131656 Report a problem | ||
| 3/21/2025 | Listed for sale | $299,500+40.6%$171/sqft |
Source: Stillwater MLS #131656 Report a problem | ||
| 6/27/2019 | Sold | $213,000-0.9%$122/sqft |
Source: Stillwater MLS #118149 Report a problem | ||
| 5/1/2019 | Pending sale | $215,000$123/sqft |
Source: REAL ESTATE PROFESSIONALS #118149 Report a problem | ||
| 4/25/2019 | Price change | $215,000-1.7%$123/sqft |
Source: REAL ESTATE PROFESSIONALS #118149 Report a problem | ||
| 6/29/2018 | Listed for sale | $218,700$125/sqft |
Source: REAL ESTATE PROFESSIONALS #116738 Report a problem | ||
Public tax history
| Year | Property taxes | Tax assessment |
|---|---|---|
| 2025 | $3,535 +5% | $35,500 +5% |
| 2024 | $3,366 +3.5% | $33,810 +5% |
| 2023 | $3,253 +5.9% | $32,200 +5.9% |
| 2022 | $3,071 +17% | $30,403 +17% |
| 2021 | $2,624 +5% | $25,976 +5% |
| 2020 | $2,499 +163.1% | $24,739 +156.9% |
| 2019 | $950 +2862.3% | $9,629 +2899.7% |
| 2017 | $32 | $321 |
Find assessor info on the county website
Neighborhood: 74074
Nearby homes
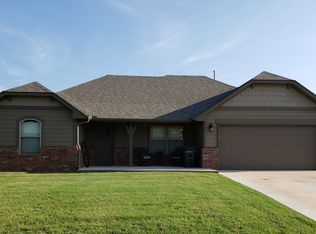
- $258,9003 bd2 ba1.3k sqft4423 E Jenna Ln, Stillwater, OK 74074Off Market
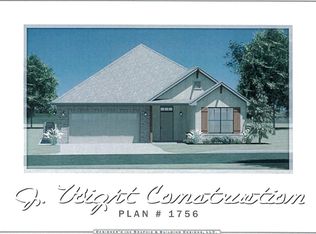
- $324,5003 bd2 ba1.7k sqft4517 Jenna Ln, Stillwater, OK 74074Off Market
- $276,8003 bd2 ba1.5k sqft4506 E Zachary Ln, Stillwater, OK 74074Off Market
- $257,8003 bd2 ba1.5k sqft4514 E Zachary Ln, Stillwater, OK 74074Off Market

- $285,0000.59 Acres4510 E Jenna Ln, Stillwater, OK 74074Sold
- $285,0003 bd2 ba1.9k sqft4510 Jenna Ln, Stillwater, OK 74074Sold
- $251,9003 bd2 ba1.4k sqft4424 E Zachary Ln, Stillwater, OK 74074Off Market
- $266,0003 bd2 ba1.5k sqft4518 E Jenna Ln, Stillwater, OK 74074Sold
Nearby schools
GreatSchools rating
- 7/10Highland Park Elementary SchoolGrades: PK-5Distance: 2.2 mi
- 10/10Stillwater Junior High SchoolGrades: 8-9Distance: 3.8 mi
- 9/10Stillwater High SchoolGrades: 10-12Distance: 4.5 mi
Schools provided by the listing agent
- Elementary: Highland Park Elementary
Source: Stillwater MLS. This data may not be complete. We recommend contacting the local school district to confirm school assignments for this home.


Get pre-qualified for a loan
At Zillow Home Loans, we can pre-qualify you in as little as 5 minutes with no impact to your credit score.An equal housing lender. NMLS #10287.
- Oklahoma
- Payne County
- Stillwater
- 74074
- 4509 Jenna Ln
Nearby cities
Nearby neighborhoods
Nearby zip codes
Other Stillwater Topics
