Another beautiful remodel by Western Star Enterprises, LLC. Located in the highly desired Sandia High School district. This completely remodeled home will not disappoint! Boasting 2,381 sqft of living space. 2 living areas, fireplace and wet bar. The open floor plan will give you plenty of room to spread out and entertain. Do you have a chef in the family? Well check out this amazing kitchen! 5 burner counter top gas stove, pot filler, stove hood and wall oven/microwave combination. Quartz counter tops, soft close cabinets and a huge walk in pantry to store all your goodies. Kitchen island provides additional counter space and seating. And notice the distinctive arches that defines the dining room. Too much to list. Schedule your showing today to see all that this home has to offer.
Sold
Price Unknown
4509 La Barranca Ave NE, Albuquerque, NM 87111
3beds
2,381sqft
Single Family Residence
Built in 1963
0.28 Acres Lot
$521,300 Zestimate®
$--/sqft
$2,880 Estimated rent
Home value
$521,300
$495,000 - $553,000
$2,880/mo
Zestimate® history
Owner options
List your home for rent
$2,880/mo
Rent Zestimate®
Find your next renter with Zillow Rental Manager. Plus, with online applications, you can quickly screen prospective tenants – for free.
$2,880/mo
Rent Zestimate®
Refinance and save
Refinancing to a lower rate could help reduce your monthly payments and save thousands over the life of the loan.
Explore your selling options
Work with a Zillow partner agent
Leverage their expertise and Zillow's premium Showcase listings to get your home seen by more buyers.
Get startedList with your own agent
Get your home in front of millions of buyers by listing it on Zillow.
Learn how to do itSell it yourself
Take full control of how buyers see your home on Zillow by listing For Sale by Owner (FSBO).
List your homeWhat's special
Pot fillerOpen floor planHuge walk in pantryKitchen islandSoft close cabinetsQuartz counter tops
Zillow last checked:
Listing updated:
Listed by:
Christopher Bess 505-410-2876,
EXP Realty LLC
Bought with:
Jonathan P Tenorio, 50026
Keller Williams Realty
Source: SWMLS,MLS#: 1057403
Facts & features
Interior
Bedrooms & bathrooms
- Bedrooms: 3
- Bathrooms: 3
- Full bathrooms: 1
- 3/4 bathrooms: 1
- 1/2 bathrooms: 1
Primary bedroom
- Level: Main
- Area: 191.56
- Dimensions: 22.75 x 8.42
Kitchen
- Level: Main
- Area: 183.63
- Dimensions: 16.08 x 11.42
Living room
- Level: Main
- Area: 390.75
- Dimensions: 15.58 x 25.08
Heating
- Combination, Central, Forced Air
Cooling
- Central Air, Refrigerated
Appliances
- Included: Built-In Gas Oven, Built-In Gas Range, Cooktop, Dishwasher, Disposal, Microwave, Refrigerator, Range Hood
- Laundry: Washer Hookup, Electric Dryer Hookup, Gas Dryer Hookup
Features
- Attic, Wet Bar, Ceiling Fan(s), Entrance Foyer, Family/Dining Room, Great Room, Kitchen Island, Living/Dining Room, Multiple Living Areas, Main Level Primary, Pantry, Shower Only, Separate Shower, Walk-In Closet(s)
- Flooring: Carpet, Laminate, Tile
- Windows: Low-Emissivity Windows, Thermal Windows, Vinyl
- Has basement: No
- Number of fireplaces: 1
- Fireplace features: Custom, Log Lighter, Wood Burning
Interior area
- Total structure area: 2,381
- Total interior livable area: 2,381 sqft
Property
Parking
- Total spaces: 2
- Parking features: Attached, Finished Garage, Garage, Storage
- Attached garage spaces: 2
Features
- Levels: One
- Stories: 1
- Patio & porch: Covered, Patio
- Exterior features: Privacy Wall, Private Yard
- Fencing: Wall
Lot
- Size: 0.28 Acres
Details
- Additional structures: Shed(s)
- Parcel number: 102006109003030109
- Zoning description: R-1C*
Construction
Type & style
- Home type: SingleFamily
- Property subtype: Single Family Residence
Materials
- Brick Veneer, Cement Siding, Frame, Wood Siding
- Roof: Pitched,Shingle
Condition
- Resale
- New construction: No
- Year built: 1963
Utilities & green energy
- Sewer: Public Sewer
- Water: Public
- Utilities for property: Electricity Connected, Natural Gas Connected, Sewer Connected, Water Connected
Green energy
- Energy efficient items: Windows
- Energy generation: None
Community & HOA
Community
- Security: Smoke Detector(s)
Location
- Region: Albuquerque
Financial & listing details
- Tax assessed value: $435,400
- Annual tax amount: $7,912
- Date on market: 2/17/2024
- Cumulative days on market: 14 days
- Listing terms: Cash,Conventional,FHA,VA Loan
Price history
| Date | Event | Price |
|---|---|---|
| 3/15/2024 | Sold | -- |
Source:  SWMLS #1057403 Report a problem SWMLS #1057403 Report a problem | ||
| 3/3/2024 | Pending sale | $490,000$206/sqft |
Source: SWMLS #1057403 Report a problem | ||
| 2/18/2024 | Listed for sale | $490,000+84.4%$206/sqft |
Source: SWMLS #1057403 Report a problem | ||
| 12/30/2020 | Listing removed | -- |
Source:  SWMLS Report a problem SWMLS Report a problem | ||
| 12/29/2020 | Listed for sale | $265,739$112/sqft |
Source: Cottonwood Realty #979131 Report a problem | ||
| 12/1/2020 | Pending sale | $265,739$112/sqft |
Source: Cottonwood Realty #979131 Report a problem | ||
| 10/14/2020 | Listed for sale | $265,739+13.1%$112/sqft |
Source: Cottonwood Realty #979131 Report a problem | ||
| 4/22/2020 | Listing removed | $235,000$99/sqft |
Source: Excalibur Realty & Investment #965288 Report a problem | ||
| 3/26/2020 | Listed for sale | $235,000-93.3%$99/sqft |
Source: Excalibur Realty & Investment #965288 Report a problem | ||
| 5/12/2015 | Listing removed | $3,500,000$1,470/sqft |
Source: Berkshire Hathaway Home Services ALLSTAR #840230 Report a problem | ||
| 5/11/2015 | Listed for sale | $3,500,000$1,470/sqft |
Source: Berkshire Hathaway Home Services ALLSTAR #840230 Report a problem | ||
Public tax history
| Year | Property taxes | Tax assessment |
|---|---|---|
| 2025 | $6,132 +25.4% | $145,119 +25.3% |
| 2024 | $4,888 +25.2% | $115,855 +26.8% |
| 2023 | $3,905 | $91,378 +3% |
| 2022 | -- | $88,717 +3% |
| 2021 | $3,647 +1.7% | $86,134 +3% |
| 2020 | $3,587 | $83,625 |
| 2019 | -- | $83,625 |
| 2018 | $2,865 -19.6% | $83,625 0% |
| 2017 | $3,564 +21% | $83,658 +20.9% |
| 2016 | $2,944 -95.6% | $69,200 +3% |
| 2015 | $67,184 +2325.6% | $67,184 +3% |
| 2014 | $2,770 | $65,228 +3% |
| 2013 | $2,770 | $63,328 +3% |
| 2012 | -- | $61,484 +3% |
| 2011 | -- | $59,694 +3% |
| 2010 | -- | $57,960 -0.9% |
| 2009 | -- | $58,458 +3% |
| 2008 | -- | $56,757 +3% |
| 2007 | -- | $55,103 +3% |
| 2006 | -- | $53,499 +3% |
| 2005 | -- | $51,942 +3% |
| 2004 | -- | $50,429 +7% |
| 2003 | -- | $47,129 +1.2% |
| 2002 | -- | $46,562 +1% |
| 2001 | -- | $46,096 -3% |
| 2000 | -- | $47,529 |
Find assessor info on the county website
Neighborhood: Osuna Park
Nearby homes
- $427,5003 bd2 ba2.3k sqft4505 La Barranca Ave NE, Albuquerque, NM 87111Off Market
- $428,0004 bd2 ba2.1k sqft4513 La Barranca Ave NE, Albuquerque, NM 87111Off Market
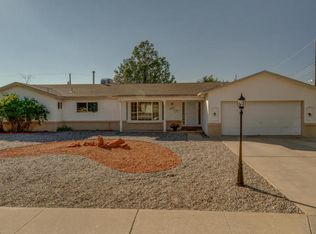
- $410,6004 bd2 ba2.2k sqft8701 Lagrima De Oro Rd NE, Albuquerque, NM 87111Off Market
- $381,5003 bd2 ba1.8k sqft4501 La Barranca Ave NE, Albuquerque, NM 87111Off Market
- $431,1004 bd2 ba2.2k sqft4520 La Barranca Ave NE, Albuquerque, NM 87111Off Market
- $352,4003 bd2 ba1.4k sqft4517 La Barranca Ave NE, Albuquerque, NM 87111Off Market
- $507,0003 bd2 ba3.7k sqft8620 Gutierrez Rd NE, Albuquerque, NM 87111Off Market
- $379,9003 bd2 ba1.7k sqft8700 Lagrima De Oro Rd NE, Albuquerque, NM 87111Off Market
Nearby schools
GreatSchools rating
- 8/10Osuna Elementary SchoolGrades: K-5Distance: 0.4 mi
- 5/10Madison Middle SchoolGrades: 6-8Distance: 0.7 mi
- 4/10Sandia High SchoolGrades: 9-12Distance: 1 mi
Schools provided by the listing agent
- Elementary: Osuna
- Middle: Madison
- High: Sandia
Source: SWMLS. This data may not be complete. We recommend contacting the local school district to confirm school assignments for this home.
Get a cash offer in 3 minutes
Find out how much your home could sell for in as little as 3 minutes with a no-obligation cash offer.
Estimated market value
$521,300
Get a cash offer in 3 minutes
Find out how much your home could sell for in as little as 3 minutes with a no-obligation cash offer.
Estimated market value
$521,300
- New Mexico
- Bernalillo County
- Albuquerque
- 87111
- Osuna Park
- 4509 La Barranca Ave NE
Nearby cities
Nearby neighborhoods
Nearby zip codes
Other Albuquerque Topics
