Brick home with Good bones in highly desired OAK PARK w/ NO HOA. LOTZ of space! SLATE floor entry/foyer. Old school Hardwoods! There is an extra room off foyer; was used as a photography dark room. The area marked as dining room could be a ''zoom room'' / home office. Walk out attic above the oversized garage. 4 Bedrooms up (2 are LARGE). No popcorn ceilings. Wallpaper gone! Interior/exterior-freshly painted! Back deck-stained & sealed. Flat backyard. There is a single, extra parking pad to right, just off driveway. Seller has made some updates/repairs. Greenway access at the end of the street. Oak Park Shopping Center at neighborhood entrance.
Sold for $490,000
$490,000
4509 Lindsay Dr, Raleigh, NC 27612
4beds
2,377sqft
Single Family Residence
Built in 1971
0.52 Acres Lot
$609,000 Zestimate®
$206/sqft
$2,933 Estimated rent
Home value
$609,000
$554,000 - $670,000
$2,933/mo
Zestimate® history
Owner options
List your home for rent
$2,933/mo
Rent Zestimate®
Find your next renter with Zillow Rental Manager. Plus, with online applications, you can quickly screen prospective tenants – for free.
$2,933/mo
Rent Zestimate®
Refinance and save
$3,118/mo
Est. payment
Refinancing to a lower rate could help reduce your monthly payments and save thousands over the life of the loan.
$3,118/mo
Est. payment
Explore your selling options
Work with a Zillow partner agent
Leverage their expertise and Zillow's premium Showcase listings to get your home seen by more buyers.
Get startedList with your own agent
Get your home in front of millions of buyers by listing it on Zillow.
Learn how to do itSell it yourself
Take full control of how buyers see your home on Zillow by listing For Sale by Owner (FSBO).
List your homeWhat's special
Zillow last checked:
Listing updated:
Listed by:
Catherine Baldwin 919-272-0856,
EXP Realty LLC
Bought with:
Patrick Madigan, 283373
Keller Williams Realty
Devin Kuneff, 300223
Keller Williams Realty
Source: Doorify MLS,MLS#: 10031571
Facts & features
Interior
Bedrooms & bathrooms
- Bedrooms: 4
- Bathrooms: 3
- Full bathrooms: 2
- 1/2 bathrooms: 1
Primary bedroom
- Level: Second
- Area: 224.46 Square Feet
- Dimensions: 12.9 x 17.4
Bedroom 2
- Description: top of stairs, back of house
- Level: Second
- Area: 125.35 Square Feet
- Dimensions: 10.9 x 11.5
Bedroom 3
- Description: top of stairs, front of house
- Level: Second
- Area: 125.08 Square Feet
- Dimensions: 10.6 x 11.8
Bedroom 4
- Description: front of house
- Level: Second
- Area: 184.08 Square Feet
- Dimensions: 15.6 x 11.8
Breakfast room
- Level: Main
- Area: 107.64 Square Feet
- Dimensions: 7.8 x 13.8
Dining room
- Level: Main
- Area: 122.85 Square Feet
- Dimensions: 11.7 x 10.5
Family room
- Level: Main
- Area: 295.02 Square Feet
- Dimensions: 19.8 x 14.9
Kitchen
- Level: Main
- Area: 120.28 Square Feet
- Dimensions: 9.7 x 12.4
Laundry
- Level: Main
- Area: 37.44 Square Feet
- Dimensions: 5.2 x 7.2
Living room
- Level: Main
- Area: 2781 Square Feet
- Dimensions: 206 x 13.5
Heating
- Natural Gas, Gas Pack
Cooling
- Central Air, Electric
Appliances
- Included: Dryer, Dishwasher, Electric Cooktop, Microwave, Oven, Plumbed For Ice Maker, Range, Washer, Water Heater
Features
- Flooring: Hardwood, Tile, Vinyl
- Fireplace features: Wood Burning
Interior area
- Total structure area: 2,377
- Total interior livable area: 2,377 sqft
- Finished area above ground: 2,377
- Finished area below ground: 0
Property
Parking
- Total spaces: 3
- Parking features: Garage, Open
- Garage spaces: 2
- Uncovered spaces: 1
Features
- Levels: Two
- Stories: 2
Lot
- Size: 0.52 Acres
- Dimensions: 110 x 233 x 83 x 242
Details
- Parcel number: 0061659
- Zoning: R-<10-HS
- Special conditions: Seller Not Owner of Record
Construction
Type & style
- Home type: SingleFamily
- Architectural style: Traditional
- Property subtype: Single Family Residence
Materials
- Brick Veneer, Wood Siding
- Foundation: Brick/Mortar
- Roof: Shingle
Condition
- New construction: No
- Year built: 1971
Utilities & green energy
- Sewer: Public Sewer
- Water: Public
Community & HOA
Community
- Subdivision: Oak Park
HOA
- Has HOA: No
Location
- Region: Raleigh
Financial & listing details
- Price per square foot: $206/sqft
- Tax assessed value: $554,672
- Annual tax amount: $3,875
- Date on market: 5/25/2024
- Listing agreement: Exclusive Agency
- Listing terms: Cash,Conventional
Price history
| Date | Event | Price |
|---|---|---|
| 7/2/2024 | Sold | $490,000-6.7%$206/sqft |
Source:  Doorify MLS #10031571 Report a problem Doorify MLS #10031571 Report a problem | ||
| 6/16/2024 | Pending sale | $525,000$221/sqft |
Source: Doorify MLS #10031571 Report a problem | ||
| 5/25/2024 | Listed for sale | $525,000$221/sqft |
Source: Doorify MLS #10031571 Report a problem | ||
Public tax history
| Year | Property taxes | Tax assessment |
|---|---|---|
| 2025 | $4,857 +0.4% | $554,672 |
| 2024 | $4,837 +24.8% | $554,672 +56.8% |
| 2023 | $3,875 +7.6% | $353,699 |
| 2022 | $3,601 +4% | $353,699 |
| 2021 | $3,461 +205.6% | $353,699 |
| 2020 | $1,133 -59.1% | $353,699 +24.2% |
| 2019 | $2,767 +66.7% | $284,786 |
| 2018 | $1,660 +11.3% | $284,786 |
| 2017 | $1,491 -36.2% | $284,786 |
| 2016 | $2,337 +138.4% | $284,786 +0.9% |
| 2015 | $980 -16.6% | $282,109 |
| 2014 | $1,176 | $282,109 |
| 2013 | -- | $282,109 |
| 2012 | -- | $282,109 |
| 2011 | -- | $282,109 |
| 2010 | -- | $282,109 |
| 2009 | -- | $282,109 |
| 2008 | -- | -- |
| 2007 | -- | -- |
| 2006 | -- | -- |
| 2005 | -- | -- |
| 2004 | -- | -- |
| 2003 | -- | -- |
| 2002 | -- | -- |
| 2001 | -- | -- |
Find assessor info on the county website
Neighborhood: Northwest Raleigh
Nearby homes
- $599,1005 bd3 ba2.6k sqft4513 Lindsay Dr, Raleigh, NC 27612Off Market
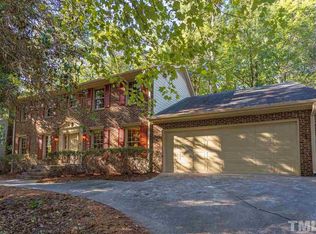
- $656,3004 bd3 ba2.4k sqft4505 Lindsay Dr, Raleigh, NC 27612Off Market

- $714,300-- bd3 ba2.7k sqft4601 Lindsay Dr, Raleigh, NC 27612Off Market
- $750,2005 bd3 ba3.2k sqft4501 Lindsay Dr, Raleigh, NC 27612Off Market
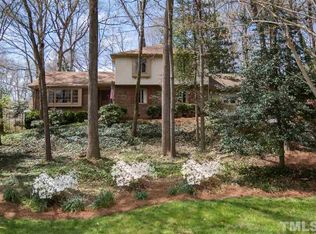
- $625,0004 bd3 ba4.3k sqft4113 Oak Park Rd, Raleigh, NC 27612Sold
- $630,0004 bd3 ba2.3k sqft4213 Oak Park Rd, Raleigh, NC 27612Sold
- $666,9005 bd4 ba2.8k sqft4109 Oak Park Rd, Raleigh, NC 27612Off Market
- $962,2005 bd4 ba4.1k sqft4500 Sterling Pl, Raleigh, NC 27612Off Market
Nearby schools
GreatSchools rating
- 6/10Stough ElementaryGrades: PK-5Distance: 1 mi
- 7/10Oberlin Middle SchoolGrades: 6-8Distance: 3.4 mi
- 7/10Needham Broughton HighGrades: 9-12Distance: 4.7 mi
Schools provided by the listing agent
- Elementary: Wake - Stough Elementary
- Middle: Wake - Oberlin Middle
- High: Wake - Needham Broughton High
Source: Doorify MLS. This data may not be complete. We recommend contacting the local school district to confirm school assignments for this home.
Get a cash offer in 3 minutes
Find out how much your home could sell for in as little as 3 minutes with a no-obligation cash offer.
Estimated market value
$609,000
Get a cash offer in 3 minutes
Find out how much your home could sell for in as little as 3 minutes with a no-obligation cash offer.
Estimated market value
$609,000
- North Carolina
- Wake County
- Raleigh
- 27612
- Northwest Raleigh
- 4509 Lindsay Dr
