Skip main navigation
Sold
  • Price Unknown

    4509 Lone Oak Ln, Longview, TX 75605

    4beds
    1,978sqft
    Single Family Residence
    Built in 2024
    -- sqft lot
    $396,900 Zestimate®
    $--/sqft
    $2,530 Estimated rent

    Home value

    $396,900

    $377,000 - $417,000

    $2,530/mo

    Zestimate® history
    Loading
    Loading...

    Owner options

    List your home for rent

    $2,530/mo

    Rent Zestimate®

    Find your next renter with Zillow Rental Manager. Plus, with online applications, you can quickly screen prospective tenants – for free.

    Learn more

    $2,530/mo

    Rent Zestimate®

    Refinance and save

    Refinancing to a lower rate could help reduce your monthly payments and save thousands over the life of the loan.

    See today's rates

    Explore your selling options

    Work with a Zillow partner agent

    Leverage their expertise and Zillow's premium Showcase listings to get your home seen by more buyers.

    Get started

    List with your own agent

    Get your home in front of millions of buyers by listing it on Zillow.

    Learn how to do it

    Sell it yourself

    Take full control of how buyers see your home on Zillow by listing For Sale by Owner (FSBO).

    List your home

    What's special

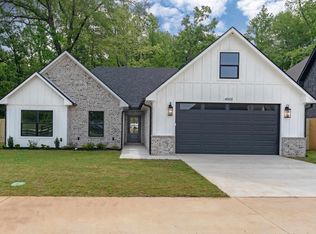
    Be the first person to own this awesome new construction by Longview Alpha Construction. Set on a corner lot with sidewalk from front to back. Nice entry and open living, dining and kitchen with gas fireplace, gas heat, high ceilings and nice finishes. Kitchen features a 48" range with eight gas burners and 2 electric ovens. There are 4 bedrooms and 2 baths. Primary suite is split and has a nice walk-in closet, double sinks with lighted LED mirrors, free standing bathtub and glass enclosure shower. Other bedrooms are on a dedicated hallway together, with the utility room and second bath. This Spring Hill ISD property is in a great location and features a wrought iron fenced backyard. Come live in this easy maintenance, new construction home!

    Zillow last checked:

    Listing updated:

    Listed by:

    Trina Griffith,

    Trina Griffith & Company

    Bought with:

    Trina Griffith, TREC# 0436125

    Source: GTARMLS,MLS#: 24008757MLS Logo

    Facts & features

    Interior

    Bedrooms & bathrooms
    • Bedrooms: 4
    • Bathrooms: 2
    • Full bathrooms: 2
    Primary bedroom
    • Features: Master Bedroom Split
    Bathroom
    • Features: Shower and Tub, Double Lavatory, Walk-In Closet(s), Ceramic Tile
    Dining room
    • Features: Den/Dining Combo
    Heating
    • Central/Gas
    Cooling
    • Central Electric
    Appliances
    • Included: Range/Oven-Electric, Dishwasher, Disposal, Microwave, Gas Cooktop
    Features
    • Ceiling Fan(s), Pantry
    • Flooring: Tile
    • Attic: Attic Stairs
    • Has fireplace: Yes
    • Fireplace features: Gas Starter
    Interior area
    • Total structure area: 1,978
    • Total interior livable area: 1,978 sqft

    Property

    Parking
    • Total spaces: 2
    • Parking features: Garage Faces Front
    • Garage spaces: 2
    • Has uncovered spaces: Yes
    Features
    • Levels: One
    • Stories: 1
    • Patio & porch: Patio Covered
    • Exterior features: Sprinkler System, Gutter(s)
    • Pool features: None
    • Fencing: Wrought Iron
    Details
    • Additional structures: None
    • Parcel number: 41630000010010002
    • Special conditions: Homeowner's Assn Dues

    Construction

    Type & style
    • Home type: SingleFamily
    • Architectural style: Contemporary
    • Property subtype: Single Family Residence
    Materials
    • Brick and Wood
    • Foundation: Slab
    • Roof: Composition
    Condition
    • New Construction
    • New construction: Yes
    • Year built: 2024

    Utilities & green energy

    • Sewer: Public Sewer
    • Water: Public
    • Utilities for property: Cable Available

    Community & neighborhood

    Location
    • Region: Longview

    Other

    Other facts
    • Listing terms: Conventional,Cash

    Price history

    DateEventPrice
    9/12/2024Sold--
    Source: GTARMLS #24008757 Report a problem
    8/26/2024Contingent$389,000$197/sqft
    Source: GTARMLS #24008757 Report a problem
    8/13/2024Price change$389,000-0.2%$197/sqft
    Source: LGVBOARD #20243939 Report a problem
    8/2/2024Price change$389,900-2.3%$197/sqft
    Source: GTARMLS #24008757 Report a problem
    6/25/2024Listed for sale$399,000$202/sqft
    Source: LGVBOARD #20243939 Report a problem

    Public tax history

    YearProperty taxesTax assessment
    2025$8,256 +629.7%$383,420 +616.7%
    2024$1,131 +78.1%$53,500 +78.3%
    2023$635 +80.2%$30,000 +100%
    2022$353 +17.3%$15,000 +20%
    2021$301 $12,500

    Find assessor info on the county website

    Neighborhood: 75605

    Nearby schools

    GreatSchools rating
    Schools provided by the listing agent
    • Elementary: Spring Hill
    • Middle: Spring Hill
    • High: Spring Hill

    Source: GTARMLS. This data may not be complete. We recommend contacting the local school district to confirm school assignments for this home.