Skip main navigation
Off market
  • $599,500

    4509 Maple Crest St, Sacramento, CA 95834

    4beds
    2,159sqft
    SingleFamily
    Built in 2009
    4,473 Square Feet Lot
    $599,500 Zestimate®
    $278/sqft
    $3,042 Estimated rent

    Home value

    $599,500

    $570,000 - $629,000

    $3,042/mo

    Zestimate® history
    Loading
    Loading...

    Owner options

    List your home for rent

    $3,042/mo

    Rent Zestimate®

    Find your next renter with Zillow Rental Manager. Plus, with online applications, you can quickly screen prospective tenants – for free.

    Learn more

    $3,042/mo

    Rent Zestimate®

    Refinance and save

    $3,864/mo

    Est. payment

    Refinancing to a lower rate could help reduce your monthly payments and save thousands over the life of the loan.

    See today's rates

    $3,864/mo

    Est. payment

    Explore your selling options

    Work with a Zillow partner agent

    Leverage their expertise and Zillow's premium Showcase listings to get your home seen by more buyers.

    Get started

    List with your own agent

    Get your home in front of millions of buyers by listing it on Zillow.

    Learn how to do it

    Sell it yourself

    Take full control of how buyers see your home on Zillow by listing For Sale by Owner (FSBO).

    List your home

    What's special

    True Model Home! Over 2100 Sq. ft. with so many upgrades. Recent upgrades include: New Carpet with memory foam padding Upstairs and stairs, New Laminate Flooring in formal dining and lounge area, Stamped Concrete in Backyard with Zero Maintenance Synthetic Grass, Brand new kitchen cabinets with soft close, counter tops and stainless steel appliances, New Metal Rails for the stairs. Wood and tile flooring. Also included is a Built-in wine fridge & multi-level speaker system! How about plantation shutters, crown molding, and custom built-in cabinetry to round out the package? 2 Car Garage with additional working space and storage. Gorgeous 4 bedroom model home. Smart equipment upgrades throughout.

    This property is off market, which means it's not currently listed for sale or rent on Zillow. This may be different from what's available on other websites or public sources.
    Facts & features

    Interior

    Bedrooms & bathrooms
    • Bedrooms: 4
    • Bathrooms: 3
    • Full bathrooms: 2
    • 1/2 bathrooms: 1
    Heating
    • Other, Gas
    Cooling
    • Central
    Appliances
    • Included: Dishwasher, Dryer, Freezer, Garbage disposal, Microwave, Range / Oven, Refrigerator, Washer
    • Laundry: Inside Room
    Features
    • Flooring: Tile, Carpet, Concrete, Hardwood, Laminate
    • Basement: None
    • Has fireplace: No
    Interior area
    • Structure area source: Assessor
    • Total interior livable area: 2,159 sqft

    Property

    Parking
    • Total spaces: 2
    • Parking features: Garage - Attached, On-street
    Features
    • Exterior features: Stucco
    • Fencing: Back Yard
    • Has view: Yes
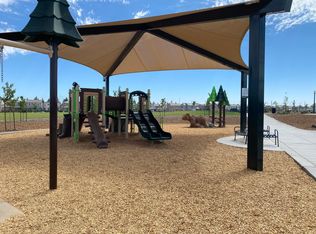
    • View description: Park
    Lot
    • Size: 4,473 sqft
    • Features: Auto Sprinkler F&R
    Details
    • Parcel number: 22526300670000
    • Zoning: R-1AP
    • Special conditions: Standard

    Construction

    Type & style
    • Home type: SingleFamily
    • Architectural style: Contemporary
    Materials
    • wood frame
    • Roof: Shake / Shingle
    Condition
    • Year built: 2009

    Utilities & green energy

    • Sewer: Sewer In Street, In & Connected
    • Water: Public, Private
    • Utilities for property: Natural Gas Connected, Cable Connected

    Community & neighborhood

    Location
    • Region: Sacramento

    HOA & financial

    HOA
    • Has HOA: Yes
    • HOA fee: $100 monthly
    • Amenities included: Clubhouse, Pool, Recreation Facilities
    • Services included: Pool, Recreation Facility, Management, Common Areas

    Other

    Other facts
    • Flooring: Wood, Carpet, Tile, Laminate
    • WaterSource: Public, Private
    • Roof: Tile
    • Appliances: Dishwasher, Disposal, Electric Cooktop, Microwave, Plumbed For Ice Maker, Wine Refrigerator
    • AssociationYN: true
    • GarageYN: true
    • HeatingYN: true
    • Utilities: Natural Gas Connected, Cable Connected
    • CoolingYN: true
    • Heating: Natural Gas, Central
    • FoundationDetails: Slab
    • ConstructionMaterials: Frame, Stucco
    • ArchitecturalStyle: Contemporary
    • BedroomsPossible: 0
    • SpecialListingConditions: Standard
    • CoveredSpaces: 2
    • LivingAreaSource: Assessor
    • BuildingAreaSource: Assessor
    • Cooling: Central Air, Ceiling Fan(s)
    • AssociationFeeIncludes: Pool, Recreation Facility, Management, Common Areas
    • AssociationAmenities: Clubhouse, Pool, Recreation Facilities
    • ParkingFeatures: Garage Door Opener, Garage Faces Front
    • Fencing: Back Yard
    • RoomKitchenFeatures: Kitchen Island, Butlers Pantry, Pantry Closet
    • Sewer: Sewer In Street, In & Connected
    • RoomBathroomFeatures: Tub w/Shower Over, Window, Double Vanity
    • RoomDiningRoomFeatures: Formal Area
    • LaundryFeatures: Inside Room
    • Zoning: R-1AP
    • MlsStatus: Pending
    • ListPriceLow: 525000
    • LotFeatures: Auto Sprinkler F&R

    Price history

    DateEventPrice
    6/23/2021Sold$585,000+11.4%$271/sqft
    Source: MetroList Services of CA #221045813 Report a problem
    5/18/2021Pending sale$525,000+15.4%$243/sqft
    Source: MetroList Services of CA #221045813 Report a problem
    7/31/2019Sold$455,000+2.2%$211/sqft
    Source: MetroList Services of CA #19040947 Report a problem
    6/19/2019Pending sale$445,000$206/sqft
    Source: Mimi Nassif Luxury Estates, In #19040947 Report a problem
    6/12/2019Listed for sale$445,000+39.5%$206/sqft
    Source: Mimi Nassif Luxury Estates, In #19040947 Report a problem
    12/15/2014Sold$319,000$148/sqft
    Source: MetroList Services of CA #14067109 Report a problem
    10/30/2014Pending sale$319,000$148/sqft
    Source: Dunnigan, Realtors #14067109 Report a problem
    10/25/2014Listed for sale$319,000+25.1%$148/sqft
    Source: Dunnigan, Realtors #14067109 Report a problem
    4/23/2010Sold$255,000$118/sqft
    Source: Public Record Report a problem

    Public tax history

    YearProperty taxesTax assessment
    2025$9,529 -3.1%$633,222 +2%
    2024$9,837 +4.5%$620,806 +2%
    2023$9,411 +2.5%$608,634 +2%
    2022$9,182 +17.5%$596,700 +29.8%
    2021$7,812 -0.2%$459,713 +1%
    2020$7,828 +21.6%$455,000 +32.4%
    2019$6,439 +3.3%$343,683 +2%
    2018$6,231 +2.3%$336,945 +2%
    2017$6,088 +1.3%$330,340 +2%
    2016$6,011 +20.9%$323,864 +1.5%
    2015$4,971 $319,000 +18.8%
    2014$4,971 $268,509 +4.2%
    2013-- $257,639 +12%
    2012-- $230,035 -7%
    2011-- $247,349 +490.3%
    2010-- $41,900 -71.2%
    2008-- $145,656

    Find assessor info on the county website

    Neighborhood: Village 5

    Nearby schools

    GreatSchools rating
    Get a cash offer in 3 minutes
    Find out how much your home could sell for in as little as 3 minutes with a no-obligation cash offer.
    Estimated market value
    $599,500
    Get a cash offer in 3 minutes
    Find out how much your home could sell for in as little as 3 minutes with a no-obligation cash offer.
    Estimated market value
    $599,500