Your home will be the place to be this summer! This BEAUTIFUL AND REMOLDED home is located in the highly sought-after WATERFALL community with NO HOA, offering Privacy, Space, and Convenience. Nestled on a quiet 1-ACRE LOT, this stunning home features a gorgeous IN-GROUND pool, a Fully Fenced Backyard, and Mature Landscaping perfect for Relaxing or Entertaining the Night Away. From the moment you arrive, you will be CHARMED by the inviting OVERSIZED front porch, TWO-CAR carport, Professionally landscaped yard, and Newly paved driveway. Step inside to a welcoming foyer and a stunning RENOVATED KITCHEN featuring IMPRESSIVE Cherry Cabinets, Stainless Steel Appliances, Quartz Countertops, a LARGE Stainless Steel Sink, Wine Refrigerator, and more. The impressive EXPANSIVE open floor plan Seamlessly connects the kitchen to the spacious Dining and Living room with Beautiful views of the property. The upper level includes a LARGE owner’s suite with a Remodeled en-suite bathroom, along with TWO additional bedrooms UPSTAIRS and a Renovated Hall Bathroom. The lower level offers a LIGHTFILLED family room ideal for gatherings and complete with a WOOD-BURNING fireplace. The Finished Basement adds even MORE living space, featuring an Additional Bedroom, a REMODELED full bathroom, a laundry room, and a utility room with a water softener system. THE unfinished area provides ample space for a HOME GYM or extra storage. Step outside and enjoy YOUR OWN PRIVATE OASIS with a large deck, patio, and POOL with diving board perfect for summer entertaining. Conveniently located near major commuting routes, restaurants, and shopping. Schedule your showing today! This exceptional property is one you won’t want to miss!
Sold for $725,000
$725,000
4509 Martinwood Dr, Haymarket, VA 20169
4beds
2,350sqft
Single Family Residence
Built in 1973
1 Acres Lot
$723,900 Zestimate®
$309/sqft
$3,789 Estimated rent
Home value
$723,900
$673,000 - $775,000
$3,789/mo
Zestimate® history
Owner options
List your home for rent
$3,789/mo
Rent Zestimate®
Find your next renter with Zillow Rental Manager. Plus, with online applications, you can quickly screen prospective tenants – for free.
$3,789/mo
Rent Zestimate®
Refinance and save
$4,439/mo
Est. payment
Refinancing to a lower rate could help reduce your monthly payments and save thousands over the life of the loan.
$4,439/mo
Est. payment
Explore your selling options
Work with a Zillow partner agent
Leverage their expertise and Zillow's premium Showcase listings to get your home seen by more buyers.
Get startedList with your own agent
Get your home in front of millions of buyers by listing it on Zillow.
Learn how to do itSell it yourself
Take full control of how buyers see your home on Zillow by listing For Sale by Owner (FSBO).
List your homeWhat's special
Wood-burning fireplaceGorgeous in-ground poolFully fenced backyardTwo-car carportNewly paved drivewayExpansive open floor planWelcoming foyer
Zillow last checked:
Listing updated:
Listed by:
Heather North 540-836-7514,
North Real Estate LLC,
Co-Listing Agent: Kristian Smith 301-876-1535,
North Real Estate LLC
Bought with:
Mary Ann Bendinelli, 0225146694
Weichert, REALTORS
Source: Bright MLS,MLS#: VAPW2112246
Facts & features
Interior
Bedrooms & bathrooms
- Bedrooms: 4
- Bathrooms: 3
- Full bathrooms: 3
- Main level bathrooms: 2
- Main level bedrooms: 3
Rooms
- Room types: Dining Room, Primary Bedroom, Bedroom 2, Bedroom 3, Bedroom 4, Kitchen, Family Room, Laundry, Recreation Room, Storage Room, Bathroom 2, Bathroom 3, Primary Bathroom
Primary bedroom
- Level: Main
Bedroom 2
- Level: Main
Bedroom 3
- Level: Main
Bedroom 4
- Level: Lower
Primary bathroom
- Level: Main
Bathroom 2
- Level: Main
Bathroom 3
- Level: Lower
Dining room
- Level: Main
Family room
- Level: Main
Kitchen
- Level: Main
Laundry
- Level: Lower
Recreation room
- Level: Lower
Storage room
- Level: Lower
Heating
- Forced Air, Oil
Cooling
- Ceiling Fan(s), Central Air, Electric
Appliances
- Included: Microwave, Dishwasher, Dryer, Exhaust Fan, Ice Maker, Refrigerator, Cooktop, Washer, Water Treat System, Electric Water Heater
- Laundry: Lower Level, Laundry Room
Features
- Attic, Ceiling Fan(s), Combination Kitchen/Dining, Combination Kitchen/Living, Open Floorplan, Kitchen - Gourmet
- Flooring: Carpet, Luxury Vinyl, Hardwood, Wood
- Windows: Window Treatments
- Basement: Finished
- Number of fireplaces: 1
- Fireplace features: Wood Burning
Interior area
- Total structure area: 2,700
- Total interior livable area: 2,350 sqft
- Finished area above ground: 1,350
- Finished area below ground: 1,000
Property
Parking
- Total spaces: 2
- Parking features: Circular Driveway, Attached Carport, Driveway
- Carport spaces: 2
- Has uncovered spaces: Yes
Accessibility
- Accessibility features: None
Features
- Levels: Split Foyer,Two
- Stories: 2
- Patio & porch: Deck, Patio
- Exterior features: Extensive Hardscape
- Has private pool: Yes
- Pool features: Private
Lot
- Size: 1 Acres
- Features: Cul-De-Sac, No Thru Street
Details
- Additional structures: Above Grade, Below Grade
- Parcel number: 7199772251
- Zoning: RESIDENTIAL
- Special conditions: Standard
Construction
Type & style
- Home type: SingleFamily
- Property subtype: Single Family Residence
Materials
- Brick
- Foundation: Slab
Condition
- Very Good
- New construction: No
- Year built: 1973
Utilities & green energy
- Sewer: Septic = # of BR
- Water: Private, Well
Community & HOA
Community
- Security: Security System, Motion Detectors
- Subdivision: Waterfall
HOA
- Has HOA: No
Location
- Region: Haymarket
Financial & listing details
- Price per square foot: $309/sqft
- Tax assessed value: $697,800
- Annual tax amount: $6,970
- Date on market: 2/12/2026
- Listing agreement: Exclusive Right To Sell
- Ownership: Fee Simple
Price history
| Date | Event | Price |
|---|---|---|
| 5/13/2026 | Sold | $725,000-2.7%$309/sqft |
Source:  Bright MLS #VAPW2112246 Report a problem Bright MLS #VAPW2112246 Report a problem | ||
| 4/16/2026 | Pending sale | $744,900$317/sqft |
Source: Bright MLS #VAPW2112246 Report a problem | ||
| 3/3/2026 | Price change | $744,900-0.7%$317/sqft |
Source: Bright MLS #VAPW2112246 Report a problem | ||
| 1/15/2026 | Listed for sale | $749,900-3.5%$319/sqft |
Source: Bright MLS #VAPW2110362 Report a problem | ||
| 1/1/2026 | Listing removed | $777,000$331/sqft |
Source: Bright MLS #VAPW2103206 Report a problem | ||
| 11/7/2025 | Listed for sale | $777,000$331/sqft |
Source: Bright MLS #VAPW2103206 Report a problem | ||
| 11/6/2025 | Pending sale | $777,000$331/sqft |
Source: Bright MLS #VAPW2103206 Report a problem | ||
| 10/28/2025 | Price change | $777,000-2.6%$331/sqft |
Source: Bright MLS #VAPW2103206 Report a problem | ||
| 9/24/2025 | Listed for sale | $798,000+14%$340/sqft |
Source: Bright MLS #VAPW2103206 Report a problem | ||
| 5/16/2023 | Sold | $700,000+3.7%$298/sqft |
Source: Bright MLS #VAPW2048466 Report a problem | ||
| 4/29/2023 | Pending sale | $675,000$287/sqft |
Source: Bright MLS #VAPW2048466 Report a problem | ||
| 4/28/2023 | Listed for sale | $675,000+214.1%$287/sqft |
Source: Bright MLS #VAPW2048466 Report a problem | ||
| 9/22/2000 | Sold | $214,900$91/sqft |
Source: Public Record Report a problem | ||
Public tax history
| Year | Property taxes | Tax assessment |
|---|---|---|
| 2025 | $6,842 +4.7% | $697,800 +6.1% |
| 2024 | $6,538 +22.2% | $657,400 +27.9% |
| 2023 | $5,349 -4.9% | $514,100 +3.4% |
| 2022 | $5,623 -3.7% | $497,400 +4% |
| 2021 | $5,837 +7.7% | $478,300 +8.7% |
| 2020 | $5,421 +120.1% | $439,900 +7.8% |
| 2019 | $2,463 -47.5% | $407,900 +5% |
| 2018 | $4,690 +3.8% | $388,400 +3.7% |
| 2017 | $4,519 -5.8% | $374,500 -4.5% |
| 2016 | $4,795 +17.1% | $392,100 +7.7% |
| 2015 | $4,095 | $364,200 +11.5% |
| 2014 | $4,095 | $326,500 +25.3% |
| 2013 | -- | $260,500 -1.6% |
| 2012 | -- | $264,800 +1.8% |
| 2010 | -- | $260,200 -2.5% |
| 2009 | -- | $267,000 -28.2% |
| 2008 | -- | $371,900 -12.3% |
| 2007 | -- | $423,900 -1.3% |
| 2006 | -- | $429,300 +18.1% |
| 2005 | -- | $363,600 +16.1% |
| 2004 | -- | $313,100 +7.5% |
| 2003 | -- | $291,200 +13.3% |
| 2002 | -- | $257,000 +18.4% |
| 2001 | -- | $217,100 |
Find assessor info on the county website
Neighborhood: 20169
Nearby homes
- $708,7005 bd3 ba2.7k sqft4507 Martinwood Dr, Haymarket, VA 20169Off Market
- $611,8006 bd3 ba2.9k sqft16404 Waterfall Rd, Haymarket, VA 20169Off Market
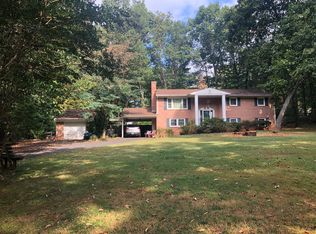
- $542,6004 bd2 ba1.3k sqft16402 Waterfall Rd, Haymarket, VA 20169Off Market
- $611,2003 bd3 ba1.1k sqft16380 Waterfall Rd, Haymarket, VA 20169Off Market
- $658,5003 bd3 ba1.8k sqft4505 Martinwood Dr, Haymarket, VA 20169Off Market
- $647,5004 bd3 ba1.3k sqft4511 Martinwood Dr, Haymarket, VA 20169Off Market
- $720,7003 bd3 ba4.1k sqft4508 Martinwood Dr, Haymarket, VA 20169Off Market
- $899,1003 bd4 ba4.2k sqft16400 Waterfall Rd, Haymarket, VA 20169Off Market
Nearby schools
GreatSchools rating
- 10/10Samuel L. Gravely Jr. Elementary SchoolGrades: K-5Distance: 1.7 mi
- 8/10Ronald Wilson Reagan Middle SchoolGrades: 6-8Distance: 1.4 mi
- 9/10Battlefield High SchoolGrades: 9-12Distance: 2.8 mi
Schools provided by the listing agent
- District: Prince William County Public Schools
Source: Bright MLS. This data may not be complete. We recommend contacting the local school district to confirm school assignments for this home.
Get a cash offer in 3 minutes
Find out how much your home could sell for in as little as 3 minutes with a no-obligation cash offer.
Estimated market value
$723,900
Get a cash offer in 3 minutes
Find out how much your home could sell for in as little as 3 minutes with a no-obligation cash offer.
Estimated market value
$723,900
- Virginia
- Prince William County
- Haymarket
- 20169
- 4509 Martinwood Dr
Nearby cities
Nearby zip codes
Other Haymarket Topics
