Skip main navigation
Off market
Street View
  • $901,100

    4509 Meadow Hl, McKinney, TX 75070

    4beds
    2baths
    2,603sqft
    SingleFamily
    Built in 1996
    2 Acres Lot
    $901,100 Zestimate®
    $346/sqft
    $2,485 Estimated rent

    Home value

    $901,100

    $829,000 - $973,000

    $2,485/mo

    Zestimate® history
    Loading
    Loading...

    Owner options

    List your home for rent

    $2,485/mo

    Rent Zestimate®

    Find your next renter with Zillow Rental Manager. Plus, with online applications, you can quickly screen prospective tenants – for free.

    Learn more

    $2,485/mo

    Rent Zestimate®

    Refinance and save

    $5,924/mo

    Est. payment

    Refinancing to a lower rate could help reduce your monthly payments and save thousands over the life of the loan.

    See today's rates

    $5,924/mo

    Est. payment

    Explore your selling options

    Work with a Zillow partner agent

    Leverage their expertise and Zillow's premium Showcase listings to get your home seen by more buyers.

    Get started

    List with your own agent

    Get your home in front of millions of buyers by listing it on Zillow.

    Learn how to do it

    Sell it yourself

    Take full control of how buyers see your home on Zillow by listing For Sale by Owner (FSBO).

    List your home

    What's special

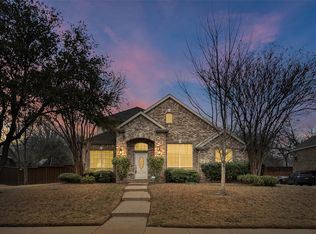
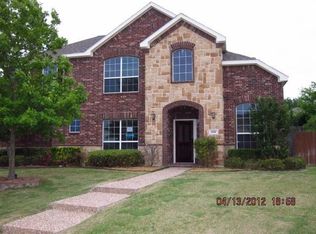
    Recently remodeled, 5 inch hardwood flrs,liv areas,hall,mstr bdrm,lg stone tile flrs,kitchen and brkfst rm.Home boast many upgrades,granite countertops,refinished cabinets,blk appliances,ss sink, upgraded baths to the max..ctile,pedestal sinks,wainscoting.light fixtures,fans doors hardware,too much to list,must see how nice this home is..exterior storage bldg was rebuilt, awesome...seller never planned to resell....Handicap acc.Single Family PropertyStatus: ActiveArea: 53County: CollinSubdivision: Horseshoe Bend EstatesYear Built: 19964 total bedroom(s)2.5 total bath(s)2 total full bath(s)1 total half bath(s)Approximately 2603 sq. ft.Handicap featuresSingle storyType: Single DetachedStyle: TraditionalMaster bedroomLiving roomDining roomKitchenMaster bedroom is 20x15Living room is 26x17Dining room is 14x12Kitchen is 16x14Fireplace(s)Fireplace features: Gas Logs Fireplace, Stone Fireplace3 covered parking space(s)2 car garageAttached parkingParking features: Oversized, Sink in Garage, Swing DriveHeating features: Central Heat-ElectricCentral air conditioningCentral heatCooling features: Central Air-GasInterior features: Carpet, Ceramic Tile Floor, Wood Floor, Pre-Wired For Alarm, Built-in Microwave, Dishwasher, Disposal, Freestanding Range - Gas, Plumbed For Gas in Kitchen, Self Clean, Vent Mechanism, Warmer Oven Drawer, Water Line to Refrigerator, Skylights, Sound System Wiring, Vaulted Ceilings, Window Coverings, Medicine Cabinet, Separate Shower, Walk-in Closets, Breakfast Bar, Granite/Granite Type Countertop, Island, Dryer Hookup-Gas, Full Size Washer/Dryer Area, Sink in Utility Room, Washer Hookup, Bedroom 2 is 12x12, Bedroom 3 is 12x12, Bedroom 4 is 13x11, Handicap Amenities: Wide DoorwaysExterior features: Patio Open, Storage Building, WorkshopExterior construction: Brick, Slab FoundationEnergy Info: Attic Fan, Ceiling Fans, Gas Water Heater, Insulated Doors, Solar Screens, Storm Door(s), Thermo WindowsRoofing: CompositionHorse(s) allowedLot features: Acreage,

    This property is off market, which means it's not currently listed for sale or rent on Zillow. This may be different from what's available on other websites or public sources.
    Facts & features

    Interior

    Bedrooms & bathrooms
    • Bedrooms: 4
    • Bathrooms: 2
    Heating
    • Other
    Cooling
    • Central
    Features
    • Flooring: Carpet
    • Has fireplace: Yes
    • Fireplace features: Electric
    Interior area
    • Total interior livable area: 2,603 sqft

    Property

    Parking
    • Parking features: Garage - Attached
    Features
    • Exterior features: Brick
    Lot
    • Size: 2 Acres
    Details
    • Parcel number: R076300200701

    Construction

    Type & style
    • Home type: SingleFamily
    Materials
    • Wood
    • Foundation: Slab
    • Roof: Shake / Shingle
    Condition
    • Year built: 1996

    Community & HOA

    Location
    • Region: Mckinney

    Financial & listing details

    • Price per square foot: $346/sqft
    • Tax assessed value: $919,889
    • Annual tax amount: $12,681

    Price history

    DateEventPrice
    8/20/2009Listing removed$349,900$134/sqft
    Source: CloseRealty #11020083 Report a problem
    6/13/2009Listed for sale$349,900$134/sqft
    Source: CloseRealty #11020083 Report a problem
    5/1/2009Sold--
    Source: Agent Provided Report a problem

    Public tax history

    YearProperty taxesTax assessment
    2025$12,681 +6.2%$826,761 +10%
    2024$11,941 +10.5%$751,601 +10%
    2023$10,811 $683,274 +10%
    2022-- $621,158 +10%
    2021-- $564,689 +10%
    2020$11,067 -3.7%$513,354 -2.6%
    2019$11,488 -0.8%$527,000 +4.2%
    2018$11,576 +14.1%$505,785 +0%
    2017$10,147 $505,574 +11%
    2016$10,147 +13.5%$455,412 +17.3%
    2015$8,943 $388,118 +8%
    2014$8,943 $359,387 +2%
    2013-- $352,480 +21.2%
    2012-- $290,768 -0.6%
    2011-- $292,483 +4.7%
    2010-- $279,320 -2%
    2009-- $285,000 -14.7%
    2008-- $334,244 +31.2%
    2007-- $254,799
    2006-- $254,799 +11.2%
    2005-- $229,188 0%
    2004-- $229,298 -0.7%
    2003-- $230,932 -0.7%
    2002-- $232,607 +6.3%
    2001-- $218,808 +10%
    2000-- $198,916
    Find assessor info on the county website

    Neighborhood: 75070

    Nearby schools

    GreatSchools rating
    Get a cash offer in 3 minutes
    Find out how much your home could sell for in as little as 3 minutes with a no-obligation cash offer.
    Estimated market value
    $901,100
    Get a cash offer in 3 minutes
    Find out how much your home could sell for in as little as 3 minutes with a no-obligation cash offer.
    Estimated market value
    $901,100