Skip main navigation
Sold for $395,000
  • $395,000

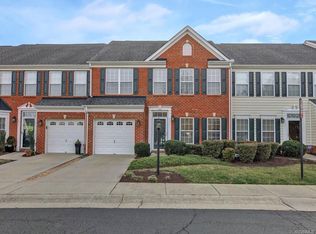
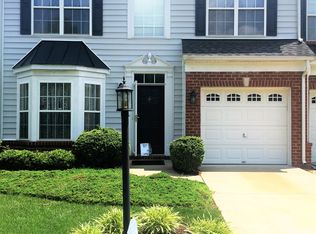
    4509 Meredith Creek Dr, Glen Allen, VA 23060

    3beds
    1,990sqft
    Townhouse, Single Family Residence
    Built in 2003
    3,933 Square Feet Lot
    $432,200 Zestimate®
    $198/sqft
    $2,582 Estimated rent

    Home value

    $432,200

    $411,000 - $454,000

    $2,582/mo

    Zestimate® history
    Loading
    Loading...

    Owner options

    List your home for rent

    $2,582/mo

    Rent Zestimate®

    Find your next renter with Zillow Rental Manager. Plus, with online applications, you can quickly screen prospective tenants – for free.

    Learn more

    $2,582/mo

    Rent Zestimate®

    Refinance and save

    $2,625/mo

    Est. payment

    Refinancing to a lower rate could help reduce your monthly payments and save thousands over the life of the loan.

    See today's rates

    $2,625/mo

    Est. payment

    Explore your selling options

    Work with a Zillow partner agent

    Leverage their expertise and Zillow's premium Showcase listings to get your home seen by more buyers.

    Get started

    List with your own agent

    Get your home in front of millions of buyers by listing it on Zillow.

    Learn how to do it

    Sell it yourself

    Take full control of how buyers see your home on Zillow by listing For Sale by Owner (FSBO).

    List your home

    What's special

    Gas fireplaceWorkout roomFormal dining roomSpacious closetSpacious primary suiteRecessed lightingVaulted ceiling
    Enjoy maintenance free living in this beautifully maintained and upgraded home! As you step inside you'll find a formal dining room w/ bay window and chandelier. You’ll love this open concept home as you continue into the main living area. Enjoy entertaining guests in the family room w/ gas fireplace and large windows. Kitchen features bar stool area, pantry, recessed lighting and fridge to convey. Adjoining eat in area w/ chandelier and bay window. Morning room w/ vaulted ceiling and fan/light combo is filled w/ natural light from 3 large windows and features sliding door to rear deck. A powder room completes the first floor. 9ft+ ceilings and newer ('20) hardwood throughout the first floor. Traveling upstairs you'll find the spacious primary suite w/ double doors, two walk-in closets, ceiling fan/light and an ensuite bath w/ walk-in shower, double vanity, linen closet. Bedroom 2 w/ walk-in closet, ceiling fan/light and bedroom 3 w/ spacious closet and ceiling fan/light share a full hall bath w/ tub/shower combo. Newer ('20) carpet throughout. Enjoy easy access to 64/295 all of the amazing amenities The Townes at Meredith Creek offers: community pool, workout room, and clubhouse!

    Zillow last checked:

    Listing updated:

    Listed by:

    Kim Sebrell 804-539-7524,

    Keller Williams Realty

    Bought with:

    Jessica Deleo, 0225226420

    Nest Realty Group

    Source: CVRMLS,MLS#: 2326111MLS LogoOriginating MLS: Central Virginia Regional MLS

    Facts & features

    Interior

    Bedrooms & bathrooms
    • Bedrooms: 3
    • Bathrooms: 3
    • Full bathrooms: 2
    • 1/2 bathrooms: 1
    Primary bedroom
    • Description: Tray ceiling, 2 WICs, ensuite w/ walk-in shower
    • Level: Second
    • Dimensions: 12.6 x 15.10
    Bedroom 2
    • Description: Carpet, walk-in closet w/ window, fan/light
    • Level: Second
    • Dimensions: 14.0 x 13.6
    Bedroom 3
    • Description: Carpet, ceiling fan/light, spacious closet
    • Level: Second
    • Dimensions: 14.0 x 10.0
    Additional room
    • Description: Kitchen dining area w/ HW, bay window, chandelier
    • Level: First
    • Dimensions: 8.3 x 8.3
    Dining room
    • Description: HW, chandelier, crown/chair molding, bay window
    • Level: First
    • Dimensions: 5.10 x 9.11
    Family room
    • Description: Gas fireplace w/ mantle, HW, ceiling fan/light
    • Level: First
    • Dimensions: 13.3 x 15.3
    Other
    • Description: Tub & Shower
    • Level: Second
    Half bath
    • Level: First
    Kitchen
    • Description: HW, barstool area, pantry, recessed lighting
    • Level: First
    • Dimensions: 11.8 x 6.0
    Laundry
    • Description: Washer and dryer to convey, vinyl floor
    • Level: Second
    • Dimensions: 0 x 0
    Sitting room
    • Description: Vaulted ceiling, HW, deck access, fan/light
    • Level: First
    • Dimensions: 9.1 x 13.4
    Heating
    • Forced Air, Natural Gas
    Cooling
    • Central Air
    Appliances
    • Included: Dryer, Dishwasher, Electric Cooking, Gas Water Heater, Microwave, Oven, Refrigerator, Stove, Washer
    • Laundry: Washer Hookup, Dryer Hookup
    Features
    • Breakfast Area, Bay Window, Tray Ceiling(s), Ceiling Fan(s), Dining Area, Separate/Formal Dining Room, Double Vanity, Eat-in Kitchen, French Door(s)/Atrium Door(s), Fireplace, High Ceilings, Bath in Primary Bedroom, Pantry, Recessed Lighting, Solid Surface Counters, Walk-In Closet(s)
    • Flooring: Laminate, Partially Carpeted, Wood
    • Doors: French Doors, Sliding Doors
    • Windows: Screens
    • Has basement: No
    • Attic: Pull Down Stairs
    • Number of fireplaces: 1
    • Fireplace features: Gas
    Interior area
    • Total interior livable area: 1,990 sqft
    • Finished area above ground: 1,990

    Property

    Parking
    • Total spaces: 1
    • Parking features: Attached, Direct Access, Driveway, Garage, Garage Door Opener, Paved
    • Attached garage spaces: 1
    • Has uncovered spaces: Yes
    Features
    • Levels: Two
    • Stories: 2
    • Patio & porch: Rear Porch, Deck, Porch
    • Exterior features: Lighting, Porch, Paved Driveway
    • Pool features: Community, Pool
    Lot
    • Size: 3,933 Square Feet
    • Features: Landscaped
    Details
    • Parcel number: 7547619777
    • Zoning description: RTHC

    Construction

    Type & style
    • Home type: Townhouse
    • Architectural style: Row House
    • Property subtype: Townhouse, Single Family Residence
    • Attached to another structure: Yes
    Materials
    • Brick, Drywall, Frame, Vinyl Siding
    • Foundation: Slab
    • Roof: Composition,Shingle
    Condition
    • Resale
    • New construction: No
    • Year built: 2003

    Utilities & green energy

    • Sewer: Public Sewer
    • Water: Public

    Community & HOA

    Community
    • Features: Clubhouse, Fitness, Home Owners Association, Street Lights, Sidewalks
    • Security: Smoke Detector(s)
    • Subdivision: The Townes At Meredith Creek
    HOA
    • Has HOA: Yes
    • Amenities included: Landscaping
    • Services included: Clubhouse, Common Areas, Maintenance Grounds, Maintenance Structure, Pool(s), Recreation Facilities, Snow Removal, Trash
    • HOA fee: $237 monthly
    Location
    • Region: Glen Allen

    Financial & listing details

    • Price per square foot: $198/sqft
    • Tax assessed value: $371,400
    • Annual tax amount: $3,156
    • Date on market: 1/16/2026
    • Ownership: Individuals
    • Ownership type: Sole Proprietor

    Price history

    DateEventPrice
    12/5/2023Sold$395,000$198/sqft
    Source: CVRMLS #2326111 Report a problem
    11/8/2023Pending sale$395,000$198/sqft
    Source: CVRMLS #2326111 Report a problem
    11/3/2023Listed for sale$395,000+60.6%$198/sqft
    Source: CVRMLS #2326111 Report a problem
    8/27/2009Sold$246,000-3.5%$124/sqft
    Source: Public Record Report a problem
    5/15/2009Listed for sale$254,950+18%$128/sqft
    Source: Napier Realtors ERA #2914762 Report a problem
    6/3/2003Sold$216,000$109/sqft
    Source: Public Record Report a problem

    Public tax history

    YearProperty taxesTax assessment
    2025$3,335 +2.8%$401,800 +5.3%
    2024$3,244 +2.8%$381,700 +2.8%
    2023$3,157 +12.3%$371,400 +12.3%
    2022$2,812 +10.8%$330,800 +13.4%
    2021$2,537 +7.3%$291,600 +2.8%
    2020$2,364 +3.5%$283,700 +4.4%
    2019$2,284 $271,700 +3.5%
    2018$2,284 +100%$262,500
    2017$1,142 -48%$262,500 +3.9%
    2016$2,198 +2.9%$252,600 +1.2%
    2015$2,135 $249,500 +1.7%
    2014$2,135 $245,400 +10%
    2013-- $223,100 -4.8%
    2012-- $234,400
    2011-- $234,400
    2010-- $234,400 -9.3%
    2009-- $258,300
    2008-- --
    2006-- --
    2005-- --
    2004-- --
    2003-- --
    2002-- --
    Find assessor info on the county website

    Neighborhood: 23060

    Nearby schools

    GreatSchools rating
    Schools provided by the listing agent
    • Elementary: Springfield Park
    • Middle: Holman
    • High: Tucker

    Source: CVRMLS. This data may not be complete. We recommend contacting the local school district to confirm school assignments for this home.

    Get a cash offer in 3 minutes
    Find out how much your home could sell for in as little as 3 minutes with a no-obligation cash offer.
    Estimated market value
    $432,200
    Get a cash offer in 3 minutes
    Find out how much your home could sell for in as little as 3 minutes with a no-obligation cash offer.
    Estimated market value
    $432,200