Welcome to your dream home in the coveted Bridlewood community! This stunning 4-bed, 3-bath home provides an abundance of natural light flowing through open floor plan. Spacious living room features floor-to-ceiling windows with views to stunning backyard, cozy gas fireplace & vaulted ceilings adding to the sense of grandeur. Eat-in kitchen offers pantry & breakfast area & great view. Retreat to luxurious first-floor primary suite, complete with en-suite bathroom featuring soaking tub, separate shower, & dual vanity—your own private oasis. Guest suite downstairs doubles as an office. Two additional generously sized bedrooms upstairs & bonus room provide all the space you need for family & guests. Step outside to discover your own personal paradise—a meticulously landscaped backyard with pool & spa, perfect for cooling off on hot summer days or enjoying a soothing soak under the stars. Gather around the built-in fire-pit to create lasting memories. Walk to Bridlewood STEM Elementary.
Sold
Price Unknown
4509 Morningstar Dr, Flower Mound, TX 75028
4beds
2,892sqft
Single Family Residence
Built in 1996
10,585 Square Feet Lot
$771,200 Zestimate®
$--/sqft
$3,922 Estimated rent
Home value
$771,200
$733,000 - $810,000
$3,922/mo
Zestimate® history
Owner options
List your home for rent
$3,922/mo
Rent Zestimate®
Find your next renter with Zillow Rental Manager. Plus, with online applications, you can quickly screen prospective tenants – for free.
$3,922/mo
Rent Zestimate®
Refinance and save
$1,105/mo
Est. payment
Refinancing to a lower rate could help reduce your monthly payments and save thousands over the life of the loan.
$1,105/mo
Est. payment
Explore your selling options
Work with a Zillow partner agent
Leverage their expertise and Zillow's premium Showcase listings to get your home seen by more buyers.
Get startedList with your own agent
Get your home in front of millions of buyers by listing it on Zillow.
Learn how to do itSell it yourself
Take full control of how buyers see your home on Zillow by listing For Sale by Owner (FSBO).
List your homeWhat's special
Cozy gas fireplaceOpen floor planBonus roomPersonal paradiseVaulted ceilingsDual vanityBreakfast area
Zillow last checked:
Listing updated:
Listed by:
Kris Wise 0501991 (972)273-9473,
Keller Williams Realty-FM 972-874-1905
Bought with:
Swapnil Sharma
Compass RE Texas, LLC
Source: NTREIS,MLS#: 20595599
Facts & features
Interior
Bedrooms & bathrooms
- Bedrooms: 4
- Bathrooms: 3
- Full bathrooms: 3
Primary bedroom
- Level: First
- Dimensions: 13 x 20
Bedroom
- Level: First
- Dimensions: 11 x 16
Bedroom
- Level: Second
- Dimensions: 11 x 11
Bedroom
- Level: Second
- Dimensions: 12 x 10
Bonus room
- Level: Second
- Dimensions: 17 x 21
Breakfast room nook
- Level: First
- Dimensions: 11 x 9
Family room
- Level: First
- Dimensions: 18 x 18
Other
- Level: First
- Dimensions: 7 x 5
Kitchen
- Level: First
- Dimensions: 11 x 11
Laundry
- Level: First
- Dimensions: 6 x 8
Living room
- Level: First
- Dimensions: 12 x 14
Heating
- Central
Cooling
- Attic Fan, Central Air, Ceiling Fan(s)
Appliances
- Included: Dishwasher, Electric Cooktop, Disposal, Microwave, Refrigerator
Features
- Cathedral Ceiling(s), Eat-in Kitchen, Kitchen Island, Open Floorplan, Cable TV, Vaulted Ceiling(s), Walk-In Closet(s)
- Flooring: Carpet, Tile
- Has basement: No
- Number of fireplaces: 1
- Fireplace features: Gas Log
Interior area
- Total interior livable area: 2,892 sqft
Property
Parking
- Total spaces: 2
- Parking features: Garage
- Attached garage spaces: 2
Features
- Levels: Two
- Stories: 2
- Patio & porch: Covered
- Exterior features: Fire Pit, Lighting, Other, Private Yard
- Pool features: In Ground, Pool, Pool/Spa Combo, Community
- Fencing: Back Yard,Wood
Lot
- Size: 10,585 Square Feet
- Features: Level
Details
- Parcel number: R187093
Construction
Type & style
- Home type: SingleFamily
- Architectural style: Detached
- Property subtype: Single Family Residence
Materials
- Brick
- Foundation: Slab
- Roof: Composition,Shingle
Condition
- Year built: 1996
Utilities & green energy
- Sewer: Public Sewer
- Water: Public
- Utilities for property: Electricity Available, Sewer Available, Water Available, Cable Available
Community & HOA
Community
- Features: Clubhouse, Fitness Center, Fenced Yard, Golf, Stable(s), Playground, Park, Pool, Restaurant, Sidewalks, Tennis Court(s), Trails/Paths
- Security: Carbon Monoxide Detector(s), Smoke Detector(s)
- Subdivision: Remington Park At Bridlewood
HOA
- Has HOA: Yes
- Services included: All Facilities
- HOA fee: $1,105 annually
- HOA name: Bridlewood HOA
- HOA phone: 972-899-5678
Location
- Region: Flower Mound
Financial & listing details
- Tax assessed value: $730,000
- Annual tax amount: $9,624
- Date on market: 4/25/2024
- Cumulative days on market: 5 days
- Listing terms: Cash,Conventional,VA Loan
- Exclusions: OFFER DEADLINE-7pm Sunday April 28th. Seller looking for highest net, fast close, short option period, high option fee and leaseback through June 30th
- Electric utility on property: Yes
Price history
| Date | Event | Price |
|---|---|---|
| 5/30/2024 | Sold | -- |
Source: NTREIS #20595599 Report a problem | ||
| 5/6/2024 | Pending sale | $725,000$251/sqft |
Source: NTREIS #20595599 Report a problem | ||
| 5/1/2024 | Contingent | $725,000$251/sqft |
Source: NTREIS #20595599 Report a problem | ||
| 4/25/2024 | Listed for sale | $725,000$251/sqft |
Source: NTREIS #20595599 Report a problem | ||
Public tax history
| Year | Property taxes | Tax assessment |
|---|---|---|
| 2025 | $10,200 +23.6% | $730,000 +17.7% |
| 2024 | $8,256 +1.1% | $620,246 +10% |
| 2023 | $8,163 -7.1% | $563,860 +10% |
| 2022 | $8,783 +1.7% | $512,600 +7.3% |
| 2021 | $8,639 +0.2% | $477,710 +6.4% |
| 2020 | $8,619 +1.3% | $448,842 +1% |
| 2019 | $8,506 -5.4% | $444,608 -1.4% |
| 2018 | $8,993 +17.7% | $451,000 +9.2% |
| 2017 | $7,643 | $413,000 +8.8% |
| 2016 | $7,643 +4.3% | $379,500 +10% |
| 2015 | $7,328 | $345,000 |
| 2014 | $7,328 | $345,000 +0.8% |
| 2013 | $7,328 | $342,139 +0.4% |
| 2012 | -- | $340,854 +5.6% |
| 2011 | -- | $322,833 -0.1% |
| 2010 | -- | $323,000 +0.1% |
| 2009 | -- | $322,670 +9.1% |
| 2007 | $6,619 -5% | $295,680 +0.8% |
| 2006 | $6,970 +3.1% | $293,407 +3.3% |
| 2005 | $6,760 | $283,929 |
| 2004 | -- | $283,929 -2.9% |
| 2003 | -- | $292,452 -2.2% |
| 2002 | -- | $299,127 +11.5% |
| 2001 | -- | $268,271 |
Find assessor info on the county website
Neighborhood: Bridlewood
Nearby homes
- $816,5004 bd3 ba3.2k sqft4513 Morningstar Dr, Flower Mound, TX 75028Off Market

- $703,0004 bd2 ba2.8k sqft4505 Morningstar Dr, Flower Mound, TX 75028Off Market
- $737,6004 bd3 ba3k sqft4120 Mustang Trl, Flower Mound, TX 75028Off Market
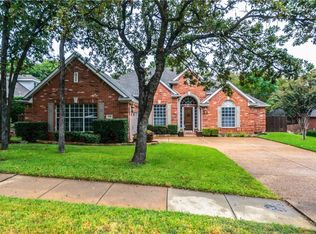
- $--4 bd3 ba2.8k sqft4116 Mustang Trl, Flower Mound, TX 75028Sold
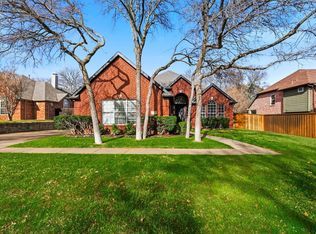
- $777,8004 bd3 ba3k sqft4517 Morningstar Dr, Flower Mound, TX 75028Off Market
- $934,7004 bd3 ba3.5k sqft4501 Morningstar Dr, Flower Mound, TX 75028Off Market
- $771,0004 bd4 ba3.5k sqft4112 Mustang Trl, Flower Mound, TX 75028Off Market
- $774,6004 bd3 ba3.5k sqft4508 Morningstar Dr, Flower Mound, TX 75028Off Market
Nearby schools
GreatSchools rating
- 10/10Bridlewood Elementary SchoolGrades: PK-5Distance: 0.3 mi
- 10/10Clayton Downing Middle SchoolGrades: 6-8Distance: 0.9 mi
- 8/10Marcus High SchoolGrades: 9-12Distance: 2 mi
Schools provided by the listing agent
- Elementary: Bridlewood
- Middle: Clayton Downing
- High: Marcus
- District: Lewisville ISD
Source: NTREIS. This data may not be complete. We recommend contacting the local school district to confirm school assignments for this home.
Get a cash offer in 3 minutes
Find out how much your home could sell for in as little as 3 minutes with a no-obligation cash offer.
Estimated market value
$771,200
Get a cash offer in 3 minutes
Find out how much your home could sell for in as little as 3 minutes with a no-obligation cash offer.
Estimated market value
$771,200
- Texas
- Denton County
- Flower Mound
- 75028
- Bridlewood
- 4509 Morningstar Dr
