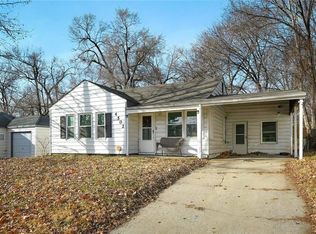
Charming 2-bedroom, one bath ranch offers cozy living with plenty of outdoor space to enjoy. A welcoming newer front porch and covered back porch, with fenced yard provides the perfect spot to relax, while the freshly painted interior in 2025, features a comfortable layout. Updated kitchen in 2024 is well-equipped with all appliances and flows into the living and dining spaces. Living room has hardwood flooring. Laundry area with washer and dryer right off the kitchen. Bedrooms with hardwood flooring and easy access to the centrally located bathroom, updated in 2023. Out back, a 15X8 all wood storage shed and a covered porch overlooks an oversized, fenced and shaded yard-ideal for entertaining, pets, or gardening. An attached extra deep single car garage with a shop area or room to add storage. Newer driveway for additional parking. This home blends comfort, convenience, and outdoor enjoyment in a very desirable location. Insulated crawl space. New windows. Sprinkler system. Attic access in kitchen. Very close to schools, both public and private. Measurements to be verified by buyer or buyer's agent.
Sold
Price Unknown
4509 N Charlotte St, Kansas City, MO 64116
2beds
704sqft
Single Family Residence
Built in 1948
6,534 Square Feet Lot
$217,100 Zestimate®
$--/sqft
$1,232 Estimated rent
Home value
$217,100
$195,000 - $241,000
$1,232/mo
Zestimate® history
Owner options
List your home for rent
$1,232/mo
Rent Zestimate®
Find your next renter with Zillow Rental Manager. Plus, with online applications, you can quickly screen prospective tenants – for free.
$1,232/mo
Rent Zestimate®
Refinance and save
Refinancing to a lower rate could help reduce your monthly payments and save thousands over the life of the loan.
Explore your selling options
Work with a Zillow partner agent
Leverage their expertise and Zillow's premium Showcase listings to get your home seen by more buyers.
Get startedList with your own agent
Get your home in front of millions of buyers by listing it on Zillow.
Learn how to do itSell it yourself
Take full control of how buyers see your home on Zillow by listing For Sale by Owner (FSBO).
List your homeWhat's special
Fenced yardNewer front porchCovered back porchCovered porchFreshly painted interiorLaundry areaCentrally located bathroom
Zillow last checked:
Listing updated:
Listed by:
Linda Mueller 816-729-4476,
ReeceNichols - Lees Summit
Bought with:
Kyle Sharp, 2021048154
Platinum Realty LLC
Source: Heartland MLS as distributed by MLS GRID,MLS#: 2530942
Facts & features
Interior
Bedrooms & bathrooms
- Bedrooms: 2
- Bathrooms: 1
- Full bathrooms: 1
Primary bedroom
- Features: Ceiling Fan(s), Wood Floor
- Level: First
- Area: 110 Square Feet
- Dimensions: 11 x 9
Bedroom 2
- Features: Wood Floor
- Level: First
- Area: 80 Square Feet
- Dimensions: 10 x 12
Bathroom 1
- Features: Shower Only, Vinyl
- Level: First
- Area: 35 Square Feet
- Dimensions: 8 x 5
Dining room
- Features: Vinyl
- Level: First
- Area: 56 Square Feet
- Dimensions: 8 x 5
Kitchen
- Features: Built-in Features, Vinyl
- Level: First
- Area: 63 Square Feet
- Dimensions: 10 x 8
Laundry
- Features: Vinyl
- Level: First
- Area: 28 Square Feet
- Dimensions: 8 x 8
Living room
- Features: Ceiling Fan(s), Wood Floor
- Level: First
- Area: 176 Square Feet
- Dimensions: 16 x 12
Heating
- Natural Gas
Cooling
- Attic Fan, Electric
Appliances
- Included: Dishwasher, Disposal, Dryer, Microwave, Refrigerator, Built-In Electric Oven, Free-Standing Electric Oven, Washer
- Laundry: Off The Kitchen
Features
- Ceiling Fan(s), Pantry
- Flooring: Vinyl, Wood
- Doors: Storm Door(s)
- Windows: Thermal Windows
- Basement: Crawl Space
- Has fireplace: No
Interior area
- Total structure area: 704
- Total interior livable area: 704 sqft
- Finished area above ground: 704
- Finished area below ground: 0
Property
Parking
- Total spaces: 1
- Parking features: Attached, Garage Door Opener, Garage Faces Front
- Attached garage spaces: 1
Features
- Patio & porch: Covered, Porch
- Fencing: Wood
Lot
- Size: 6,534 Square Feet
- Dimensions: 56 x 117 x 54 x 120
- Features: City Lot
Details
- Additional structures: Shed(s)
- Parcel number: 17306001123.00
Construction
Type & style
- Home type: SingleFamily
- Architectural style: Traditional
- Property subtype: Single Family Residence
Materials
- Shingle Siding
- Roof: Composition
Condition
- Year built: 1948
Utilities & green energy
- Sewer: Public Sewer
- Water: Public
Community & HOA
Community
- Subdivision: Crestview
HOA
- Has HOA: No
Location
- Region: Kansas City
Financial & listing details
- Tax assessed value: $17,120
- Annual tax amount: $1,253
- Date on market: 3/14/2025
- Listing terms: Cash,Conventional,FHA,VA Loan
- Exclusions: See Disclosure
- Ownership: Private
- Road surface type: Paved
Price history
| Date | Event | Price |
|---|---|---|
| 4/15/2025 | Sold | -- |
Source:  Heartland MLS as distributed by MLS GRID #2530942 Report a problem Heartland MLS as distributed by MLS GRID #2530942 Report a problem | ||
| 3/20/2025 | Pending sale | $205,000$291/sqft |
Source: Heartland MLS as distributed by MLS GRID #2530942 Report a problem | ||
| 3/14/2025 | Listed for sale | $205,000+193.3%$291/sqft |
Source: Heartland MLS as distributed by MLS GRID #2530942 Report a problem | ||
| 12/20/2011 | Sold | -- |
Source: Agent Provided Report a problem | ||
| 8/25/2011 | Price change | $69,900-10.3%$99/sqft |
Source: Prudential Kansas City Realty #1740681 Report a problem | ||
| 7/30/2011 | Listed for sale | $77,900+218%$111/sqft |
Source: Prudential Kansas City Realty #1740681 Report a problem | ||
| 12/3/2010 | Listing removed | $24,500$35/sqft |
Source: Keller Williams Platinum #1702956 Report a problem | ||
| 11/14/2010 | Listed for sale | $24,500$35/sqft |
Source: Keller Williams Realty Platinum Partners #1702956 Report a problem | ||
| 7/6/2010 | Sold | -- |
Source: Public Record Report a problem | ||
Public tax history
| Year | Property taxes | Tax assessment |
|---|---|---|
| 2025 | $1,349 +7.6% | $17,120 +10% |
| 2024 | $1,253 +0.9% | $15,560 |
| 2023 | $1,242 +29.8% | $15,560 +35.8% |
| 2022 | $957 -0.1% | $11,460 |
| 2021 | $959 -9.6% | $11,460 -2.2% |
| 2020 | $1,060 | $11,720 0% |
| 2019 | $1,060 +1.9% | $11,723 +0% |
| 2018 | $1,040 -2.7% | $11,720 |
| 2017 | $1,069 | $11,720 |
| 2016 | $1,069 | $11,720 |
| 2015 | $1,069 +0% | $11,720 +3% |
| 2014 | $1,068 | $11,380 |
| 2013 | -- | $11,380 +45.7% |
| 2012 | -- | $7,810 +5.1% |
| 2011 | -- | $7,430 -36.9% |
| 2010 | -- | $11,780 |
| 2009 | -- | $11,780 -3.1% |
| 2007 | -- | $12,160 +3.1% |
| 2006 | -- | $11,800 |
| 2005 | $774 | $11,800 +6.9% |
| 2004 | -- | $11,040 |
| 2003 | -- | $11,040 +17.8% |
| 2002 | -- | $9,370 +25.8% |
| 2001 | -- | $7,450 |
Find assessor info on the county website
Neighborhood: Crestview
Nearby homes
- $--2 bd1 ba688 sqft4504 N Campbell St, Kansas City, MO 64116Sold

- $194,1004 bd1 ba1.1k sqft4502 N Campbell St, Kansas City, MO 64116Off Market
- $175,1003 bd1 ba752 sqft4507 N Charlotte St, Kansas City, MO 64116Off Market

- $--3 bd1 ba915 sqft4511 N Charlotte St, Kansas City, MO 64116Sold

- $142,7001 bd-- ba1.4k sqft4506 N Campbell St, Kansas City, MO 64116Off Market
- $167,2003 bd1 ba1k sqft4500 N Campbell St, Kansas City, MO 64116Off Market
- $150,4002 bd1 ba704 sqft4505 N Charlotte St, Kansas City, MO 64116Off Market
- $156,8002 bd1 ba736 sqft4508 N Campbell St, Kansas City, MO 64116Off Market
Nearby schools
GreatSchools rating
- 4/10Crestview Elementary SchoolGrades: PK-5Distance: 0.2 mi
- 3/10Northgate Middle SchoolGrades: 7-8Distance: 0.8 mi
- 5/10North Kansas City High SchoolGrades: 9-12Distance: 2.1 mi
Schools provided by the listing agent
- Elementary: Crestview
- Middle: Northgate
- High: North Kansas City
Source: Heartland MLS as distributed by MLS GRID. This data may not be complete. We recommend contacting the local school district to confirm school assignments for this home.
Get a cash offer in 3 minutes
Find out how much your home could sell for in as little as 3 minutes with a no-obligation cash offer.
Estimated market value
$217,100
Get a cash offer in 3 minutes
Find out how much your home could sell for in as little as 3 minutes with a no-obligation cash offer.
Estimated market value
$217,100
- Missouri
- Clay County
- Kansas City
- 64116
- Crestview
- 4509 N Charlotte St
Nearby cities
Nearby neighborhoods
Nearby zip codes
Other Kansas City Topics
