Thoughtfully open and elegantly airy, this modern home reimagines the classic Chicago bungalow with exceptional design and flow. Transformed from its partitioned past, the home has been modernized for today's living, offering expansive, connected spaces that breathe with natural light and elegance. The main level boasts an open front-to-back design, oversized windows, and extra-height ceilings, all enhanced by a striking modern staircase. At the heart of the home is the showpiece kitchen, perfect for daily meals around the oversized island or hosting gatherings. A chef's dream, it features ample preparation space, incredible storage, and built-ins. Every detail reflects quality craftsmanship, from the high-end fixtures and eye-catching backsplash to the premium stainless steel appliances, including a dual oven gourmet setup currently outfitted with a baker's oven. The kitchen flows seamlessly to the welcoming dining room and the large private deck through sliding glass doors. The outdoor space is equally impressive, with a perfectly manicured, fully fenced yard complete with decorative planters. Multiple outdoor areas include an oversized deck, professionally built pergola, and trellis, creating ideal spots for relaxation and entertaining. The top floor houses three spacious bedrooms and two full bathrooms, all reflecting the modern design theme. The ensuite primary bedroom is surrounded by windows with open views and offers flexibility for furniture placement, a walk-in closet, and a spa-like bathroom with dual sinks, a soaking tub, and a separate shower. The secondary bedrooms provide ample space for beds and desks, complemented by generous closet space and additional hallway storage. The lower level, just four steps below grade, offers bright, usable year-round space with plenty of natural light from numerous windows. It includes a family room, two additional bedrooms, and a luxurious full bathroom with a walk-in shower. With direct exterior access, this level is perfect for long-term guests or easy cleanup after enjoying the yard. This home has been meticulously cared for and updated. Fully renovated in 2018, it has been further refined by the current owners. Between 2022 and 2023, the siding was upgraded and replaced, new sidewalks were constructed, and a US Waterproofing drain tile system with a sump pump and battery backup was installed. Fully move-in ready, this home blends exceptional design with a welcoming atmosphere in every room. Located on a tree-lined street in the residential Jefferson Park neighborhood east of Austin, it offers quick access to the 90/94 Expressway and is just minutes from restaurants, pubs, grocery stores, and all that Chicago has to offer.
Closed
$700,000
4509 N Marmora Ave, Chicago, IL 60630
5beds
2,900sqft
Single Family Residence
Built in 1918
3,750 Square Feet Lot
$779,500 Zestimate®
$241/sqft
$4,947 Estimated rent
Home value
$779,500
$717,000 - $850,000
$4,947/mo
Zestimate® history
Owner options
List your home for rent
$4,947/mo
Rent Zestimate®
Find your next renter with Zillow Rental Manager. Plus, with online applications, you can quickly screen prospective tenants – for free.
$4,947/mo
Rent Zestimate®
Refinance and save
$4,120/mo
Est. payment
Refinancing to a lower rate could help reduce your monthly payments and save thousands over the life of the loan.
$4,120/mo
Est. payment
Explore your selling options
Work with a Zillow partner agent
Leverage their expertise and Zillow's premium Showcase listings to get your home seen by more buyers.
Get startedList with your own agent
Get your home in front of millions of buyers by listing it on Zillow.
Learn how to do itSell it yourself
Take full control of how buyers see your home on Zillow by listing For Sale by Owner (FSBO).
List your homeWhat's special
Zillow last checked:
Listing updated:
Listed by:
Santiago Valdez 773-858-2410,
Compass,
Elizabeth Pyle 773-383-5417,
Compass
Bought with:
Lisa Blume
Keller Williams ONEChicago
Source: MRED as distributed by MLS GRID,MLS#: 12212384
Facts & features
Interior
Bedrooms & bathrooms
- Bedrooms: 5
- Bathrooms: 4
- Full bathrooms: 4
Rooms
- Room types: Bedroom 5, Walk In Closet
Primary bedroom
- Features: Flooring (Carpet), Bathroom (Full, Double Sink, Tub & Separate Shwr)
- Level: Second
- Area: 304 Square Feet
- Dimensions: 19X16
Bedroom 2
- Features: Flooring (Carpet)
- Level: Second
- Area: 204 Square Feet
- Dimensions: 12X17
Bedroom 3
- Features: Flooring (Carpet)
- Level: Second
- Area: 204 Square Feet
- Dimensions: 12X17
Bedroom 4
- Features: Flooring (Wood Laminate)
- Level: Lower
- Area: 160 Square Feet
- Dimensions: 16X10
Bedroom 5
- Features: Flooring (Wood Laminate)
- Level: Lower
- Area: 99 Square Feet
- Dimensions: 11X9
Dining room
- Features: Flooring (Hardwood)
- Level: Main
- Area: 154 Square Feet
- Dimensions: 14X11
Family room
- Features: Flooring (Wood Laminate)
- Level: Lower
- Area: 242 Square Feet
- Dimensions: 11X22
Kitchen
- Features: Kitchen (Eating Area-Breakfast Bar, Island, SolidSurfaceCounter, Updated Kitchen)
- Level: Main
- Area: 323 Square Feet
- Dimensions: 17X19
Laundry
- Features: Flooring (Wood Laminate)
- Level: Lower
- Area: 60 Square Feet
- Dimensions: 10X6
Living room
- Features: Flooring (Hardwood)
- Level: Main
- Area: 484 Square Feet
- Dimensions: 22X22
Walk in closet
- Features: Flooring (Carpet)
- Level: Second
- Area: 48 Square Feet
- Dimensions: 6X8
Heating
- Natural Gas, Forced Air
Cooling
- Central Air, Zoned
Appliances
- Included: Range, Microwave, Dishwasher, Refrigerator, High End Refrigerator, Washer, Dryer, Disposal, Stainless Steel Appliance(s), Oven, Humidifier
- Laundry: Laundry Closet
Features
- 1st Floor Full Bath, Walk-In Closet(s)
- Flooring: Hardwood
- Basement: Finished,Exterior Entry,Daylight
- Attic: Unfinished
Interior area
- Total structure area: 0
- Total interior livable area: 2,900 sqft
Property
Parking
- Total spaces: 2
- Parking features: No Garage, Yes, Garage Owned, Detached, Garage
- Garage spaces: 2
Accessibility
- Accessibility features: No Disability Access
Features
- Stories: 2
- Patio & porch: Deck
- Fencing: Fenced
Lot
- Size: 3,750 Square Feet
- Dimensions: 125 X 30
Details
- Additional structures: Pergola
- Parcel number: 13172190210000
- Special conditions: None
- Other equipment: Air Purifier
Construction
Type & style
- Home type: SingleFamily
- Architectural style: Bungalow
- Property subtype: Single Family Residence
Materials
- Vinyl Siding, Brick
- Foundation: Concrete Perimeter
- Roof: Asphalt
Condition
- New construction: No
- Year built: 1918
- Major remodel year: 2023
Utilities & green energy
- Electric: Circuit Breakers
- Sewer: Public Sewer
- Water: Lake Michigan
Community & HOA
Community
- Features: Curbs, Sidewalks, Street Lights, Street Paved
HOA
- Services included: None
Location
- Region: Chicago
Financial & listing details
- Price per square foot: $241/sqft
- Tax assessed value: $500,000
- Annual tax amount: $6,688
- Date on market: 2/18/2025
- Listing terms: Conventional
- Ownership: Fee Simple
Price history
| Date | Event | Price |
|---|---|---|
| 2/18/2025 | Sold | $700,000+37.5%$241/sqft |
Source:  MRED as distributed by MLS GRID #12212384 Report a problem MRED as distributed by MLS GRID #12212384 Report a problem | ||
| 5/9/2018 | Sold | $509,000-0.2%$176/sqft |
Source: MRED as distributed by MLS GRID #09879596 Report a problem | ||
| 3/14/2018 | Pending sale | $509,900$176/sqft |
Source: Exit Strategy Realty #09879596 Report a problem | ||
| 3/9/2018 | Listed for sale | $509,900+149.3%$176/sqft |
Source: Exit Strategy Realty #09879596 Report a problem | ||
| 7/28/2017 | Sold | $204,500+900%$71/sqft |
Source: Public Record Report a problem | ||
| 12/28/2016 | Sold | $20,450-88.9%$7/sqft |
Source: EXIT Realty solds #-8465210319811860227 Report a problem | ||
| 12/20/2016 | Listed for sale | $184,500$64/sqft |
Source: Keller Williams - Park Ridge #09374536 Report a problem | ||
| 10/28/2016 | Pending sale | $184,500$64/sqft |
Source: Keller Williams - Park Ridge #09374536 Report a problem | ||
| 10/25/2016 | Listed for sale | $184,500$64/sqft |
Source: Keller Williams Realty Ptnr LL #09374536 Report a problem | ||
Public tax history
| Year | Property taxes | Tax assessment |
|---|---|---|
| 2024 | -- | $50,000 +57.7% |
| 2023 | $6,688 +2.6% | $31,699 |
| 2022 | $6,520 +2.3% | $31,699 |
| 2021 | $6,374 +20.1% | $31,699 +33% |
| 2020 | $5,309 +6.7% | $23,831 -3.8% |
| 2019 | $4,976 +1.7% | $24,769 |
| 2018 | $4,893 -3% | $24,769 +5.7% |
| 2017 | $5,045 +7.5% | $23,437 |
| 2016 | $4,694 +9.3% | $23,437 |
| 2015 | $4,295 -1.7% | $23,437 -0.4% |
| 2014 | $4,367 +2% | $23,536 |
| 2013 | $4,281 +146.5% | $23,536 |
| 2012 | $1,736 +9.2% | $23,536 -21.8% |
| 2011 | $1,590 +10.6% | $30,095 |
| 2010 | $1,437 +6.6% | $30,095 |
| 2009 | $1,349 -5.5% | $30,095 -10.1% |
| 2008 | $1,428 -6.7% | $33,470 |
| 2007 | $1,531 -5.8% | $33,470 |
| 2006 | $1,625 -12.8% | $33,470 +32.2% |
| 2005 | $1,863 -4.8% | $25,313 |
| 2004 | $1,956 -5.4% | $25,313 |
| 2003 | $2,068 -11.6% | $25,313 +43.8% |
| 2002 | $2,339 -6.6% | $17,607 |
| 2001 | $2,504 +17.5% | $17,607 |
| 2000 | $2,132 +0.2% | $17,607 +23.9% |
| 1999 | $2,127 | $14,207 |
Find assessor info on the county website
Neighborhood: Jefferson Park
Nearby homes
- $356,3003 bd1 ba934 sqft4505 N Marmora Ave, Chicago, IL 60630Off Market
- $342,4002 bd1 ba934 sqft4511 N Marmora Ave, Chicago, IL 60630Off Market
- $450,9004 bd3 ba1.5k sqft4515 N Marmora Ave, Chicago, IL 60630Off Market
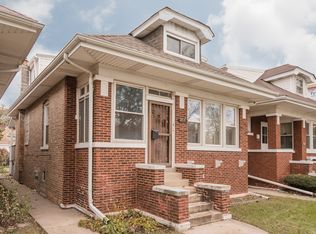
- $384,5002 bd1 ba934 sqft4517 N Marmora Ave, Chicago, IL 60630Off Market
- $372,6003 bd1 ba1.1k sqft4521 N Marmora Ave, Chicago, IL 60630Off Market
- $555,2004 bd3 ba1.9k sqft4508 N Monitor Ave, Chicago, IL 60630Off Market
- $422,5003 bd1 ba1.3k sqft4504 N Monitor Ave, Chicago, IL 60630Off Market
- $408,4003 bd1 ba1.1k sqft4512 N Monitor Ave, Chicago, IL 60630Off Market
Nearby schools
GreatSchools rating
- 6/10Prussing Elementary SchoolGrades: K-8Distance: 0.2 mi
- 6/10Taft High SchoolGrades: 7-12Distance: 1.8 mi
Schools provided by the listing agent
- Elementary: Prussing Elementary School
- High: Taft High School
- District: 299
Source: MRED as distributed by MLS GRID. This data may not be complete. We recommend contacting the local school district to confirm school assignments for this home.
Get a cash offer in 3 minutes
Find out how much your home could sell for in as little as 3 minutes with a no-obligation cash offer.
Estimated market value
$779,500
Get a cash offer in 3 minutes
Find out how much your home could sell for in as little as 3 minutes with a no-obligation cash offer.
Estimated market value
$779,500
- Illinois
- Cook County
- Chicago
- 60630
- Jefferson Park
- 4509 N Marmora Ave
Nearby cities
Nearby neighborhoods
Nearby zip codes
Other Chicago Topics
