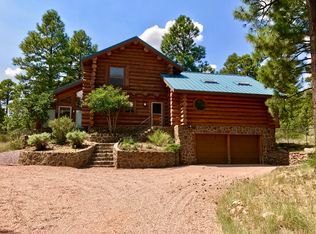
Here is your chance to own a one of a kind home on a one of a kind lot at the base of Mount Elden within the City Limits of Flagstaff. The main house has mostly ICF construction and was the Winner of the Coconino County Sustainable Building Award in 2011. It includes 2951 sq ft of custom living area with 3 bedrooms, 2.5 bathrooms, an attached carport, and detached two car garage. A large mud room and butler pantry with extensive cabinetry greet you upon entry and flow into the gourmet kitchen which is sure to accommodate the pickiest of chefs. Kitchen features include raw steel counters, stone tile backsplash, wood bar with hand-blown glass pendant lighting, custom cabinetry galore, and luxury appliances including a Meile gas range and Gaggenau vent hood, oven, dishwasher and fridge. Soaring vaulted wood ceilings and heated, polished concrete floors flow through the kitchen and great room's open floorplan which includes extensive windows to enjoy the forest and unparalleled views of Mount Elden. The great room also boasts a gorgeous rock wall, super efficient Blaze King brand wood stove, and large stone patio out the back door. The primary suite is conveniently located on the main level and includes custom bathroom fixtures, a walk-in closet, attached laundry room with sink, and direct access to a large composite deck. The lower floor bedroom includes a bonus room, dual skylights, and adjacent kitchenette. Upstairs is a huge third bedroom with walk-in closet, oversized skylight overlooking Mount Elden, and large composite deck/balcony.
A short distance from the main house is the "Bio-Shelter" building which has block and straw bail construction and also received the Coconino County Sustainability Award in 2004. This unique building has so many uses and includes a large custom greenhouse, upper loft area with gigantic climbing wall, workshop with roll-up door, and an 1172 SF accessory dwelling with kitchen, half bathroom, bedroom with en suite bathroom, and spacious upstairs living room.
Both structures have metal roofs, owned solar panels, and rainwater catchment systems for watering in the greenhouse and yard. To top it all off they sit on almost 2 acres backing Forest Service on two sides of the lot with perimeter chain link fencing and rolling driveway security gate. Hopping on a trail from your backyard has never been so easy. Please see the attached list of upgrades and details on this one of a kind property.
Sold for $1,540,000
$1,540,000
4509 N Mountain Meadow Dr, Flagstaff, AZ 86004
3beds
3baths
521sqft
Single Family Residence
Built in 2003
1.85 Acres Lot
$1,571,700 Zestimate®
$2,951/sqft
$2,124 Estimated rent
Home value
$1,571,700
$1.43M - $1.73M
$2,124/mo
Zestimate® history
Owner options
List your home for rent
$2,124/mo
Rent Zestimate®
Find your next renter with Zillow Rental Manager. Plus, with online applications, you can quickly screen prospective tenants – for free.
$2,124/mo
Rent Zestimate®
Refinance and save
$8,925/mo
Est. payment
Refinancing to a lower rate could help reduce your monthly payments and save thousands over the life of the loan.
$8,925/mo
Est. payment
Explore your selling options
Work with a Zillow partner agent
Leverage their expertise and Zillow's premium Showcase listings to get your home seen by more buyers.
Get startedList with your own agent
Get your home in front of millions of buyers by listing it on Zillow.
Learn how to do itSell it yourself
Take full control of how buyers see your home on Zillow by listing For Sale by Owner (FSBO).
List your homeWhat's special
Zillow last checked:
Listing updated:
Listed by:
Jessica C Garard 928-714-0001,
Best Flagstaff Homes Realty
Bought with:
Keith J Cohen, SA696258000
Best Flagstaff Homes Realty
Source: NAZMLS,MLS#: 197694
Facts & features
Interior
Bedrooms & bathrooms
- Bedrooms: 3
- Bathrooms: 3
Heating
- Forced Air, Radiant, Solar
Cooling
- Ceiling Fan(s)
Appliances
- Included: Gas Range
- Laundry: Laundry Room
Features
- Central Vacuum, Pantry, Breakfast Bar
- Flooring: Carpet, Ceramic Tile, Concrete
- Windows: Skylight(s), Double Pane Windows, Wood Frames
- Basement: Crawl Space
- Number of fireplaces: 1
- Fireplace features: Wood Burning Stove
Interior area
- Total structure area: 2,951
- Total interior livable area: 521.85 sqft
Property
Parking
- Total spaces: 2
- Parking features: RV Access/Parking
- Garage spaces: 2
Features
- Levels: Multi/Split
- Patio & porch: Deck, Patio
- Exterior features: Gray Water System, Other, Dog Run
- Fencing: Perimeter
- Has view: Yes
- View description: Mountain(s), Panoramic
Lot
- Size: 1.85 Acres
- Topography: Level
Details
- Additional structures: Shed(s), Workshop, Guest House
- Parcel number: 11318008d
Construction
Type & style
- Home type: SingleFamily
- Property subtype: Single Family Residence
Materials
- Foundation: Slab
- Roof: Metal
Condition
- Year built: 2003
Utilities & green energy
- Water: Public
- Utilities for property: Cable Available, Phone Available, Natural Gas Available
Green energy
- Energy generation: Solar
Community & HOA
Location
- Region: Flagstaff
Financial & listing details
- Price per square foot: $2,951/sqft
- Tax assessed value: $1,169,535
- Annual tax amount: $5,439
- Date on market: 7/23/2024
- Cumulative days on market: 52 days
- Listing terms: Cash,Conventional
- Road surface type: Dirt
Price history
| Date | Event | Price |
|---|---|---|
| 9/13/2024 | Sold | $1,540,000-8.9%$2,951/sqft |
Source:  NAZMLS #197694 Report a problem NAZMLS #197694 Report a problem | ||
| 8/4/2024 | Pending sale | $1,690,000$3,238/sqft |
Source: NAZMLS #197694 Report a problem | ||
| 7/23/2024 | Listed for sale | $1,690,000+141.4%$3,238/sqft |
Source: NAZMLS #197694 Report a problem | ||
| 6/1/2018 | Sold | $700,000+97.2%$1,341/sqft |
Source: Public Record Report a problem | ||
| 3/27/2002 | Sold | $355,000$680/sqft |
Source: Public Record Report a problem | ||
Public tax history
| Year | Property taxes | Tax assessment |
|---|---|---|
| 2026 | $5,870 +3.4% | $116,954 +0.3% |
| 2025 | $5,679 +4.4% | $116,558 +0.2% |
| 2024 | $5,439 | $116,275 |
| 2023 | -- | -- |
| 2022 | $5,860 +46.2% | $89,714 +3.3% |
| 2021 | $4,008 +2.2% | $86,825 +31% |
| 2020 | $3,920 +3.2% | $66,259 +8.9% |
| 2019 | $3,798 | $60,822 +28.4% |
| 2018 | $3,798 +6.2% | $47,373 +3.5% |
| 2017 | $3,578 +5.4% | $45,756 +4.9% |
| 2016 | $3,396 | $43,636 +3.3% |
| 2015 | $3,396 +4.8% | $42,235 +1.2% |
| 2014 | $3,240 +63.5% | $41,743 +77.8% |
| 2013 | $1,982 | $23,481 |
| 2012 | -- | -- |
| 2011 | -- | -- |
| 2010 | $2,067 +5.2% | -- |
| 2009 | $1,966 -34% | -- |
| 2008 | $2,980 | -- |
| 2007 | -- | -- |
| 2006 | $2,116 | -- |
| 2005 | -- | -- |
| 2004 | -- | -- |
| 2003 | -- | -- |
| 2002 | -- | -- |
| 2001 | -- | -- |
Find assessor info on the county website
Neighborhood: Mount Elden Foothills
Nearby homes
- $771,0002 bd2 ba1.6k sqft4429 N Mountain Meadow Dr, Flagstaff, AZ 86004Off Market
- $324,9003 bd2 ba1.4k sqft4500 N Mountain Meadow Dr, Flagstaff, AZ 86004Off Market

- $210,200-- bd-- ba980 sqft4516 N Mountain Meadow Dr, Flagstaff, AZ 86004Off Market
- $586,0005 bd2 ba2.3k sqft4474 N Mountain Meadow Dr, Flagstaff, AZ 86004Off Market
- $263,800-- bd-- ba960 sqft4472 N Mountain Meadow Dr, Flagstaff, AZ 86004Off Market
- $296,3003 bd1 ba840 sqft4519 N Hamblin St, Flagstaff, AZ 86004Off Market
- $177,800-- bd-- ba980 sqft4509 N Hamblin St, Flagstaff, AZ 86004Off Market
- $217,300-- bd-- ba896 sqft4529 N Hamblin St, Flagstaff, AZ 86004Off Market
Nearby schools
GreatSchools rating
- 1/10John Q Thomas Elementary SchoolGrades: PK-5Distance: 0.7 mi
- 3/10Sinagua Middle SchoolGrades: 6-8Distance: 2.2 mi
- 6/10Coconino High SchoolGrades: 9-12Distance: 2 mi


Get pre-qualified for a loan
At Zillow Home Loans, we can pre-qualify you in as little as 5 minutes with no impact to your credit score.An equal housing lender. NMLS #10287.
Sell for more on Zillow
Get a Zillow Showcase℠ listing at no additional cost and you could sell for .
$1,571,700
2% more
+$31,434
With Zillow Showcase(estimated)
$1,603,134
- Arizona
- Coconino County
- Flagstaff
- 86004
- Mount Elden Foothills
- 4509 N Mountain Meadow Dr
Nearby cities
Nearby neighborhoods
Nearby zip codes
Other Flagstaff Topics
