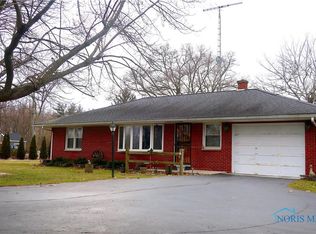
Step into this beautiful brick Cape Cod-style home featuring three bedrooms, two full bathrooms and two fireplaces. This home combines timeless charm with warm and quiet small-town living. Located just outside of town with a private fenced-in backyard surrounded by mature trees, providing the perfect space to enjoy the outdoors. Upgrades to the property include new first-floor windows, all new-gutters, new garage doors, a new water softener system, a new kitchen floor, a new concrete sidewalk, and a new fence with a gate. Out back is a 20x20 pole barn great for either storage or turning into an outdoor man-cave/bar, perfect for entertaining. Turn this home into your home with a renovation allowance. Don't hesitate, schedule a tour today!
**** The Seller is open to discuss a Land Contract option****
Closed
$180,000
4509 N Us Highway 23, Fostoria, OH 44830
3beds
--sqft
Single Family Residence
Built in 1953
0.76 Acres Lot
$-- Zestimate®
$--/sqft
$1,935 Estimated rent
Home value
Not available
Estimated sales range
Not available
$1,935/mo
Zestimate® history
Owner options
List your home for rent
$1,935/mo
Rent Zestimate®
Find your next renter with Zillow Rental Manager. Plus, with online applications, you can quickly screen prospective tenants – for free.
$1,935/mo
Rent Zestimate®
Refinance and save
$1,211/mo
Est. payment
Refinancing to a lower rate could help reduce your monthly payments and save thousands over the life of the loan.
$1,211/mo
Est. payment
Explore your selling options
Work with a Zillow partner agent
Leverage their expertise and Zillow's premium Showcase listings to get your home seen by more buyers.
Get startedList with your own agent
Get your home in front of millions of buyers by listing it on Zillow.
Learn how to do itSell it yourself
Take full control of how buyers see your home on Zillow by listing For Sale by Owner (FSBO).
List your homeWhat's special
Three bedroomsSurrounded by mature treesBrick cape cod-style homePrivate fenced-in backyardTwo fireplaces
Zillow last checked:
Listing updated:
Listed by:
Ann Talip 440-590-3842 donna@parishrealestateservices.com,
Parish Real Estate Services
Bought with:
Non-Member Non-Member, 9999
Non-Member
Source: MLS Now,MLS#: 5167507 Originating MLS: Akron Cleveland Association of REALTORS
Originating MLS: Akron Cleveland Association of REALTORSFacts & features
Interior
Bedrooms & bathrooms
- Bedrooms: 3
- Bathrooms: 2
- Full bathrooms: 2
- Main level bathrooms: 1
- Main level bedrooms: 1
Bedroom
- Level: First
- Dimensions: 13 x 11
Bedroom
- Level: Second
- Dimensions: 17 x 11
Bedroom
- Level: Second
- Dimensions: 16 x 10
Bathroom
- Level: Second
- Dimensions: 7 x 8
Den
- Features: Fireplace
- Level: First
- Dimensions: 12 x 16
Dining room
- Level: First
- Dimensions: 11 x 11
Kitchen
- Level: First
- Dimensions: 11 x 11
Living room
- Level: First
- Dimensions: 19 x 13
Heating
- Forced Air, Gas
Cooling
- None
Appliances
- Included: Dryer, Freezer, Range, Water Softener, Washer
- Laundry: Lower Level
Features
- Windows: Aluminum Frames
- Basement: Concrete,Sump Pump
- Number of fireplaces: 2
- Fireplace features: Family Room, Living Room, Wood Burning
Property
Parking
- Total spaces: 2
- Parking features: Driveway, Detached, Garage
- Garage spaces: 2
Features
- Levels: One and One Half
Lot
- Size: 0.76 Acres
Details
- Parcel number: G25000392880000
Construction
Type & style
- Home type: SingleFamily
- Architectural style: Cape Cod
- Property subtype: Single Family Residence
Materials
- Brick
- Roof: Shingle
Condition
- Updated/Remodeled
- Year built: 1953
Utilities & green energy
- Sewer: Septic Tank
- Water: Private, Well
Community & HOA
Community
- Subdivision: Miller Sub
HOA
- Has HOA: No
Location
- Region: Fostoria
Financial & listing details
- Tax assessed value: $193,750
- Annual tax amount: $2,289
- Date on market: 5/26/2026
- Cumulative days on market: 149 days
Price history
| Date | Event | Price |
|---|---|---|
| 5/20/2026 | Sold | $180,000-10% |
Source:  MLS Now #5167507 Report a problem MLS Now #5167507 Report a problem | ||
| 4/1/2026 | Pending sale | $199,900 |
Source: MLS Now #5167507 Report a problem | ||
| 3/31/2026 | Listed for sale | $199,900 |
Source: MLS Now #5167507 Report a problem | ||
| 3/24/2026 | Pending sale | $199,900 |
Source: MLS Now #5167507 Report a problem | ||
| 3/13/2026 | Price change | $199,900-11.1% |
Source: MLS Now #5167507 Report a problem | ||
| 11/23/2025 | Price change | $224,900-10% |
Source: MLS Now #5167507 Report a problem | ||
| 10/27/2025 | Price change | $249,900+61.3% |
Source: MLS Now #5167507 Report a problem | ||
| 9/8/2021 | Pending sale | $154,900+1.9% |
Source: NORIS #6071331 Report a problem | ||
| 7/29/2021 | Sold | $152,000-1.9% |
Source: NORIS #6071331 Report a problem | ||
| 6/15/2021 | Contingent | $154,900 |
Source: NORIS #6071331 Report a problem | ||
| 5/27/2021 | Listed for sale | $154,900 |
Source: NORIS #6071331 Report a problem | ||
Public tax history
| Year | Property taxes | Tax assessment |
|---|---|---|
| 2024 | $2,289 -1.7% | $67,810 |
| 2023 | $2,329 +18.7% | $67,810 +37.2% |
| 2022 | $1,962 -32.9% | $49,410 |
| 2021 | $2,924 +55.1% | $49,410 |
| 2020 | $1,885 +19.5% | $49,410 +17.9% |
| 2019 | $1,578 +0% | $41,895 |
| 2018 | $1,577 +6.9% | $41,895 |
| 2017 | $1,476 | $41,895 +1.6% |
| 2016 | $1,476 +21.1% | $41,216 |
| 2015 | $1,219 +4.8% | $41,216 |
| 2014 | $1,163 +1.4% | $41,216 |
| 2013 | $1,147 -0.2% | $41,216 +0% |
| 2012 | $1,149 -38.5% | $41,210 0% |
| 2011 | $1,868 +42.4% | $41,216 -10.4% |
| 2010 | $1,312 +2.4% | $45,977 |
| 2009 | $1,281 | $45,977 |
Find assessor info on the county website
Neighborhood: 44830
Nearby homes
- $213,9003 bd1 ba1.7k sqft4527 Us Highway 23, Fostoria, OH 44830Off Market
- $271,9003 bd1 ba2.3k sqft4549 N Us Highway 23, Fostoria, OH 44830Off Market
- $---- bd-- ba-- sqft4481 N Us Highway 23, Fostoria, OH 44830Off Market
- $140,0002 bd1 ba1k sqft2519 Fostoria Rd, Fostoria, OH 44830Sold
- $238,1003 bd2 ba1.6k sqft4561 N Us Highway 23, Fostoria, OH 44830Off Market
- $219,3003 bd-- ba1.6k sqft4561 Us Highway 23, Fostoria, OH 44830Off Market
- $464,6004 bd3 ba3.7k sqft2549 Fostoria Rd, Fostoria, OH 44830Off Market
- $249,5005 bd3 ba4.2k sqft2473 Fostoria Rd, Fostoria, OH 44830Off Market
Nearby schools
GreatSchools rating
- 5/10Lakota Middle SchoolGrades: 5-8Distance: 7.7 mi
- 6/10Lakota High SchoolGrades: 9-12Distance: 7.7 mi
- 6/10Lakota Elementary SchoolGrades: PK-4Distance: 7.7 mi
Schools provided by the listing agent
- District: Lakota LSD Sandusky- 7204
Source: MLS Now. This data may not be complete. We recommend contacting the local school district to confirm school assignments for this home.


Get pre-qualified for a loan
At Zillow Home Loans, we can pre-qualify you in as little as 5 minutes with no impact to your credit score.An equal housing lender. NMLS #10287.
- Ohio
- Seneca County
- Fostoria
- 44830
- 4509 N Us Highway 23
Nearby cities
Nearby zip codes
Other Fostoria Topics
