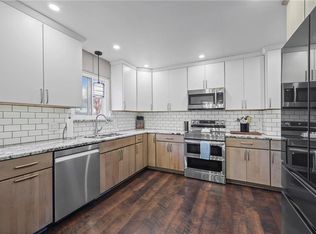
**A sight-unseen offer was accepted.** Lovingly updated throughout, from the backyard retreat to the remodeled kitchen and bathrooms, this home offers the look and feel of new without waiting on construction. Other recent improvements include a new roof, new driveway, new deck and patio, and a privacy fence. The flexible floor plan offers a 4th non-conforming bedroom, ideal for a home office, guest room, or bonus space. Enjoy outdoor living with a pool, Amish-built shed, metal gazebo with a fan, and a built-in firepit on the patio, perfect for relaxing or entertaining. This well-maintained home, offering both comfort and functionality inside and out, is ready to enjoy from day one.
Sold
Price Unknown
4509 NW Wallingford Dr, Blue Springs, MO 64015
3beds
1,764sqft
Single Family Residence
Built in 1976
8,257 Square Feet Lot
$297,500 Zestimate®
$--/sqft
$1,948 Estimated rent
Home value
$297,500
$268,000 - $330,000
$1,948/mo
Zestimate® history
Owner options
List your home for rent
$1,948/mo
Rent Zestimate®
Find your next renter with Zillow Rental Manager. Plus, with online applications, you can quickly screen prospective tenants – for free.
$1,948/mo
Rent Zestimate®
Refinance and save
Refinancing to a lower rate could help reduce your monthly payments and save thousands over the life of the loan.
Explore your selling options
Work with a Zillow partner agent
Leverage their expertise and Zillow's premium Showcase listings to get your home seen by more buyers.
Get startedList with your own agent
Get your home in front of millions of buyers by listing it on Zillow.
Learn how to do itSell it yourself
Take full control of how buyers see your home on Zillow by listing For Sale by Owner (FSBO).
List your homeWhat's special
Zillow last checked:
Listing updated:
Listed by:
Melissa O'Reilly 913-484-1357,
Aristocrat Realty
Bought with:
Vinny Monarez, 2014018755
Keller Williams Platinum Prtnr
Source: Heartland MLS as distributed by MLS GRID,MLS#: 2601495
Facts & features
Interior
Bedrooms & bathrooms
- Bedrooms: 3
- Bathrooms: 2
- Full bathrooms: 2
Primary bedroom
- Features: Carpet, Ceiling Fan(s)
- Level: Second
- Area: 168 Square Feet
- Dimensions: 14 x 12
Bedroom 2
- Features: Carpet
- Level: Second
- Area: 130 Square Feet
- Dimensions: 13 x 10
Bedroom 3
- Features: Carpet
- Level: Second
- Area: 110 Square Feet
- Dimensions: 11 x 10
Bathroom 2
- Features: Ceramic Tiles, Shower Over Tub
- Level: Basement
Dining room
- Features: Luxury Vinyl
- Level: First
- Area: 121 Square Feet
- Dimensions: 11 x 11
Family room
- Features: Luxury Vinyl
- Level: Lower
- Area: 280 Square Feet
- Dimensions: 20 x 14
Kitchen
- Features: Granite Counters, Kitchen Island, Luxury Vinyl, Pantry
- Level: First
- Area: 110 Square Feet
- Dimensions: 11 x 10
Living room
- Features: Ceiling Fan(s), Luxury Vinyl
- Level: First
- Area: 165 Square Feet
- Dimensions: 15 x 11
Recreation room
- Features: Carpet
- Level: Basement
- Area: 280 Square Feet
- Dimensions: 20 x 14
Heating
- Forced Air
Cooling
- Attic Fan, Electric
Appliances
- Included: Dishwasher, Disposal, Exhaust Fan, Microwave, Refrigerator, Stainless Steel Appliance(s), Water Softener, Tankless Water Heater
- Laundry: Electric Dryer Hookup, In Basement
Features
- Ceiling Fan(s), Kitchen Island, Painted Cabinets, Pantry
- Flooring: Carpet, Luxury Vinyl, Tile
- Doors: Storm Door(s)
- Basement: Daylight,Finished,Full,Interior Entry,Sump Pump
- Has fireplace: No
Interior area
- Total structure area: 1,764
- Total interior livable area: 1,764 sqft
- Finished area above ground: 1,364
- Finished area below ground: 400
Property
Parking
- Total spaces: 2
- Parking features: Attached, Garage Door Opener, Garage Faces Front
- Attached garage spaces: 2
Features
- Patio & porch: Deck, Patio
- Exterior features: Fire Pit
- Has private pool: Yes
- Pool features: Above Ground
- Fencing: Privacy,Wood
Lot
- Size: 8,257 Square Feet
- Features: City Lot
Details
- Additional structures: Shed(s)
- Parcel number: 35410030700000000
Construction
Type & style
- Home type: SingleFamily
- Architectural style: Traditional
- Property subtype: Single Family Residence
Materials
- Brick Trim, Vinyl Siding
- Roof: Composition
Condition
- Year built: 1976
Utilities & green energy
- Sewer: Public Sewer
- Water: Public
Community & HOA
Community
- Subdivision: Kingsridge West
HOA
- Has HOA: No
Location
- Region: Blue Springs
Financial & listing details
- Tax assessed value: $175,810
- Annual tax amount: $2,736
- Date on market: 2/17/2026
- Listing terms: Cash,Conventional,FHA,VA Loan
- Ownership: Private
Price history
| Date | Event | Price |
|---|---|---|
| 3/20/2026 | Sold | -- |
Source:  Heartland MLS as distributed by MLS GRID #2601495 Report a problem Heartland MLS as distributed by MLS GRID #2601495 Report a problem | ||
| 2/17/2026 | Pending sale | $297,000+182.9%$168/sqft |
Source: Heartland MLS as distributed by MLS GRID #2601495 Report a problem | ||
| 10/5/2012 | Sold | -- |
Source: Heartland MLS as distributed by MLS GRID #1787720 Report a problem | ||
| 6/29/2012 | Price change | $105,000-4.5%$60/sqft |
Source: Cynda Sells Realty Group L L C #1760567 Report a problem | ||
| 5/24/2012 | Price change | $110,000-4.3%$62/sqft |
Source: Cynda Sells Realty Group L L C #1760567 Report a problem | ||
| 4/13/2012 | Price change | $114,900-2.2%$65/sqft |
Source: Cynda Sells Realty Group L L C #1760567 Report a problem | ||
| 10/11/2011 | Listed for sale | $117,500$67/sqft |
Source: Keller Williams Eastland Partners #1750554 Report a problem | ||
| 1/9/2003 | Sold | -- |
Source: Public Record Report a problem | ||
Public tax history
| Year | Property taxes | Tax assessment |
|---|---|---|
| 2025 | $2,736 +15.4% | $33,404 +15% |
| 2024 | $2,370 +2% | $29,047 |
| 2023 | $2,324 +0.8% | $29,047 +14.1% |
| 2022 | $2,305 +0.1% | $25,461 |
| 2021 | $2,303 +6.9% | $25,461 +5.1% |
| 2020 | $2,155 +3.4% | $24,228 |
| 2019 | $2,083 | $24,228 +3.1% |
| 2018 | $2,083 -3.1% | $23,503 |
| 2017 | $2,149 +5.4% | $23,503 +2.6% |
| 2016 | $2,039 +12.4% | $22,914 +12.5% |
| 2014 | $1,814 +0.5% | $20,360 |
| 2013 | $1,805 +0.1% | $20,360 |
| 2012 | $1,803 +0.3% | $20,360 |
| 2011 | $1,797 +1.8% | $20,360 |
| 2010 | $1,765 -5.7% | $20,360 |
| 2009 | $1,871 +1.8% | $20,360 -6% |
| 2008 | $1,838 +1.6% | $21,660 |
| 2007 | $1,809 +0% | $21,660 +2% |
| 2006 | $1,808 +13.9% | $21,235 |
| 2005 | $1,588 -0.2% | $21,235 +15% |
| 2004 | $1,590 +24% | $18,465 |
| 2003 | $1,282 +5.3% | $18,465 +15% |
| 2002 | $1,218 +7.1% | $16,056 |
| 2001 | $1,137 | $16,056 |
Find assessor info on the county website
Neighborhood: 64015
Nearby homes
- $--3 bd2 ba1.5k sqft4513 NW Wallingford Dr, Blue Springs, MO 64015Sold
- $32,800-- bd-- ba-- sqft4505 NW Wallingford Dr, Blue springs, MO 64015Off Market
- $252,3003 bd2 ba1.3k sqft4505 NW Wallingford Dr, Deepwater, MO 64015Off Market
- $254,7003 bd1 ba1.4k sqft1505 NW Amesbury Dr, Blue Springs, MO 64015Off Market

- $264,4003 bd1 ba1.2k sqft1509 NW Amesbury Dr, Blue Springs, MO 64015Off Market
- $248,7003 bd1 ba1.1k sqft4517 NW Wallingford Dr, Blue Springs, MO 64015Off Market
- $277,3003 bd1 ba1.1k sqft4501 NW Wallingford Dr, Blue Springs, MO 64015Off Market
- $239,5003 bd1 ba1k sqft1600 NW Amesbury Rd, Blue Springs, MO 64015Off Market
Nearby schools
GreatSchools rating
- 8/10John Nowlin Elementary SchoolGrades: K-5Distance: 0.3 mi
- 6/10Paul Kinder Middle SchoolGrades: 6-8Distance: 1.3 mi
- 8/10Blue Springs High SchoolGrades: 9-12Distance: 1.6 mi
Schools provided by the listing agent
- Elementary: John Nowlin
- Middle: Paul Kinder
- High: Blue Springs
Source: Heartland MLS as distributed by MLS GRID. This data may not be complete. We recommend contacting the local school district to confirm school assignments for this home.
Get a cash offer in 3 minutes
Find out how much your home could sell for in as little as 3 minutes with a no-obligation cash offer.
Estimated market value
$297,500
Get a cash offer in 3 minutes
Find out how much your home could sell for in as little as 3 minutes with a no-obligation cash offer.
Estimated market value
$297,500
- Missouri
- Jackson County
- Blue Springs
- 64015
- 4509 NW Wallingford Dr
Nearby cities
Nearby zip codes
Other Blue Springs Topics
