With a great view of the Legends Golf Course from your private deck, this Olivia floorplan has 3 bedrooms, 2.5 bath and a 2 car garage. As you enter this 2 Story Craftsman style home, a convenient half bath is located off the foyer with a hallway that leads you to the main living area. With a cathedral ceiling and an open floor plan, the Kitchen, Dining and Living room create an inviting, open and well-lit living space. The kitchen has maple cabinetry and quartz countertops, an eat-in Island with bar seating, stainless steel appliances and walk-in food pantry. The 1st floor Master Bedroom suite has a custom barn door from the living room and a 2nd custom barn door leading to the attached Master bathroom. The Master Bath features a tiled shower with glass door, double vanities with satin nickel fixtures and trim. The Master bath leads to walk-in closet which has direct access to the laundry room. On the way to the garage you will find a conveniently located mud room with a drop zone space to hang coats and a bench seat with storage. Upstairs you will find 2 more bedrooms, each with a walk-in closet, along with a spacious full hall bathroom. The stairway to the basement has been sectioned off with a door for privacy and is unfinished however insulated with plenty of storage, roughed in for easy install of a full bathroom, an egress window for an addition of of a bedroom and bonus living space. With many updates including hardwood, ceramic tile and quality grade carpet flooring throughout the home, upgraded light fixtures and custom shades including a roll-down sun shade over the patio door and a motorized shade above the stairway window, this house is ready for you to make it a home. Contact us to day to schedule your private showing.
Sold for $405,000
$405,000
4509 Nicklaus Dr, Champaign, IL 61820
3beds
1,950sqft
SingleFamily
Built in 2017
4,791 Square Feet Lot
$411,800 Zestimate®
$208/sqft
$3,651 Estimated rent
Home value
$411,800
$375,000 - $453,000
$3,651/mo
Zestimate® history
Owner options
List your home for rent
$3,651/mo
Rent Zestimate®
Find your next renter with Zillow Rental Manager. Plus, with online applications, you can quickly screen prospective tenants – for free.
$3,651/mo
Rent Zestimate®
Refinance and save
$3,048/mo
Est. payment
Refinancing to a lower rate could help reduce your monthly payments and save thousands over the life of the loan.
$3,048/mo
Est. payment
Explore your selling options
Work with a Zillow partner agent
Leverage their expertise and Zillow's premium Showcase listings to get your home seen by more buyers.
Get startedList with your own agent
Get your home in front of millions of buyers by listing it on Zillow.
Learn how to do itSell it yourself
Take full control of how buyers see your home on Zillow by listing For Sale by Owner (FSBO).
List your homeWhat's special
Facts & features
Interior
Bedrooms & bathrooms
- Bedrooms: 3
- Bathrooms: 3
- Full bathrooms: 2
- 1/2 bathrooms: 1
Heating
- Electric, Gas
Cooling
- Central
Appliances
- Included: Dishwasher, Garbage disposal, Microwave, Range / Oven
Features
- Flooring: Tile, Carpet, Hardwood
- Basement: Unfinished
Interior area
- Total interior livable area: 1,950 sqft
Property
Parking
- Total spaces: 2
- Parking features: Garage - Attached
Features
- Exterior features: Stone, Vinyl
- Has view: Yes
- View description: Water
- Has water view: Yes
- Water view: Water
Lot
- Size: 4,791 Square Feet
Details
- Parcel number: 462029405018
Construction
Type & style
- Home type: SingleFamily
Materials
- Roof: Asphalt
Condition
- Year built: 2017
Utilities & green energy
- Sewer: Sewer-Public, Sewer-Storm
Community & HOA
Location
- Region: Champaign
Financial & listing details
- Price per square foot: $208/sqft
- Tax assessed value: $307,560
- Annual tax amount: $8,418
Price history
| Date | Event | Price |
|---|---|---|
| 1/15/2026 | Sold | $405,000+10.1%$208/sqft |
Source: Public Record Report a problem | ||
| 1/8/2025 | Sold | $368,000+43.8%$189/sqft |
Source: Public Record Report a problem | ||
| 10/19/2020 | Sold | $256,000-1.5%$131/sqft |
Source: Public Record Report a problem | ||
| 9/6/2020 | Pending sale | $259,900$133/sqft |
Source: RE/MAX REALTY ASSOCIATES-CHA #10816770 Report a problem | ||
| 8/13/2020 | Listed for sale | $259,900+4.8%$133/sqft |
Source: RE/MAX REALTY ASSOCIATES-CHA #10816770 Report a problem | ||
| 9/6/2017 | Sold | $248,000-0.8%$127/sqft |
Source: Public Record Report a problem | ||
| 7/17/2017 | Pending sale | $249,900$128/sqft |
Source: Champaign County Realty #09593038 Report a problem | ||
| 4/12/2017 | Listed for sale | $249,900$128/sqft |
Source: Midwest Real Estate Data #09593038 Report a problem | ||
Public tax history
| Year | Property taxes | Tax assessment |
|---|---|---|
| 2024 | $8,418 +6.8% | $102,520 +9.8% |
| 2023 | $7,880 +6.9% | $93,370 +8.4% |
| 2022 | $7,372 +6.7% | $86,130 +2% |
| 2021 | $6,912 +6.6% | $84,440 |
| 2020 | $6,483 +6.2% | $84,440 +2.1% |
| 2019 | $6,104 | $82,700 +1.6% |
| 2018 | $6,104 +40699.1% | $81,390 +54160% |
| 2017 | $15 +13.3% | $150 |
| 2016 | $13 | $150 |
| 2015 | $13 -1.3% | $150 |
| 2014 | $13 +11.3% | $150 |
| 2013 | $12 +3.6% | $150 |
| 2012 | $12 +4.5% | $150 |
| 2011 | $11 +3% | $150 |
| 2010 | $11 | $150 |
| 2009 | -- | $150 |
| 2008 | -- | -- |
Find assessor info on the county website
Neighborhood: 61820
Nearby homes
- $366,6003 bd3 ba1.8k sqft4513 Nicklaus Dr, Champaign, IL 61820Off Market
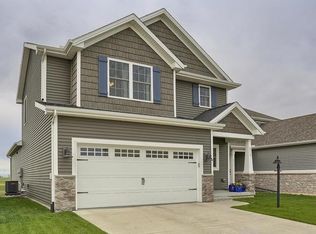
- $418,1004 bd4 ba2.6k sqft4507 Nicklaus Dr, Champaign, IL 61820Off Market
- $405,0004 bd4 ba1.8k sqft4509 Nicklaus Dr, Champaign, IL 61822Sold

- $374,1003 bd3 ba1.8k sqft4513 Nicklaus Dr, Champaign, IL 61822Off Market
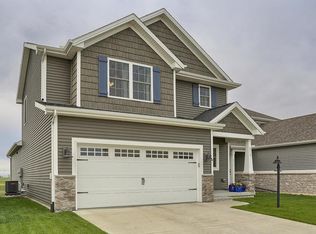
- $362,6003 bd2 ba1.5k sqft4503 Nicklaus Dr, Champaign, IL 61822Off Market
- $395,4003 bd3 ba1.7k sqft4511 Nicklaus Dr, Champaign, IL 61822Off Market
- $410,0004 bd4 ba1.7k sqft4521 Nicklaus Dr, Champaign, IL 61822Sold
- $362,400-- bd-- ba-- sqft4519 Nicklaus Dr, Champaign, IL 61822Off Market
Nearby schools
GreatSchools rating
- 6/10Vernon L Barkstall Elementary SchoolGrades: K-5Distance: 1.9 mi
- 6/10Jefferson Middle SchoolGrades: 6-8Distance: 2.7 mi
- 5/10Centennial High SchoolGrades: 9-12Distance: 2.9 mi
Schools provided by the listing agent
- High: Champaign High School
Source: The MLS. This data may not be complete. We recommend contacting the local school district to confirm school assignments for this home.
Sell for more on Zillow
Get a Zillow Showcase℠ listing at no additional cost and you could sell for .
$411,800
2% more
+$8,236
With Zillow Showcase(estimated)
$420,036
Sell for more on Zillow
Get a Zillow Showcase℠ listing at no additional cost and you could sell for .
$411,800
2% more
+$8,236
With Zillow Showcase(estimated)
$420,036
- Illinois
- Champaign County
- Champaign
- 61820
- 4509 Nicklaus Dr
