This exceptional EPB Smart Home offers an unparalleled living experience, including an exclusive lower-level suite, perfect for use as a private in-law retreat or an income-generating residence. The suite is thoughtfully designed with a stylish studio layout, complete with a luxurious full bathroom, a well-appointed kitchenette, and a convenient washer/dryer closet—ensuring a completely independent and comfortable living space. The main level exudes sophistication with a versatile bonus room, which could easily serve as an additional bedroom, an elegant half bath, and a stunning open-concept kitchen, living, and dining area. The gourmet kitchen is a culinary masterpiece, featuring custom cabinetry, top-of-the-line stainless steel appliances, gleaming quartz countertops, and an expansive island, ideal for hosting family gatherings or elegant soirées. Upstairs, the master suite is a true sanctuary, featuring a spacious walk-in closet and a spa-inspired ensuite bathroom, creating the perfect retreat. Two additional generously sized bedrooms, a third luxurious full bathroom, and a second laundry closet complete the upper level, offering an abundance of space and functionality. In total, this distinguished residence offers 4 bedrooms, a versatile bonus room, 3.5 bathrooms, a fully-equipped chef's kitchen, and a stylish kitchenette in the suite—ensuring ample space and exceptional comfort for every member of the family.
Sold for $389,000
$389,000
4509 Oakland Ave Lot 1, Chattanooga, TN 37410
5beds
2,197sqft
Single Family Residence
Built in 2024
8,276 Square Feet Lot
$395,500 Zestimate®
$177/sqft
$2,464 Estimated rent
Home value
$395,500
$364,000 - $431,000
$2,464/mo
Zestimate® history
Owner options
List your home for rent
$2,464/mo
Rent Zestimate®
Find your next renter with Zillow Rental Manager. Plus, with online applications, you can quickly screen prospective tenants – for free.
$2,464/mo
Rent Zestimate®
Refinance and save
$2,285/mo
Est. payment
Refinancing to a lower rate could help reduce your monthly payments and save thousands over the life of the loan.
$2,285/mo
Est. payment
Explore your selling options
Work with a Zillow partner agent
Leverage their expertise and Zillow's premium Showcase listings to get your home seen by more buyers.
Get startedList with your own agent
Get your home in front of millions of buyers by listing it on Zillow.
Learn how to do itSell it yourself
Take full control of how buyers see your home on Zillow by listing For Sale by Owner (FSBO).
List your homeWhat's special
In-law suiteWalk-in closetLarge islandAttached lower-level suiteIncome-generating propertyStudio layoutStainless steel appliances
Zillow last checked:
Listing updated:
Listed by:
Grace Frank 423-208-3834,
Zach Taylor - Chattanooga,
Katherine Dishman 423-680-0384,
Zach Taylor - Chattanooga
Bought with:
Comps Non Member Licensee
COMPS ONLY
Source: Greater Chattanooga Realtors,MLS#: 1397138
Facts & features
Interior
Bedrooms & bathrooms
- Bedrooms: 5
- Bathrooms: 4
- Full bathrooms: 3
- 1/2 bathrooms: 1
Primary bedroom
- Level: Third
Bedroom
- Level: Third
Bedroom
- Level: Third
Bathroom
- Description: Full Bathroom
- Level: First
Bathroom
- Description: Bathroom Half
- Level: Second
Bathroom
- Description: Full Bathroom
- Level: Third
Bathroom
- Description: Full Bathroom
- Level: Third
Bonus room
- Level: Second
Dining room
- Level: Second
Laundry
- Level: Third
Laundry
- Level: First
Living room
- Level: Second
Other
- Description: Mother-in-Law Living Area: Level: First
- Level: First
Other
- Description: In-Law Suite: Level: First
- Level: First
Utility room
- Level: First
Heating
- Central, Electric, Natural Gas
Cooling
- Central Air, Electric, Multi Units
Appliances
- Included: Disposal, Dishwasher, Electric Range, Electric Water Heater, Microwave
- Laundry: Electric Dryer Hookup, Gas Dryer Hookup, Laundry Room, Washer Hookup
Features
- Double Vanity, High Ceilings, In-Law Floorplan, Open Floorplan, Pantry, Walk-In Closet(s), Tub/shower Combo, En Suite, Plumbed, Connected Shared Bathroom
- Flooring: Luxury Vinyl, Plank, Tile
- Windows: ENERGY STAR Qualified Windows, Insulated Windows, Vinyl Frames
- Basement: Finished,Full
- Number of fireplaces: 1
- Fireplace features: Gas Starter, Living Room
Interior area
- Total structure area: 2,197
- Total interior livable area: 2,197 sqft
- Finished area above ground: 2,197
Property
Parking
- Total spaces: 1
- Parking features: Basement, Garage Door Opener, Off Street, Garage Faces Front
- Attached garage spaces: 1
Features
- Levels: Three Or More
- Patio & porch: Deck, Patio, Porch, Porch - Covered
- Exterior features: None
Lot
- Size: 8,276 Square Feet
- Dimensions: 50 x 170
- Features: Gentle Sloping
Details
- Additional structures: Guest House
- Parcel number: 167c C 012
Construction
Type & style
- Home type: SingleFamily
- Architectural style: Contemporary,Split Level
- Property subtype: Single Family Residence
Materials
- Brick, Frame, Stone, Fiber Cement
- Foundation: Concrete Perimeter
- Roof: Shingle
Condition
- New construction: Yes
- Year built: 2024
Details
- Builder name: Paris Construction Co LLC
Utilities & green energy
- Sewer: Public Sewer
- Water: Public
- Utilities for property: Cable Available, Electricity Available, Sewer Connected, Underground Utilities
Community & HOA
Community
- Security: Smoke Detector(s), Security System
- Subdivision: None
HOA
- Has HOA: No
Location
- Region: Chattanooga
Financial & listing details
- Price per square foot: $177/sqft
- Annual tax amount: $34
- Date on market: 8/15/2024
- Listing terms: Cash,Conventional,FHA,VA Loan
Price history
| Date | Event | Price |
|---|---|---|
| 2/21/2025 | Sold | $389,000+3.7%$177/sqft |
Source: Greater Chattanooga Realtors #1397138 Report a problem | ||
| 1/21/2025 | Pending sale | $375,000$171/sqft |
Source: Greater Chattanooga Realtors #1397138 Report a problem | ||
| 1/17/2025 | Listing removed | $375,000$171/sqft |
Source: Greater Chattanooga Realtors #1397138 Report a problem | ||
| 8/8/2024 | Listed for sale | $375,000$171/sqft |
Source: Greater Chattanooga Realtors #1397138 Report a problem | ||
Public tax history
Tax history is unavailable.
Neighborhood: Oak Hill
Nearby homes
- $389,000-- bd-- ba2.3k sqft4509 Oakland Ave, Chattanooga, TN 37410Sold
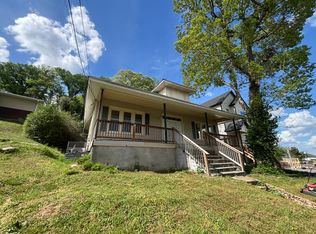
- $156,4003 bd1 ba1k sqft4513 Oakland Ave, Chattanooga, TN 37410Off Market
- $207,400-- bd1 ba943 sqft514 W 45th St, Chattanooga, TN 37410Off Market
- $233,7002 bd1 ba943 sqft518 W 45th St, Chattanooga, TN 37410Off Market
- $246,5002 bd1 ba943 sqft510 W 45th St, Chattanooga, TN 37410Off Market
- $198,800-- bd2 ba1.7k sqft4515 Oakland Ave, Chattanooga, TN 37410Off Market
- $18,8001 acreHill St, Chattanooga, TN 37410Off Market
- $25,0001 acre4519 Oakland Ave, Chattanooga, TN 37410Off Market
Nearby schools
GreatSchools rating
- 2/10Calvin Donaldson Environmental Science AcademyGrades: PK-5Distance: 0.6 mi
- 3/10Orchard Knob Middle SchoolGrades: 6-8Distance: 3.8 mi
- 4/10The Howard SchoolGrades: 9-12Distance: 1.7 mi
Schools provided by the listing agent
- Elementary: Calvin Donaldson Elementary
- Middle: Orchard Knob Middle
- High: Howard School of Academics & Tech
Source: Greater Chattanooga Realtors. This data may not be complete. We recommend contacting the local school district to confirm school assignments for this home.
Get a cash offer in 3 minutes
Find out how much your home could sell for in as little as 3 minutes with a no-obligation cash offer.
Estimated market value
$395,500
Get a cash offer in 3 minutes
Find out how much your home could sell for in as little as 3 minutes with a no-obligation cash offer.
Estimated market value
$395,500
- Tennessee
- Hamilton County
- Chattanooga
- 37410
- Oak Hill
- 4509 Oakland Ave Lot 1
Nearby cities
Nearby neighborhoods
Nearby zip codes
Other Chattanooga Topics
