Skip main navigation
Sold for $374,000
  • $374,000

    4509 Oakleigh Dr, Manchester, MD 21102

    3beds
    1,554sqft
    Single Family Residence
    Built in 1976
    1.08 Acres Lot
    $378,800 Zestimate®
    $241/sqft
    $2,443 Estimated rent

    Home value

    $378,800

    $348,000 - $409,000

    $2,443/mo

    Zestimate® history
    Loading
    Loading...

    Owner options

    List your home for rent

    $2,443/mo

    Rent Zestimate®

    Find your next renter with Zillow Rental Manager. Plus, with online applications, you can quickly screen prospective tenants – for free.

    Learn more

    $2,443/mo

    Rent Zestimate®

    Refinance and save

    $2,259/mo

    Est. payment

    Refinancing to a lower rate could help reduce your monthly payments and save thousands over the life of the loan.

    See today's rates

    $2,259/mo

    Est. payment

    Explore your selling options

    Work with a Zillow partner agent

    Leverage their expertise and Zillow's premium Showcase listings to get your home seen by more buyers.

    Get started

    List with your own agent

    Get your home in front of millions of buyers by listing it on Zillow.

    Learn how to do it

    Sell it yourself

    Take full control of how buyers see your home on Zillow by listing For Sale by Owner (FSBO).

    List your home

    What's special

    Large private backyardLarge trex deckLots of natural sunlightWood floors
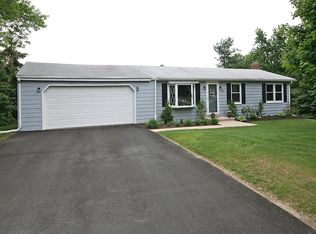
    Take a look at this quant home! This recently udated 3BR Rancher sits on a beautiful 1 acre lot. Lots of natural sunlight throughout. Recent updates include new roof ( down to the wood), new HVAC, water softner , hot water heater, cabinets & granite in the kitchen. Wood Floors on main level. Bathroom with ceramic tile and new tub. Freshly painted throughout. Large Trex deck off of the kitchen . Finished LL with large FR& WB stove, laundry room and bonus room with lots of storage. Walkout to your large private backyard with lots of room to entertain. 2 sheds included (the larger one has electricity). This home is move in ready!

    Zillow last checked:

    Listing updated:

    Listed by:

    Amber Bertholdt 410-961-5377,

    HSA By The Bay

    Bought with:

    Wendy Wolf, 655346

    Cummings & Co. Realtors

    Source: Bright MLS,MLS#: MDCR2031182MLS Logo

    Facts & features

    Interior

    Bedrooms & bathrooms
    • Bedrooms: 3
    • Bathrooms: 2
    • Full bathrooms: 1
    • 1/2 bathrooms: 1
    • Main level bathrooms: 1
    • Main level bedrooms: 3
    Rooms
    • Room types: Living Room, Dining Room, Primary Bedroom, Bedroom 2, Bedroom 3, Kitchen, Family Room, Den
    Primary bedroom
    • Features: Flooring - HardWood
    • Level: Main
    • Area: 110 Square Feet
    • Dimensions: 10 X 11
    Bedroom 2
    • Features: Flooring - HardWood
    • Level: Main
    • Area: 110 Square Feet
    • Dimensions: 10 X 11
    Bedroom 3
    • Features: Flooring - HardWood
    • Level: Main
    • Area: 99 Square Feet
    • Dimensions: 9 X 11
    Den
    • Features: Flooring - Carpet
    • Level: Lower
    • Area: 132 Square Feet
    • Dimensions: 11 X 12
    Dining room
    • Features: Flooring - HardWood
    • Level: Main
    • Area: 132 Square Feet
    • Dimensions: 11 X 12
    Family room
    • Features: Flooring - Carpet, Wood Stove
    • Level: Lower
    • Area: 462 Square Feet
    • Dimensions: 21 X 22
    Kitchen
    • Features: Flooring - HardWood
    • Level: Main
    • Area: 231 Square Feet
    • Dimensions: 11 X 21
    Living room
    • Features: Flooring - HardWood
    • Level: Main
    • Area: 132 Square Feet
    • Dimensions: 11 X 12
    Heating
    • Heat Pump, Electric
    Cooling
    • Heat Pump, Electric
    Appliances
    • Included: Oven/Range - Electric, Refrigerator, Microwave, Washer, Dryer, Electric Water Heater
    Features
    • Attic, Kitchen - Country, Combination Kitchen/Dining, Breakfast Area, Upgraded Countertops, Floor Plan - Traditional
    • Flooring: Wood
    • Windows: Window Treatments
    • Basement: Rear Entrance,Finished
    • Has fireplace: No
    • Fireplace features: Wood Burning Stove
    Interior area
    • Total structure area: 1,920
    • Total interior livable area: 1,554 sqft
    • Finished area above ground: 960
    • Finished area below ground: 594

    Property

    Parking
    • Total spaces: 6
    • Parking features: Asphalt, Off Street
    • Has uncovered spaces: Yes
    Accessibility
    • Accessibility features: None
    Features
    • Levels: Two
    • Stories: 2
    • Pool features: None
    • Has view: Yes
    • View description: Trees/Woods
    Lot
    • Size: 1.08 Acres
    Details
    • Additional structures: Above Grade, Below Grade
    • Parcel number: 0706023681
    • Zoning: AGRIC
    • Special conditions: Standard

    Construction

    Type & style
    • Home type: SingleFamily
    • Architectural style: Ranch/Rambler
    • Property subtype: Single Family Residence
    Materials
    • Vinyl Siding
    • Foundation: Other
    • Roof: Shingle
    Condition
    • Very Good
    • New construction: No
    • Year built: 1976

    Utilities & green energy

    • Sewer: Septic Exists
    • Water: Well

    Community & HOA

    Community
    • Subdivision: Oakleigh Ridge
    HOA
    • Has HOA: No
    Location
    • Region: Manchester

    Financial & listing details

    • Price per square foot: $241/sqft
    • Tax assessed value: $174,700
    • Annual tax amount: $2,034
    • Date on market: 11/9/2025
    • Listing agreement: Exclusive Right To Sell
    • Listing terms: Cash,Conventional,FHA,VA Loan
    • Inclusions: Two Sheds
    • Ownership: Fee Simple

    Price history

    DateEventPrice
    1/23/2026Sold$374,000$241/sqft
    Source: Bright MLS #MDCR2031182 Report a problem
    12/27/2025Pending sale$374,000$241/sqft
    Source: Bright MLS #MDCR2031182 Report a problem
    11/15/2025Price change$374,000-2.1%$241/sqft
    Source: Bright MLS #MDCR2031182 Report a problem
    11/9/2025Listed for sale$382,000+73.7%$246/sqft
    Source: Bright MLS #MDCR2031182 Report a problem
    4/21/2012Listing removed$219,900$142/sqft
    Source: Long & Foster Real Estate #CR7777911 Report a problem
    2/22/2012Listed for sale$219,900-6.4%$142/sqft
    Source: Long & Foster Real Estate #CR7777911 Report a problem
    5/6/2005Sold$235,000+86.5%$151/sqft
    Source: Public Record Report a problem
    1/28/2002Sold$126,000+8%$81/sqft
    Source: Public Record Report a problem
    9/10/1999Sold$116,660+42.3%$75/sqft
    Source: Public Record Report a problem
    5/10/1999Sold$82,000$53/sqft
    Source: Public Record Report a problem

    Public tax history

    YearProperty taxesTax assessment
    2025$3,071 -3.8%$310,300 +9.9%
    2024$3,192 +10.9%$282,467 +10.9%
    2023$2,877 +12.3%$254,633 +12.3%
    2022$2,563 +2.6%$226,800 +2.6%
    2021$2,497 +2.7%$220,967 +2.7%
    2020$2,431 +2.8%$215,133 +2.8%
    2019$2,365 +5.8%$209,300 +5.8%
    2018$2,235 +6.2%$197,767 +6.2%
    2017$2,104 $186,233 +6.6%
    2016-- $174,700
    2015-- $174,700
    2014-- $174,700 -8%
    2013-- $189,800
    2012-- $189,800
    2011-- $189,800 -19.2%
    2010-- $234,900 +13.3%
    2009-- $207,340 +15.3%
    2008-- $179,780 +18.1%
    2007-- $152,220 +10%
    2006-- $138,330 +11.2%
    2005-- $124,440 +12.6%
    2004-- $110,550 +1.2%
    2003-- $109,276 +1.2%
    2002-- $108,003 +1.2%
    2001-- $106,730
    Find assessor info on the county website

    Neighborhood: 21102

    Nearby schools

    GreatSchools rating
    Schools provided by the listing agent
    • Elementary: Ebb Valley
    • Middle: North Carroll
    • High: Manchester Valley
    • District: Carroll County Public Schools

    Source: Bright MLS. This data may not be complete. We recommend contacting the local school district to confirm school assignments for this home.

    Get a cash offer in 3 minutes
    Find out how much your home could sell for in as little as 3 minutes with a no-obligation cash offer.
    Estimated market value
    $378,800
    Get a cash offer in 3 minutes
    Find out how much your home could sell for in as little as 3 minutes with a no-obligation cash offer.
    Estimated market value
    $378,800