Nestled in the heart of Jones Valley, this custom-built 2-story basement home is a masterpiece of design & functionality. Beautiful hardwoods, abundant natural light, & custom cabinetry create an inviting atmosphere, while the chef’s kitchen Impresses with a pot filler, Viking hood, double ovens, wet bar, & spacious pantry. The main-level primary suite features dual oversized closets & a luxurious bath with a soaking tub & walk-in shower. Downstairs offers a bonus room, 2 bedrooms, bath, & abundant storage. Add'l highlights include a whole-house generator, oversized 3-car garage w/extensive floored attic space, separate garage-sized storage area, & sprinkler system on separate water meter.
Sold for $785,000
$785,000
4509 Old Farm Cir SE, Huntsville, AL 35802
3beds
4,848sqft
Single Family Residence
Built in 2007
0.44 Acres Lot
$799,700 Zestimate®
$162/sqft
$3,811 Estimated rent
Home value
$799,700
$712,000 - $896,000
$3,811/mo
Zestimate® history
Owner options
List your home for rent
$3,811/mo
Rent Zestimate®
Find your next renter with Zillow Rental Manager. Plus, with online applications, you can quickly screen prospective tenants – for free.
$3,811/mo
Rent Zestimate®
Refinance and save
$4,000/mo
Est. payment
Refinancing to a lower rate could help reduce your monthly payments and save thousands over the life of the loan.
$4,000/mo
Est. payment
Explore your selling options
Work with a Zillow partner agent
Leverage their expertise and Zillow's premium Showcase listings to get your home seen by more buyers.
Get startedList with your own agent
Get your home in front of millions of buyers by listing it on Zillow.
Learn how to do itSell it yourself
Take full control of how buyers see your home on Zillow by listing For Sale by Owner (FSBO).
List your homeWhat's special
Wet barPrimary suiteSoaking tubWalk-in showerBonus roomLuxurious bathAbundant storage
Zillow last checked:
Listing updated:
Listed by:
Shelby Stricklin 256-701-4411,
RE/MAX Alliance
Bought with:
Lynn Burbach, 89555
KW Huntsville
Source: ValleyMLS,MLS#: 21878741
Facts & features
Interior
Bedrooms & bathrooms
- Bedrooms: 3
- Bathrooms: 4
- Full bathrooms: 2
- 3/4 bathrooms: 1
- 1/2 bathrooms: 1
Rooms
- Room types: Foyer, Master Bedroom, Living Room, Bedroom 2, Dining Room, Bedroom 3, Kitchen, Breakfast, Recreation Room, Office/Study, Laundry, Utility Room
Primary bedroom
- Features: Ceiling Fan(s), Crown Molding, Tray Ceiling(s), Wood Floor, Walk-In Closet(s), Built-in Features
- Level: First
- Area: 432
- Dimensions: 18 x 24
Bedroom 2
- Features: Ceiling Fan(s), Crown Molding, Carpet
- Level: Basement
- Area: 256
- Dimensions: 16 x 16
Bedroom 3
- Features: Ceiling Fan(s), Crown Molding, Carpet, Recessed Lighting
- Level: Basement
- Area: 182
- Dimensions: 14 x 13
Dining room
- Features: Ceiling Fan(s), Crown Molding, Fireplace, Recessed Lighting, Tray Ceiling(s), Wood Floor
- Level: First
- Area: 380
- Dimensions: 20 x 19
Kitchen
- Features: Crown Molding, Eat-in Kitchen, Granite Counters, Pantry, Recessed Lighting, Tile, Utility Sink
- Level: First
- Area: 340
- Dimensions: 20 x 17
Living room
- Features: Bay WDW, Crown Molding, Wood Floor
- Level: First
- Area: 527
- Dimensions: 17 x 31
Office
- Features: Crown Molding, Recessed Lighting, Wood Floor, Built-in Features
- Level: First
- Area: 208
- Dimensions: 13 x 16
Den
- Features: Crown Molding, Carpet
- Level: Basement
- Area: 63
- Dimensions: 9 x 7
Laundry room
- Features: Recessed Lighting, Tile, Built-in Features
- Level: First
- Area: 209
- Dimensions: 19 x 11
Utility room
- Features: Carpet
- Level: Basement
- Area: 128
- Dimensions: 16 x 8
Heating
- Central 2+
Cooling
- Multi Units
Appliances
- Included: Cooktop, Dishwasher, Double Oven, Refrigerator, Trash Compactor
Features
- Basement: Basement
- Number of fireplaces: 1
- Fireplace features: One
Interior area
- Total interior livable area: 4,848 sqft
Property
Parking
- Parking features: Driveway-Concrete, Garage-Attached, Garage Faces Side, Garage-Three Car, Workshop in Garage
Features
- Levels: Two
- Stories: 2
- Exterior features: Sidewalk
Lot
- Size: 0.44 Acres
- Dimensions: 175 x 125 x 147 x 112
Details
- Parcel number: 1804181000001.066
Construction
Type & style
- Home type: SingleFamily
- Architectural style: Ranch
- Property subtype: Single Family Residence
Condition
- New construction: No
- Year built: 2007
Utilities & green energy
- Sewer: Public Sewer
- Water: Public
Community & HOA
Community
- Security: Security System
- Subdivision: Waltons Mountain
HOA
- Has HOA: Yes
- HOA fee: $400 annually
- HOA name: Waltons Mountain HOA
Location
- Region: Huntsville
Financial & listing details
- Price per square foot: $162/sqft
- Tax assessed value: $824,100
- Annual tax amount: $4,732
- Date on market: 1/15/2025
Price history
| Date | Event | Price |
|---|---|---|
| 6/3/2025 | Sold | $785,000-4.8%$162/sqft |
Source:  ValleyMLS #21878741 Report a problem ValleyMLS #21878741 Report a problem | ||
| 5/6/2025 | Pending sale | $825,000$170/sqft |
Source: ValleyMLS #21878741 Report a problem | ||
| 2/26/2025 | Price change | $825,000-2.9%$170/sqft |
Source: ValleyMLS #21878741 Report a problem | ||
| 1/15/2025 | Listed for sale | $850,000$175/sqft |
Source: ValleyMLS #21878741 Report a problem | ||
Public tax history
| Year | Property taxes | Tax assessment |
|---|---|---|
| 2025 | $4,732 +13.7% | $82,420 +1.5% |
| 2024 | $4,161 +3.1% | $81,220 +3% |
| 2023 | $4,037 +12.5% | $78,820 +12.4% |
| 2022 | $3,588 +8.3% | $70,100 +8.2% |
| 2021 | $3,314 +5.8% | $64,780 +5.8% |
| 2020 | $3,132 | $61,240 |
| 2019 | $3,132 | $61,240 +0.5% |
| 2018 | $3,132 +2.1% | $60,940 +1.6% |
| 2017 | $3,068 | $60,000 |
| 2016 | $3,068 | $60,000 |
| 2015 | $3,068 -2.3% | $60,000 -2.2% |
| 2014 | $3,139 | $61,380 +3.1% |
| 2013 | -- | $59,540 |
| 2012 | -- | $59,540 |
| 2011 | -- | $59,540 |
Find assessor info on the county website
Neighborhood: 35802
Nearby homes
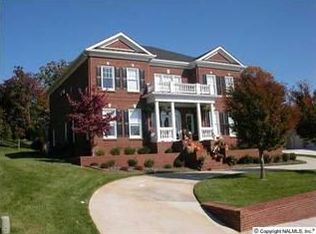
- $954,5004 bd3 ba3.6k sqft4507 Old Farm Cir SE, Huntsville, AL 35802Off Market
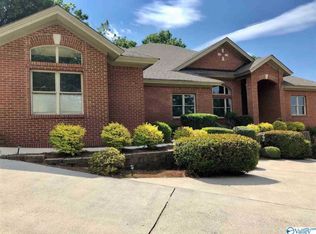
- $789,5004 bd4 ba3.5k sqft4511 Old Farm Cir SE, Huntsville, AL 35802Off Market
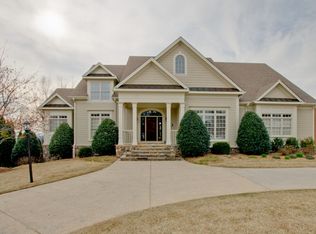
- $1,211,7006 bd6 ba7.4k sqft2208 Old Ridge Rd SE, Huntsville, AL 35802Off Market
- $822,100-- bd2 ba5.1k sqft2210 Old Ridge Rd SE, Huntsville, AL 35802Off Market
- $80,500-- sqft4508 Old Farm Cir SE, Huntsville, AL 35802Off Market
- $1,182,6006 bd-- ba6k sqft4506 Old Farm Cir SE, Huntsville, AL 35802Off Market
- $1,163,500-- bd3 ba5.9k sqft2206 Old Ridge Rd SE, Huntsville, AL 35802Off Market
- $1,364,100-- bd3 ba8.2k sqft4512 Old Farm Cir SE, Huntsville, AL 35802Off Market
Nearby schools
GreatSchools rating
- 9/10Jones Valley Elementary SchoolGrades: PK-6Distance: 0.3 mi
- 6/10Huntsville Junior High SchoolGrades: 7-8Distance: 2.2 mi
- 8/10Huntsville High SchoolGrades: 9-12Distance: 2 mi
Schools provided by the listing agent
- Elementary: Jones Valley
- Middle: Huntsville
- High: Huntsville
Source: ValleyMLS. This data may not be complete. We recommend contacting the local school district to confirm school assignments for this home.
Get a cash offer in 3 minutes
Find out how much your home could sell for in as little as 3 minutes with a no-obligation cash offer.
Estimated market value
$799,700
Get a cash offer in 3 minutes
Find out how much your home could sell for in as little as 3 minutes with a no-obligation cash offer.
Estimated market value
$799,700
- Alabama
- Madison County
- Huntsville
- 35802
- 4509 Old Farm Cir SE
Nearby cities
Nearby neighborhoods
Nearby zip codes
Other Huntsville Topics
