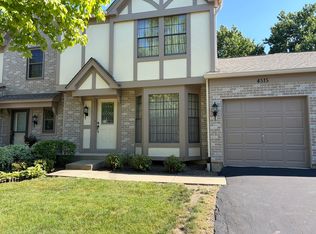
The Best unit in the Castleford neighborhood that has come on the market to date! Completely Updated and Rarely Available 3 bedroom 2.5 bathroom End Unit town home in Fremd School District! Everything in this home is neutral and bright making you feel like you are walking into a new construction home. Quality upgrades everywhere you look including Hardwood Floors throughout except the basement which has upgraded carpet. Start the "WOW" in your modern Kitchen with upgraded cabinets, quartz countertops, newer appliances and a large window. The bright and open concept continues into the Dining Area and Family Room with plenty of space to eat, gather and entertain. There is a Gas Fireplace for those chilly nights. Sliding Door to the Patio that overlooks a large open green area that makes you feel like you have your own private one acre lot. No neighbors looking in! Each room gets better as you make your way to the Master Bedroom with its large windows and Private Bath. Modern shower with glass door, separate tub, double vanity with quartz top, touch-less mirrors, and stylish tile. Two additional bright and Large Bedrooms share a second full bath with the same quality vanity, quartz top, fancy mirror and light sconces. The Basement is Large and fully finished filled with so many possibilities! A dream 2 car Garage with new epoxy floors and storage including additional overhead. 3 year old Windows with brand new Window Treatments, Doors, Lights, and so much more. Oh, and don't forget the Brand New Roof, 1 year old HVAC, New Battery Backup for sump pump...there is literally nothing to do but move in! When you aren't enjoying your beautiful home, head out to the Tennis Court , Soccer Field, and Playground that is just around the corner. Low assessments make this home too good to be true. Bring your most discerning buyers while it is still on the Private Market before it is gone!
Closed
Zillow last checked:
Listing updated:
Bought with:
Saide Torres
Berkshire Hathaway HomeServices Starck Real Estate
Source: MRED as distributed by MLS GRID,MLS#: 12441970
Price history
| Date | Event | Price |
|---|---|---|
| 9/9/2025 | Sold | $450,000+8.2% |
Source:  MRED as distributed by MLS GRID #12441970 Report a problem MRED as distributed by MLS GRID #12441970 Report a problem | ||
| 4/27/2023 | Sold | $415,900 |
Source: MRED as distributed by MLS GRID #11716501 Report a problem | ||
| 3/28/2023 | Contingent | $415,900 |
Source: MRED as distributed by MLS GRID #11716501 Report a problem | ||
| 3/18/2023 | Price change | $415,900-1% |
Source: MRED as distributed by MLS GRID #11716501 Report a problem | ||
| 3/2/2023 | Listing removed | -- |
Source: Zillow Rentals Report a problem | ||
| 2/25/2023 | Listed for sale | $419,900 |
Source: MRED as distributed by MLS GRID #11716501 Report a problem | ||
| 2/14/2023 | Contingent | $419,900 |
Source: MRED as distributed by MLS GRID #11716501 Report a problem | ||
| 2/10/2023 | Listed for sale | $419,900+74.2% |
Source: MRED as distributed by MLS GRID #11716501 Report a problem | ||
| 9/20/2022 | Sold | $241,000+0.5% |
Source: Public Record Report a problem | ||
| 8/11/2022 | Contingent | $239,900 |
Source: MRED as distributed by MLS GRID #11478568 Report a problem | ||
| 8/11/2022 | Listed for sale | $239,900 |
Source: MRED as distributed by MLS GRID #11478568 Report a problem | ||
| 8/1/2022 | Contingent | $239,900 |
Source: MRED as distributed by MLS GRID #11478568 Report a problem | ||
| 7/29/2022 | Price change | $239,900-22.6% |
Source: MRED as distributed by MLS GRID #11478568 Report a problem | ||
| 7/23/2022 | Listed for sale | $310,000+6.9% |
Source: Owner Report a problem | ||
| 9/18/2021 | Listing removed | -- |
Source: Owner Report a problem | ||
| 6/20/2021 | Listed for sale | $290,000+11.5% |
Source: Owner Report a problem | ||
| 3/24/2021 | Listing removed | -- |
Source: Owner Report a problem | ||
| 2/20/2020 | Listing removed | $260,000 |
Source: Owner Report a problem | ||
| 1/2/2020 | Listed for sale | $260,000+5.3% |
Source: Owner Report a problem | ||
| 5/31/2015 | Listing removed | $1,850 |
Source: Real Property Management Suburban Chicago Report a problem | ||
| 4/30/2015 | Listed for rent | $1,850+2.8% |
Source: RPM Suburban Chicago Report a problem | ||
| 11/1/2014 | Listing removed | $1,800 |
Source: personal Report a problem | ||
| 10/7/2014 | Listed for rent | $1,800 |
Source: Personal Report a problem | ||
| 6/19/2014 | Listing removed | $1,800 |
Source: Real Property Management Suburban Chicago Report a problem | ||
| 5/7/2014 | Listed for rent | $1,800 |
Source: RPM Suburban Chicago Report a problem | ||
| 11/3/2011 | Listing removed | $1,800 |
Source: Real Property Management Suburban Chicago Report a problem | ||
| 9/28/2011 | Listed for rent | $1,800 |
Source: Real Property Management Suburban Chicago Report a problem | ||
| 8/13/2003 | Sold | $247,000 |
Source: Public Record Report a problem | ||


Get a cash offer in 3 minutes
Find out how much your home could sell for in as little as 3 minutes with a no-obligation cash offer.
Estimated market value
$475,500
