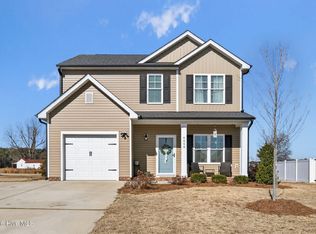
ASK ABOUT OUR FIRST TIME HOME BUYER PROGRAM! 100% Financing Available! Luxury Hardwood Style Flooring Thru Main Living Areas! Kitchen: "White Ice" Granite Countertops, Custom White Painted Cabinets w/Crown Trim, Furniture Style Center Island w/Breakfast Bar, Storage Cab & Shelving, SS Double Bowl Sink w/Window Above, LED Recessed Lights, SS Appliances Incl Smooth Top Range & Pantry! Open to Spacious Breakfast Nook w/Accent Windows & Slider Door to Rear Patio! MasterSuite: w/Trey Ceiling, Plush Carpet & Double Window! MasterBath: White Painted Dual Vanity w/Rectangular Sinks, Walk in Shower w/Corner Seat & Transom Window & Spacious Walk in Closet! FamilyRoom: Hardwood Style Flooring & Lots of Windows for Natural Light!
Sold for $290,000
$290,000
4509 Peabody St, Wilson, NC 27893
3beds
1,552sqft
Single Family Residence, Residential
Built in 2023
0.37 Acres Lot
$291,700 Zestimate®
$187/sqft
$2,029 Estimated rent
Home value
$291,700
$277,000 - $306,000
$2,029/mo
Zestimate® history
Owner options
List your home for rent
$2,029/mo
Rent Zestimate®
Find your next renter with Zillow Rental Manager. Plus, with online applications, you can quickly screen prospective tenants – for free.
$2,029/mo
Rent Zestimate®
Refinance and save
$1,885/mo
Est. payment
Refinancing to a lower rate could help reduce your monthly payments and save thousands over the life of the loan.
$1,885/mo
Est. payment
Explore your selling options
Work with a Zillow partner agent
Leverage their expertise and Zillow's premium Showcase listings to get your home seen by more buyers.
Get startedList with your own agent
Get your home in front of millions of buyers by listing it on Zillow.
Learn how to do itSell it yourself
Take full control of how buyers see your home on Zillow by listing For Sale by Owner (FSBO).
List your homeWhat's special
Zillow last checked:
Listing updated:
Listed by:
Jim Allen 919-645-2114,
Coldwell Banker HPW
Bought with:
Non Member
Non Member Office
Source: Doorify MLS,MLS#: 2489617
Facts & features
Interior
Bedrooms & bathrooms
- Bedrooms: 3
- Bathrooms: 3
- Full bathrooms: 2
- 1/2 bathrooms: 1
Heating
- Electric, Heat Pump
Cooling
- Central Air, Electric, Heat Pump
Appliances
- Included: Dishwasher, Electric Range, Electric Water Heater, Microwave, Plumbed For Ice Maker
- Laundry: Electric Dryer Hookup, Laundry Room, Main Level
Features
- Bathtub/Shower Combination, Eat-in Kitchen, Entrance Foyer, Granite Counters, High Ceilings, Pantry, Smooth Ceilings, Walk-In Closet(s), Walk-In Shower
- Flooring: Carpet, Vinyl
- Windows: Insulated Windows
- Has fireplace: No
Interior area
- Total structure area: 1,552
- Total interior livable area: 1,552 sqft
- Finished area above ground: 1,552
- Finished area below ground: 0
Property
Parking
- Total spaces: 1
- Parking features: Attached, Concrete, Driveway, Garage, Garage Door Opener, Garage Faces Front
- Attached garage spaces: 1
Features
- Levels: Two
- Stories: 2
- Patio & porch: Patio, Porch
- Has view: Yes
Lot
- Size: 0.37 Acres
- Features: Landscaped
Construction
Type & style
- Home type: SingleFamily
- Architectural style: Traditional, Transitional
- Property subtype: Single Family Residence, Residential
Materials
- Low VOC Paint/Sealant/Varnish, Vinyl Siding
- Foundation: Stem Walls
Condition
- New construction: Yes
- Year built: 2023
Details
- Builder name: Dove Homes, LLC
Utilities & green energy
- Sewer: Public Sewer
- Water: Public
- Utilities for property: Cable Available
Green energy
- Energy efficient items: Lighting, Thermostat
Community & HOA
Community
- Subdivision: Bellingham
HOA
- Has HOA: Yes
- HOA fee: $100 annually
Location
- Region: Wilson
Financial & listing details
- Price per square foot: $187/sqft
- Date on market: 1/9/2023
Price history
| Date | Event | Price |
|---|---|---|
| 10/31/2023 | Sold | $290,000$187/sqft |
Source:  Doorify MLS #2489617 Report a problem Doorify MLS #2489617 Report a problem | ||
| 10/4/2023 | Pending sale | $290,000$187/sqft |
Source: Doorify MLS #2489617 Report a problem | ||
| 9/12/2023 | Listed for sale | $290,000+0%$187/sqft |
Source: Doorify MLS #2489617 Report a problem | ||
| 8/7/2023 | Contingent | $289,900$187/sqft |
Source: Doorify MLS #2489617 Report a problem | ||
| 8/7/2023 | Pending sale | $289,900$187/sqft |
Source: Doorify MLS #2489617 Report a problem | ||
| 7/31/2023 | Price change | $289,900+0%$187/sqft |
Source: Doorify MLS #2489617 Report a problem | ||
| 7/28/2023 | Price change | $289,8000%$187/sqft |
Source: Doorify MLS #2489617 Report a problem | ||
| 6/22/2023 | Listed for sale | $289,900$187/sqft |
Source: Doorify MLS #2489617 Report a problem | ||
| 6/5/2023 | Pending sale | $289,900$187/sqft |
Source: Doorify MLS #2489617 Report a problem | ||
| 6/2/2023 | Listed for sale | $289,900$187/sqft |
Source: Doorify MLS #2489617 Report a problem | ||
| 5/30/2023 | Pending sale | $289,900$187/sqft |
Source: Doorify MLS #2489617 Report a problem | ||
| 5/23/2023 | Price change | $289,900-3.4%$187/sqft |
Source: Doorify MLS #2489617 Report a problem | ||
| 1/9/2023 | Listed for sale | $300,000$193/sqft |
Source: Doorify MLS #2489617 Report a problem | ||
Public tax history
Tax history is unavailable.
Neighborhood: 27893
Nearby homes
- $281,0003 bd3 ba1.5k sqft4509 Peabody St W, Wilson, NC 27893Sold
- $264,8003 bd2 ba1.5k sqft4511 Peabody St, Wilson, NC 27893Off Market
- $441,5005 bd4 ba2.5k sqft4507 Peabody St, Wilson, NC 27893Off Market
- $465,0003 bd2 ba-- sqft4505 Peabody St, Wilson, NC 27893Sold
- $383,9003 bd2 ba1.8k sqft4500 Peabody St, Wilson, NC 27893Off Market
- $296,4003 bd2 ba1.4k sqft4506 Peabody St, Wilson, NC 27893Off Market
- $388,0003 bd3 ba2.1k sqft4502 Fairhaven Dr, Wilson, NC 27893Off Market
- $346,1003 bd2 ba1.7k sqft4506 Fairhaven Dr, Wilson, NC 27893Off Market
Nearby schools
GreatSchools rating
- 5/10John W Jones ElementaryGrades: PK-5Distance: 1.8 mi
- 7/10Forest Hills MiddleGrades: 6-8Distance: 2.3 mi
- 5/10James Hunt HighGrades: PK,9-12Distance: 1.8 mi
Schools provided by the listing agent
- Elementary: Wilson - John W Jones
- Middle: Wilson - Forest Hills
- High: Wilson - James Hunt
Source: Doorify MLS. This data may not be complete. We recommend contacting the local school district to confirm school assignments for this home.


Get pre-qualified for a loan
At Zillow Home Loans, we can pre-qualify you in as little as 5 minutes with no impact to your credit score.An equal housing lender. NMLS #10287.
- North Carolina
- Wilson County
- Wilson
- 27893
- 4509 Peabody St
Nearby cities
Nearby zip codes
Other Wilson Topics
