Skip main navigation
Sold for $433,000
  • $433,000

    4509 Penhurst Ave, Baltimore, MD 21215

    5beds
    3,174sqft
    Single Family Residence
    Built in 1950
    7,405 Square Feet Lot
    $433,200 Zestimate®
    $136/sqft
    $3,238 Estimated rent

    Home value

    $433,200

    $390,000 - $481,000

    $3,238/mo

    Zestimate® history
    Loading
    Loading...

    Owner options

    List your home for rent

    $3,238/mo

    Rent Zestimate®

    Find your next renter with Zillow Rental Manager. Plus, with online applications, you can quickly screen prospective tenants – for free.

    Learn more

    $3,238/mo

    Rent Zestimate®

    Refinance and save

    $2,839/mo

    Est. payment

    Refinancing to a lower rate could help reduce your monthly payments and save thousands over the life of the loan.

    See today's rates

    $2,839/mo

    Est. payment

    Explore your selling options

    Work with a Zillow partner agent

    Leverage their expertise and Zillow's premium Showcase listings to get your home seen by more buyers.

    Get started

    List with your own agent

    Get your home in front of millions of buyers by listing it on Zillow.

    Learn how to do it

    Sell it yourself

    Take full control of how buyers see your home on Zillow by listing For Sale by Owner (FSBO).

    List your home

    What's special

    Custom french doorsLuxury high-end modern finishesBrand-new kitchenHigh-end stainless-steel appliancesOpen floor plan
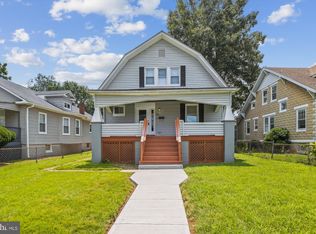
    This home has been beautifully renovated with luxury high-end, modern finishes from the flooring to the lighting, to the bathrooms, to your modern, brand-new Kitchen. With over 3,100 finished sq. ft, your home features 5 large Bedrooms, including a 1st-Floor Master Bedroom with an ensuite bathroom and a 2nd Master Bedroom on the 2nd floor, plus 2.5 custom ceramic tile Bathrooms. As you step through the craftsman-style front door, you will be greeted with a large foyer featuring luxurious marble tile flooring. Step through custom French Doors into your large open space Living Room with hardwood floors. The first thing that catches your eye is your brand-new 60-inch electric fireplace with dozens of lights and flames in a custom fireplace mantle, where you can experience the warmth and beauty of the flames while relaxing with friends and family. The open floor plan leads you to a separate dining room area encircled with windows, bringing in plenty of sunshine and light. A few more steps and you are in your Chef-style Kitchen with granite counters and a two-seat eat-in peninsula with a Butcher-Block counter that is just stunning! The kitchen boasts high-end stainless-steel appliances that are simply the best. Your 3-Door French Door Refrigerator features a dual ice maker that produces 3 types of ice, including craft ice for your evening cocktails. Enjoy the large walk-in pantry with ceramic tile flooring, plus a bonus, enjoining food prep area with even more cabinet space. A few steps down leads to your huge, sunroom with tons of windows, which you can use as a second family room. This bonus family room has a ductless mini-split HVAC system for customizable heating and cooling. You will notice custom details throughout the home with recessed LED lights and modern LED lights that can be switched on to night-lite brightness or bright daylight. The fully finished basement is huge, with brand-new carpeting, and it is where you can create a theater-like area to watch your large flat-screen TV and enjoy movies and sports – fun for the whole family! Your 1st. floor Master Bedroom features an ensuite custom tile bathroom with a shower that has multiple shower heads and a hand-held shower. A large, fog-free LED bathroom mirror overlooks your dual vanity with modern LED lighted waterfall faucets. The Master Bath comes equipped with a Smart, Bluetooth LED Speaker exhaust fan that allows you to adjust the LED light with unlimited color combinations and, BEST OF ALL, play your favorite music, podcasts, or news while you shower. The second floor features your second Master Bedroom with two (His and Her) walk-in closets. The large laundry room features a high-capacity front-loading washer and dryer. The home has 3-zone heating and cooling systems for your comfort and a Tankless Hot Water Heater for hot water on demand! Step out your front door onto your large, covered wraparound porch, perfect for entertaining family and friends & where you can enjoy your coffee in the morning or relax with cocktails in the evening. Once outside, you will enjoy your huge, corner, fenced-in yard that is professionally landscaped and adjacent to a HUGE BONUS no other home in the area has – a Big, detached two-car garage with an automatic door opener. Wow! This home has it all and is just minutes from EVERYTHING. Once you visit, you will call it HOME and be ready to be settled in for Spring! Ask about Seller help with closing costs!

    Zillow last checked:

    Listing updated:

    Listed by:

    John Keller 410-804-0448,

    Blue Star Real Estate, LLC

    Bought with:

    Walter Colquitt, 515969

    Redfin Corp

    Source: Bright MLS,MLS#: MDBA2213830MLS Logo

    Facts & features

    Interior

    Bedrooms & bathrooms
    • Bedrooms: 5
    • Bathrooms: 3
    • Full bathrooms: 2
    • 1/2 bathrooms: 1
    • Main level bathrooms: 1
    • Main level bedrooms: 1
    Basement
    • Area: 1025
    Heating
    • Forced Air, Natural Gas
    Cooling
    • Central Air, Ceiling Fan(s), Natural Gas
    Appliances
    • Included: Dishwasher, Oven/Range - Gas, Refrigerator, Six Burner Stove, Stainless Steel Appliance(s), Cooktop, Washer, Dryer, Tankless Water Heater
    • Laundry: Has Laundry
    Features
    • Attic, Ceiling Fan(s), Dining Area, Entry Level Bedroom, Open Floorplan, Kitchen - Gourmet, Eat-in Kitchen, Pantry, Primary Bath(s), Recessed Lighting, Walk-In Closet(s)
    • Flooring: Hardwood, Carpet, Tile/Brick, Wood
    • Doors: Atrium
    • Basement: Finished
    • Number of fireplaces: 1
    • Fireplace features: Electric, Mantel(s)
    Interior area
    • Total structure area: 3,174
    • Total interior livable area: 3,174 sqft
    • Finished area above ground: 2,149
    • Finished area below ground: 1,025

    Property

    Parking
    • Total spaces: 4
    • Parking features: Storage, Garage Faces Front, Garage Door Opener, Asphalt, Detached, Driveway, Off Street, On Street
    • Garage spaces: 2
    • Uncovered spaces: 2
    Accessibility
    • Accessibility features: None
    Features
    • Levels: Three
    • Stories: 3
    • Patio & porch: Porch, Wrap Around
    • Pool features: None
    • Fencing: Chain Link,Full
    Lot
    • Size: 7,405 sqft
    • Features: Corner Lot
    Details
    • Additional structures: Above Grade, Below Grade
    • Parcel number: 0328028241 019
    • Zoning: R-1
    • Special conditions: Standard

    Construction

    Type & style
    • Home type: SingleFamily
    • Architectural style: Traditional
    • Property subtype: Single Family Residence
    Materials
    • Block
    • Foundation: Block
    Condition
    • Excellent
    • New construction: No
    • Year built: 1950

    Utilities & green energy

    • Sewer: Public Sewer
    • Water: Public

    Community & neighborhood

    Security
    • Security features: Monitored, Motion Detectors, Security System
    Location
    • Region: Baltimore
    • Subdivision: Gwynn Oak

    Other

    Other facts
    • Listing agreement: Exclusive Right To Sell
    • Ownership: Fee Simple

    Price history

    DateEventPrice
    6/9/2026Sold$433,000+4.4%$136/sqft
    Source: Bright MLS #MDBA2213830 Report a problem
    5/13/2026Pending sale$414,900$131/sqft
    Source: Bright MLS #MDBA2213830 Report a problem
    5/11/2026Listing removed$414,900$131/sqft
    Source: Bright MLS #MDBA2213830 Report a problem
    5/7/2026Listed for sale$414,900+156.1%$131/sqft
    Source: Bright MLS #MDBA2213830 Report a problem
    12/12/2025Sold$162,000+244.7%$51/sqft
    Source: Public Record Report a problem
    4/8/2015Sold$47,000-27.7%$15/sqft
    Source: Public Record Report a problem
    2/21/2015Listed for sale$65,000$20/sqft
    Source: RE/MAX Advantage Realty #BA8558715 Report a problem

    Public tax history

    YearProperty taxesTax assessment
    2025-- $115,200 +7.1%
    2024$2,539 +0.5%$107,600 +0.5%
    2023$2,528 +0.5%$107,100 -0.5%
    2022$2,516 +0.5%$107,600 +1.4%
    2021$2,504 +22.2%$106,100 +22.2%
    2020$2,048 +28.6%$86,800 -18.2%
    2019$1,593 +40%$106,100 +120.1%
    2018$1,138 $48,200
    2017$1,138 -49.5%$48,200
    2016$2,251 $48,200 -58.4%
    2015$2,251 $116,000
    2014$2,251 $116,000
    2013-- $116,000 -13%
    2012-- $133,400
    2011-- $133,400
    2010-- $133,400 -11.7%
    2009-- $151,040 +16.6%
    2008-- $129,496 +20%
    2007-- $107,953 +24.9%
    2006-- $86,410 +1.5%
    2005-- $85,100 +1.6%
    2004-- $83,790 +1.6%
    2003-- $82,480 +9.8%
    2002-- $75,152 +10.8%
    2001-- $67,826

    Find assessor info on the county website

    Neighborhood: West Arlington

    Nearby schools

    GreatSchools rating
    Schools provided by the listing agent
    • District: Baltimore City Public Schools

    Source: Bright MLS. This data may not be complete. We recommend contacting the local school district to confirm school assignments for this home.

    Get pre-qualified for a loan
    At Zillow Home Loans, we can pre-qualify you in as little as 5 minutes with no impact to your credit score.

    An equal housing lender. NMLS #10287.