Modern design. Thoughtful craftsmanship. Completely move-in ready. Every inch of this beautifully renovated home has been transformed with today's buyer in mind, blending custom finishes, open-concept living, and timeless style into one exceptional property. Welcome to 4509 Priscilla Ave, where quality craftsmanship and contemporary design come together. This fully remodeled home features 3 bedrooms, 2 beautifully updated bathrooms, and a versatile bonus space that can easily serve as a home office, den, mudroom, or flex room to fit your needs. At the heart of the home, the stunning kitchen showcases custom cabinetry, quartz countertops, stainless steel appliances, and a large peninsula overlooking the spacious living and dining areas. Rich wood accents, recessed lighting, and luxury flooring create a warm, inviting atmosphere, while the striking floor-to-ceiling stone fireplace serves as a show-stopping focal point. The private primary suite offers a beautifully designed en-suite bathroom with a double vanity, designer tile shower, and upscale finishes that bring a spa-inspired feel to your daily routine. Every room has been thoughtfully updated with new flooring, paint, lighting, fixtures, doors, trim, and finishes, making this home truly turnkey. Situated on approximately a quarter-acre lot, the backyard offers plenty of space for entertaining, gardening, outdoor activities, or simply relaxing in your own private setting. Conveniently located near shopping, dining, parks, and major commuter routes, this home offers the perfect combination of modern style and everyday convenience.
Pending
$215,000
4509 Priscilla Ave, Indianapolis, IN 46226
3beds
1,176sqft
Residential, Single Family Residence
Built in 1956
10,454 Square Feet Lot
$-- Zestimate®
$183/sqft
$-- HOA
What's special
- 21 days |
- 1,215 |
- 128 |
Likely to sell faster than
Zillow last checked:
Listing updated:
Listed by:
Nichole Kammers 317-606-0632,
Epique Inc
Source: MIBOR as distributed by MLS GRID,MLS#: 22111136
Facts & features
Interior
Bedrooms & bathrooms
- Bedrooms: 3
- Bathrooms: 2
- Full bathrooms: 2
- Main level bathrooms: 2
- Main level bedrooms: 3
Primary bedroom
- Features: Luxury Vinyl Plank
- Level: Main
- Area: 143 Square Feet
- Dimensions: 13x11
Bedroom 2
- Features: Luxury Vinyl Plank
- Level: Main
- Area: 132 Square Feet
- Dimensions: 12x11
Bedroom 3
- Features: Luxury Vinyl Plank
- Level: Main
- Area: 120 Square Feet
- Dimensions: 12x10
Kitchen
- Features: Luxury Vinyl Plank
- Level: Main
- Area: 99 Square Feet
- Dimensions: 11x9
Library
- Features: Luxury Vinyl Plank
- Level: Main
- Area: 81 Square Feet
- Dimensions: 9x9
Living room
- Features: Luxury Vinyl Plank
- Level: Main
- Area: 180 Square Feet
- Dimensions: 15x12
Heating
- Forced Air, Natural Gas
Cooling
- Central Air
Appliances
- Included: Dishwasher, Dryer, Gas Water Heater, MicroHood, Electric Oven, Refrigerator, Washer
Features
- Attic Pull Down Stairs, Ceiling Fan(s)
- Has basement: No
- Attic: Pull Down Stairs
- Number of fireplaces: 1
- Fireplace features: Masonry
Interior area
- Total structure area: 1,176
- Total interior livable area: 1,176 sqft
Video & virtual tour
Property
Parking
- Total spaces: 1
- Parking features: Attached
- Attached garage spaces: 1
Features
- Levels: One
- Stories: 1
Lot
- Size: 10,454 Square Feet
- Features: City Lot, Sidewalks, Mature Trees
Details
- Parcel number: 490715114021000401
- Horse amenities: None
Construction
Type & style
- Home type: SingleFamily
- Architectural style: Ranch
- Property subtype: Residential, Single Family Residence
Materials
- Aluminum Siding, Stone
- Foundation: Slab
Condition
- New construction: No
- Year built: 1956
Utilities & green energy
- Water: Public
Community & HOA
Community
- Subdivision: Meadowview
HOA
- Has HOA: No
Location
- Region: Indianapolis
Financial & listing details
- Price per square foot: $183/sqft
- Tax assessed value: $109,900
- Annual tax amount: $1,140
- Date on market: 6/30/2026
- Cumulative days on market: 22 days
Estimated market value
Not available
Estimated sales range
Not available
Not available
Price history
| Date | Event | Price |
|---|---|---|
| 7/7/2026 | Pending sale | $215,000$183/sqft |
Source:  MIBOR as distributed by MLS GRID #22111136 Report a problem MIBOR as distributed by MLS GRID #22111136 Report a problem | ||
| 6/30/2026 | Listed for sale | $215,000+72%$183/sqft |
Source: MIBOR as distributed by MLS GRID #22111136 Report a problem | ||
| 3/23/2026 | Sold | $125,000-10.7%$106/sqft |
Source: MIBOR as distributed by MLS GRID #22086580 Report a problem | ||
| 3/6/2026 | Pending sale | $140,000$119/sqft |
Source: MIBOR as distributed by MLS GRID #22086580 Report a problem | ||
| 3/2/2026 | Listed for sale | $140,000+258%$119/sqft |
Source: MIBOR as distributed by MLS GRID #22086580 Report a problem | ||
| 5/4/2006 | Sold | $39,107-21.6%$33/sqft |
Source: MIBOR as distributed by MLS GRID #2575738 Report a problem | ||
| 11/21/2002 | Sold | $49,900$42/sqft |
Source: MIBOR as distributed by MLS GRID #2248478 Report a problem | ||
Public tax history
| Year | Property taxes | Tax assessment |
|---|---|---|
| 2025 | $1,141 +4.9% | $109,900 -4.9% |
| 2024 | $1,088 +57.6% | $115,600 |
| 2023 | $690 +51% | $115,600 +29.9% |
| 2022 | $457 +8.4% | $89,000 +22.1% |
| 2021 | $422 -23.3% | $72,900 +6.6% |
| 2020 | $550 +14.1% | $68,400 -6.3% |
| 2019 | $482 +13.3% | $73,000 +17.6% |
| 2018 | $425 -7.9% | $62,100 +7.3% |
| 2017 | $462 +11.2% | $57,900 -0.2% |
| 2016 | $415 +5.8% | $58,000 +6% |
| 2014 | $393 -31.7% | $54,700 -23.2% |
| 2013 | $575 | $71,200 +2% |
| 2012 | $575 | $69,800 -2% |
| 2011 | -- | $71,200 |
| 2010 | $546 +11.5% | $71,200 |
| 2009 | $490 | $71,200 -9.2% |
| 2007 | -- | $78,400 +42.3% |
| 2005 | -- | $55,100 |
| 2004 | -- | $55,100 |
| 2003 | -- | $55,100 +75.5% |
| 2002 | -- | $31,400 +199.9% |
| 2001 | -- | $10,470 |
| 2000 | -- | $10,470 |
Find assessor info on the county website
Monthly payment
Est. payment
Payment breakdown
Explore the cost of this home by adjusting the details. Changes won't be saved.Climate risks
Neighborhood: Devington
Nearby schools
GreatSchools rating
- 3/10Robert Lee Frost School 106Grades: PK-5Distance: 0.7 mi
- 5/10Arlington Community Middle SchoolGrades: 6-8Distance: 6.3 mi
- 2/10Shortridge High SchoolGrades: 9-12Distance: 4.8 mi
- $197,2003 bd2 ba2.3k sqft5846 E 45th St, Indianapolis, IN 46226Off Market
- $168,3003 bd2 ba1.1k sqft4515 Priscilla Ave, Indianapolis, IN 46226Off Market
- $152,600-- bd-- ba1.1k sqft5852 E 45th St, Indianapolis, IN 46226Off Market
- $161,400-- bd0 ba1.1k sqft5847 E 46th St, Indianapolis, IN 46226Off Market
- $145,300-- bd-- ba1.1k sqft5853 E 46th St, Indianapolis, IN 46226Off Market
- $143,2003 bd1 ba1.2k sqft5858 E 45th St, Indianapolis, IN 46226Off Market
- $141,8003 bd1 ba1.1k sqft4508 Priscilla Ave, Indianapolis, IN 46226Off Market
- $95,0003 bd1 ba1.1k sqft4502 Priscilla Ave, Indianapolis, IN 46226Sold
A local agent can set up tours, give advice and negotiate with sellers.
Similar homes
- $199,9003 bd1 ba864 sqft4763 Vernon Ave, Indianapolis, IN 46226Active
 MLS ID #22110824, Trent Whittington, @properties. MIBOR as distributed by MLS GRID
 - $205,0003 bd2 ba1.1k sqft4630 N Richardt Ave, Indianapolis, IN 46226Active
 MLS ID #22108036, Marlene Agosto, Realty of America LLC. MIBOR as distributed by MLS GRID
 - $184,9003 bd1 ba1k sqft6508 Meadowlark Dr, Indianapolis, IN 46226Active
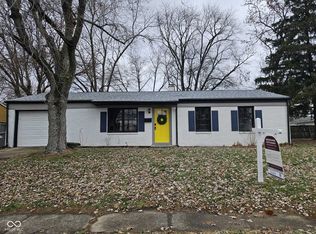 MLS ID #22069781, Ashley Marino, Berkshire Hathaway Home. MIBOR as distributed by MLS GRID
 - $195,0003 bd1 ba864 sqft4761 Wellington Ave, Indianapolis, IN 46226Active
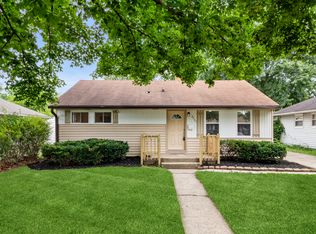 MLS ID #22110712, Alan Lozano, F.C. Tucker Company. MIBOR as distributed by MLS GRID
 - $212,0003 bd1 ba1.4k sqft3561 N Graham Ave, Indianapolis, IN 46218ActiveMLS ID #22097861, Rosa Molina, Casas Investments LLC. MIBOR as distributed by MLS GRID
- $240,0003 bd2 ba1.1k sqft8337 Aspen Ct, Indianapolis, IN 46226ActiveMLS ID #22081736, Stanley Saingelus, F.C. Tucker Company. MIBOR as distributed by MLS GRID
- $169,9003 bd2 ba1.2k sqft8144 E Penway St, Indianapolis, IN 46226ActiveMLS ID #22105176, Lindsay Adams, Four Points Realty LLC. MIBOR as distributed by MLS GRID
- $215,0002 bd2 ba1.4k sqft1125 N Huber St, Indianapolis, IN 46219ActiveMLS ID #22111738, Craig Costello, eXp Realty LLC. MIBOR as distributed by MLS GRID
- $184,0003 bd2 ba1.2k sqft4607 N Hartman Dr, Indianapolis, IN 46226ActiveMLS ID #22078793, Lisa Bishop, CENTURY 21 Scheetz. MIBOR as distributed by MLS GRID
- $209,9002 bd2 ba1.1k sqft923 N Boehning St, Indianapolis, IN 46219ActiveMLS ID #22110499, Vickie Jordan, Home Bound Real Estate LLC. MIBOR as distributed by MLS GRID
- $214,9003 bd1 ba978 sqft4502 Evanston Ave, Indianapolis, IN 46205ActiveMLS ID #22094400, Trent Whittington, @properties. MIBOR as distributed by MLS GRID
- $205,0003 bd2 ba912 sqft3329 Bethel Ave, Indianapolis, IN 46203ActiveMLS ID #22113283, Ashley Wright, Three Seventeen Collective. MIBOR as distributed by MLS GRID
- $184,5553 bd2 ba984 sqft3914 Thrush Dr, Indianapolis, IN 46222ActiveMLS ID #22113499, Stuart Houghton, Keller Williams Indy Metro Partners. MIBOR as distributed by MLS GRID
- $180,0003 bd2 ba1k sqft3034 E 35th St, Indianapolis, IN 46218ActiveMLS ID #22111433, Dreyssy Zuniga, F.C. Tucker Company. MIBOR as distributed by MLS GRID
- $224,9003 bd2 ba1.2k sqft5014 Reeder St, Indianapolis, IN 46203ActiveMLS ID #22106867, Laura Medina, F.C. Tucker Company. MIBOR as distributed by MLS GRID
- $229,9003 bd2 ba1.2k sqft5732 E Terrace Ave, Indianapolis, IN 46203ActiveMLS ID #22091397, Philip Kirk, @properties. MIBOR as distributed by MLS GRID
- $208,0003 bd2 ba1.3k sqft428 N Gibson Ave, Indianapolis, IN 46219ActiveMLS ID #22106339, Patrick Daves, BluPrint Real Estate Group. MIBOR as distributed by MLS GRID
- $210,0003 bd1 ba1.1k sqft1154 W 37th St, Indianapolis, IN 46208ActiveMLS ID #22108721, Brayden Sammons, Keller Williams Indy Metro Partners. MIBOR as distributed by MLS GRID
- $189,5003 bd1 ba1k sqft2710 N Sherman Dr, Indianapolis, IN 46218ActiveMLS ID #22107927, Marlene Agosto, Realty of America LLC. MIBOR as distributed by MLS GRID
- $184,9002 bd2 ba1.4k sqft5305 E 19th Pl, Indianapolis, IN 46218ActiveMLS ID #22111890, Goldie Scales, The Modglin Group. MIBOR as distributed by MLS GRID
