Skip main navigation
Sold for $515,000
  • $515,000

    4509 River Close Blvd, Valrico, FL 33596

    4beds
    2,086sqft
    Single Family Residence
    Built in 1999
    8,050 Square Feet Lot
    $516,800 Zestimate®
    $247/sqft
    $3,018 Estimated rent

    Home value

    $516,800

    $491,000 - $543,000

    $3,018/mo

    Zestimate® history
    Loading
    Loading...

    Owner options

    List your home for rent

    $3,018/mo

    Rent Zestimate®

    Find your next renter with Zillow Rental Manager. Plus, with online applications, you can quickly screen prospective tenants – for free.

    Learn more

    $3,018/mo

    Rent Zestimate®

    Refinance and save

    $3,584/mo

    Est. payment

    Refinancing to a lower rate could help reduce your monthly payments and save thousands over the life of the loan.

    See today's rates

    $3,584/mo

    Est. payment

    Explore your selling options

    Work with a Zillow partner agent

    Leverage their expertise and Zillow's premium Showcase listings to get your home seen by more buyers.

    Get started

    List with your own agent

    Get your home in front of millions of buyers by listing it on Zillow.

    Learn how to do it

    Sell it yourself

    Take full control of how buyers see your home on Zillow by listing For Sale by Owner (FSBO).

    List your home

    What's special

    Private poolSeparate tiled showerBreakfast nookMature landscapingSoaking tubTray ceilingsLarge breakfast bar
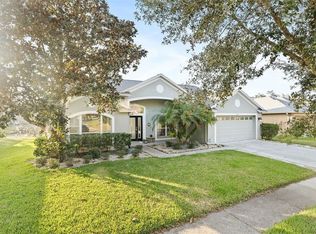
    Welcome to the best of Bloomingdale! From the moment you arrive, pride of ownership shines through from the pristine landscaping and perfectly manicured lawn. This 4 bedroom, 3 bath home has a PRIVATE POOL and is situated on a peaceful POND LOT. The inviting foyer opens to a formal dining room and living room where your eyes will immediately be drawn to the sweeping pond views and pool/spa through the glass sliders. The interior of the home boasts an abundance of natural light and has been fully remodeled throughout which is sure to please! The kitchen features marble quartzite countertops with large breakfast bar, stainless steel appliances, and pantry. The layout between the kitchen, dining room, breakfast nook and family room creates the ideal space to host all of your family and friends. The master retreat has tray ceilings, two walk-in closets and is complete with its own private entrance leading out to the pool area. The ensuite feels like your own personal spa with two vanities including a makeup/vanity space, soaking tub and separate tiled shower with pebble flooring. Bedrooms 2 and 3 have a conveniently located full bath in between and down the hall, bedroom 4 has the remaining full bath (pool bath) nearby. Plenty of time will be spent in the backyard relaxing under the covered lanai, taking a dip in the heated pool/spa with waterfall, and watching the beautiful sunsets over the water. The mature landscaping surrounding the pool provides much-needed privacy and creates a true backyard oasis to be enjoyed year-round. Updates: Roof (2017), AC (2020), Tankless hot water heater (2021), Washer and dryer (2021), Dishwasher (2021), Walnut laminate flooring, tile, and carpet (2015), and all cabinetry (2015). The community is centrally located minutes away from A rated schools, parks, shopping, restaurants, the YMCA and much more. NO CDD fee and low HOA!

    Zillow last checked:

    Listing updated:

    Listing Provided by:

    Andre Tamburello 813-500-9818,

    KELLER WILLIAMS SOUTH SHORE 813-641-8300

    Bought with:

    Laura Bohannon-Myers, 3168741

    EXP REALTY LLC

    Source: Stellar MLS,MLS#: T3463224MLS LogoOriginating MLS: Tampa

    Facts & features

    Interior

    Bedrooms & bathrooms
    • Bedrooms: 4
    • Bathrooms: 3
    • Full bathrooms: 3
    Primary bedroom
    • Features: Ceiling Fan(s), En Suite Bathroom, Garden Bath, Makeup/Vanity Space, Split Vanities, Walk-In Closet(s)
    • Level: First
    • Dimensions: 15x13
    Bedroom 2
    • Features: Built-in Closet
    • Level: First
    • Dimensions: 11x10
    Bedroom 3
    • Features: Built-in Closet
    • Level: First
    • Dimensions: 11x10
    Bedroom 4
    • Features: Built-in Closet
    • Level: First
    • Dimensions: 10x10
    Dining room
    • Level: First
    • Dimensions: 10x12
    Family room
    • Level: First
    • Dimensions: 18x15
    Kitchen
    • Features: Breakfast Bar
    • Level: First
    • Dimensions: 13x10
    Living room
    • Level: First
    • Dimensions: 14x12
    Heating
    • Central
    Cooling
    • Central Air
    Appliances
    • Included: Dishwasher, Dryer, Microwave, Range, Refrigerator, Washer
    • Laundry: Inside
    Features
    • Ceiling Fan(s), Eating Space In Kitchen, Kitchen/Family Room Combo, Primary Bedroom Main Floor, Open Floorplan, Walk-In Closet(s)
    • Flooring: Carpet, Laminate, Tile
    • Doors: Sliding Doors
    • Has fireplace: No
    Interior area
    • Total structure area: 2,832
    • Total interior livable area: 2,086 sqft

    Property

    Parking
    • Total spaces: 2
    • Parking features: Garage Door Opener
    • Attached garage spaces: 2
    Features
    • Levels: One
    • Stories: 1
    • Patio & porch: Covered, Rear Porch, Screened
    • Exterior features: Lighting
    • Has private pool: Yes
    • Pool features: Heated
    • Has spa: Yes
    • Has view: Yes
    • View description: Water, Pond
    • Has water view: Yes
    • Water view: Water,Pond
    • Waterfront features: Pond, Pond Access
    Lot
    • Size: 8,050 sqft
    • Dimensions: 70 x 115
    Details
    • Parcel number: U18302137Y00000800020.0
    • Zoning: PD
    • Special conditions: None

    Construction

    Type & style
    • Home type: SingleFamily
    • Property subtype: Single Family Residence
    Materials
    • Block, Stucco
    • Foundation: Slab
    • Roof: Shingle
    Condition
    • New construction: No
    • Year built: 1999

    Utilities & green energy

    • Sewer: Public Sewer
    • Water: Public
    • Utilities for property: BB/HS Internet Available, Cable Available, Electricity Available

    Community & neighborhood

    Location
    • Region: Valrico
    • Subdivision: BLOOMINGDALE SEC CC PH

    HOA & financial

    HOA
    • Has HOA: Yes
    • HOA fee: $19 monthly
    • Association name: Bloomingdale- CC HOA/ Cathy Chapman
    • Association phone: 813-980-1000
    Other fees
    • Pet fee: $0 monthly
    Other financial information
    • Total actual rent: 0

    Other

    Other facts
    • Listing terms: Cash,Conventional,VA Loan
    • Ownership: Fee Simple
    • Road surface type: Paved

    Price history

    DateEventPrice
    9/11/2023Sold$515,000-1.9%$247/sqft
    Source: Stellar MLS #T3463224 Report a problem
    8/27/2023Pending sale$525,000$252/sqft
    Source: Stellar MLS #T3463224 Report a problem
    8/15/2023Price change$525,000-4.5%$252/sqft
    Source: Stellar MLS #T3463224 Report a problem
    8/2/2023Listed for sale$550,000+134%$264/sqft
    Source: Stellar MLS #T3463224 Report a problem
    7/20/2021Sold$235,000+14.6%$113/sqft
    Source: Public Record Report a problem
    3/2/2009Sold$205,000-20.8%$98/sqft
    Source: Stellar MLS #T2347371 Report a problem
    6/16/2005Sold$259,000+55.6%$124/sqft
    Source: Public Record Report a problem
    5/18/1999Sold$166,400$80/sqft
    Source: Public Record Report a problem

    Public tax history

    YearProperty taxesTax assessment
    2025$7,396 +4.9%$398,613 -0.8%
    2024$7,052 +108.2%$401,857 +108.9%
    2023$3,388 +5.7%$192,388 +3%
    2022$3,206 +1.6%$186,784 +3%
    2021$3,155 +2.9%$181,344 +1.4%
    2020$3,067 +3.4%$178,840 +2.3%
    2019$2,966 $174,819 +1.9%
    2018$2,966 -6.2%$171,559 -22.8%
    2017$3,161 +1.3%$222,362 +35.1%
    2016$3,120 +1.2%$164,574 +0.7%
    2015$3,082 -0.1%$163,430 +0.8%
    2014$3,085 $162,133 +1.5%
    2013$3,085 +0.4%$159,737 +1.7%
    2012$3,073 -9.8%$157,067 -9.3%
    2011$3,406 -4.2%$173,225 -4.8%
    2010$3,554 -19.8%$181,915 -1.3%
    2009$4,431 -0.9%$184,350 -18.7%
    2008$4,472 -15.4%$226,661 -11.1%
    2007$5,284 -9.1%$254,846 -2.3%
    2006$5,812 +55.1%$260,842 +60.7%
    2005$3,748 $162,356 +3%
    2004-- $157,627 +4.3%
    2003-- $151,081 +2.4%
    2002-- $147,540 +1.6%
    2001-- $145,217 +2.7%
    2000$3,393 $141,456

    Find assessor info on the county website

    Neighborhood: 33596

    Nearby schools

    GreatSchools rating
    Schools provided by the listing agent
    • Elementary: Cimino-HB
    • Middle: Burns-HB
    • High: Bloomingdale-HB

    Source: Stellar MLS. This data may not be complete. We recommend contacting the local school district to confirm school assignments for this home.

    Get a cash offer in 3 minutes
    Find out how much your home could sell for in as little as 3 minutes with a no-obligation cash offer.
    Estimated market value
    $516,800
    Get a cash offer in 3 minutes
    Find out how much your home could sell for in as little as 3 minutes with a no-obligation cash offer.
    Estimated market value
    $516,800