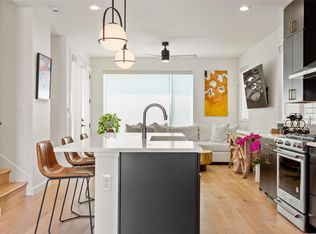
This home captures the spirit of Austin with a modern aesthetic, clean lines, and exceptional craftsmanship throughout. Seller spent more than $75K in upgrades, every detail has been thoughtfully curated. Inside, soaring ceilings, white oak floors, and an open-concept layout create a bright, inviting atmosphere. The stunning kitchen features Italian-inspired Bertazzoni appliances, quartz countertops, a generous island, custom ceiling-height cabinetry, and a striking backsplash. Expansive windows flood the home with natural light while framing views of the backyard retreat. Additional upgrades include automated shades and enhanced interior and exterior lighting. Step outside to a covered patio, turf yard, and custom smart tank pool — heated, cooled, 4 feet deep, and 12 feet across. The main-level primary suite offers dual vanities, a rain-head walk-in shower, and a spacious walk-in closet, along with a secondary bedroom and bath. Upstairs features two additional bedrooms plus a flexible bonus space ideal for an office, playroom, or media area. This condo lives like a single-family home with NO HOA fees, all just steps from Austin’s vibrant dining, shopping, and entertainment scene.
Active
Price cut: $25K (8/9)
$1,125,000
4509 S 2nd St #1, Austin, TX 78745
4beds
2,260sqft
Single Family Residence
Built in 2022
5,039 Square Feet Lot
$-- Zestimate®
$498/sqft
$-- HOA
What's special
Modern aestheticTurf yardExceptional craftsmanship throughoutExpansive windowsQuartz countertopsCovered patioBright inviting atmosphere
- 91 days |
- 680 |
- 43 |
Zillow last checked:
Listing updated:
Listed by:
Patsy Wimmer (512) 917-1674,
Copus Real Estate Group LLC (512) 203-5887
Source: Unlock MLS,MLS#: 3398676
Facts & features
Interior
Bedrooms & bathrooms
- Bedrooms: 4
- Bathrooms: 3
- Full bathrooms: 3
- Main level bedrooms: 2
Heating
- Central
Cooling
- Central Air
Appliances
- Included: Dishwasher, Disposal, Gas Range, Gas Oven, Refrigerator, Stainless Steel Appliance(s)
Features
- Ceiling Fan(s), High Ceilings, Quartz Counters, Double Vanity, Kitchen Island, Open Floorplan, Primary Bedroom on Main, Recessed Lighting, Walk-In Closet(s)
- Flooring: Tile, Wood
- Windows: Vinyl Windows
Interior area
- Total interior livable area: 2,260 sqft
Video & virtual tour
Property
Parking
- Total spaces: 1
- Parking features: Attached, Driveway, Garage
- Attached garage spaces: 1
Accessibility
- Accessibility features: None
Features
- Levels: Two
- Stories: 2
- Patio & porch: Covered
- Exterior features: See Remarks
- Has private pool: Yes
- Pool features: See Remarks, Heated
- Fencing: Back Yard, Wood
- Has view: Yes
- View description: None
- Waterfront features: None
Lot
- Size: 5,039 Square Feet
- Features: Back Yard, Landscaped, Level
Details
- Additional structures: None
- Parcel number: 04100836020000
- Special conditions: Standard
Construction
Type & style
- Home type: SingleFamily
- Property subtype: Single Family Residence
Materials
- Foundation: Slab
- Roof: Composition
Condition
- Resale
- New construction: No
- Year built: 2022
Utilities & green energy
- Sewer: Public Sewer
- Water: Public
- Utilities for property: Electricity Connected, Natural Gas Connected, Sewer Connected, Water Connected
Community & HOA
Community
- Features: None
- Subdivision: Hartkopf
HOA
- Has HOA: No
- Services included: See Remarks
Location
- Region: Austin
Financial & listing details
- Price per square foot: $498/sqft
- Tax assessed value: $1,078,474
- Annual tax amount: $18,569
- Date on market: 5/26/2026
- Listing terms: Cash,Conventional
- Electric utility on property: Yes
Estimated market value
Not available
Estimated sales range
Not available
Not available
Price history
| Date | Event | Price |
|---|---|---|
| 8/9/2026 | Price change | $1,125,000-2.2%$498/sqft |
Source:  Unlock MLS #3398676 Report a problem Unlock MLS #3398676 Report a problem | ||
| 7/15/2026 | Price change | $1,150,000-6.1%$509/sqft |
Source: Unlock MLS #3398676 Report a problem | ||
| 7/2/2026 | Price change | $1,225,000-7.5%$542/sqft |
Source: Unlock MLS #3398676 Report a problem | ||
| 5/26/2026 | Listed for sale | $1,325,000+12.8%$586/sqft |
Source: Unlock MLS #3398676 Report a problem | ||
| 10/19/2022 | Listing removed | -- |
Source: Unlock MLS #9998601 Report a problem | ||
| 9/19/2022 | Contingent | $1,175,000$520/sqft |
Source: Unlock MLS #9998601 Report a problem | ||
| 8/23/2022 | Price change | $1,175,000-4.1%$520/sqft |
Source: Unlock MLS #9998601 Report a problem | ||
| 8/10/2022 | Price change | $1,225,000-2%$542/sqft |
Source: Unlock MLS #9998601 Report a problem | ||
| 7/22/2022 | Listed for sale | $1,250,000$553/sqft |
Source: Unlock MLS #9998601 Report a problem | ||
Public tax history
| Year | Property taxes | Tax assessment |
|---|---|---|
| 2025 | $18,569 -8.1% | $1,078,474 -8.5% |
| 2024 | $20,210 +17.5% | $1,178,973 +6.9% |
| 2023 | $17,206 | $1,102,890 |
Find assessor info on the county website
Monthly payment
Est. payment
Payment breakdown
Explore the cost of this home by adjusting the details. Changes won't be saved.Climate risks
Neighborhood: South Manchaca
Nearby schools
GreatSchools rating
- 4/10St. Elmo Elementary SchoolGrades: PK-5Distance: 0.2 mi
- 2/10Bedichek Middle SchoolGrades: 6-8Distance: 1.8 mi
- 1/10Travis High SchoolGrades: 9-12Distance: 2.1 mi
Schools provided by the listing agent
- Elementary: St Elmo
- Middle: Bedichek
- High: Travis
- District: Austin ISD
Source: Unlock MLS. This data may not be complete. We recommend contacting the local school district to confirm school assignments for this home.
- $925,7922 bd2 ba1.1k sqft4509 S 2nd St, Austin, TX 78745Off Market
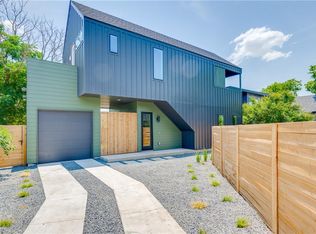
- $515,9002 bd2 ba1.1k sqft4509 S 2nd St #2, Austin, TX 78745Off Market
- $832,1023 bd2 ba2.1k sqft4511 S 2nd St, Austin, TX 78745Off Market
- $785,6003 bd3 ba2.1k sqft4511 S 2nd St UNIT A, Austin, TX 78745Off Market
- $389,6001 bd1 ba1k sqft4511 S 2nd St #B, Austin, TX 78745Off Market
- $414,5002 bd1 ba1.3k sqft4507 S 2nd St, Austin, TX 78745Off Market
- $812,9322 bd2 ba1.1k sqft4522 S 2nd St, Austin, TX 78745Off Market
- $782,3003 bd3 ba2.2k sqft4522 S 2nd St UNIT 1, Austin, TX 78745Off Market
A local agent can set up tours, give advice and negotiate with sellers.
Similar homes
- $1,100,0004 bd3 ba2.6k sqft4412 Banister Ln Unit 1, Austin, TX 78745Active
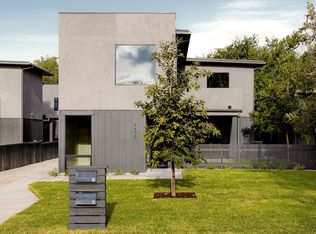
 MLS ID #2369692, Ashlie Bailey, Compass RE Texas, LLC. Unlock MLS
 - $999,9993 bd3 ba2.2k sqft2804 Wilson St #B, Austin, TX 78704Active
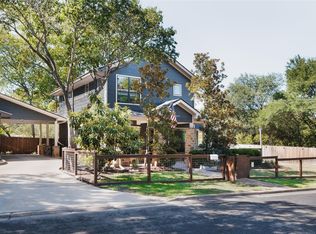 MLS ID #8087160, Tristan Leclair, Sprout Realty. Unlock MLS
 - $749,0003 bd3 ba1.8k sqft4717 Mount Vernon Dr #A, Austin, TX 78745Active
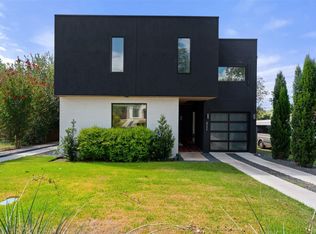 MLS ID #6385786, Mitch Ammons, Compass RE Texas, LLC. Unlock MLS
 - $699,9003 bd3 ba1.8k sqft4404 Mount Vernon Dr #B, Austin, TX 78745Active
 MLS ID #7346782, Raquel Gossett, eXp Realty, LLC. Unlock MLS
 - $1,495,0004 bd4 ba3.2k sqft4701 S Forest Dr, Austin, TX 78745ActiveMLS ID #2973831, Wade Giles, Compass RE Texas, LLC. Unlock MLS
- $1,200,0004 bd5 ba3k sqft4806 Richmond 2 Ave, Austin, TX 78745ActiveMLS ID #8363233, Vilija Levy, Douglas Elliman Real Estate. Unlock MLS
- $1,210,0004 bd4 ba2.1k sqft1813 Crooked Ln, Austin, TX 78741ActiveMLS ID #8796042, Jonny Wells, eXp Realty, LLC. Unlock MLS
- $565,0002 bd3 ba1.2k sqft4617 Englewood Dr #2, Austin, TX 78745ActiveMLS ID #8757858, Brande Draper, Christies Intl Real Estate Lone Star. Unlock MLS
- $590,0003 bd3 ba1.5k sqft4400 Mount Vernon Dr Unit B, Austin, TX 78745ActiveMLS ID #6901334, Soud Twal, Kuper Sotheby's Int'l Realty. Unlock MLS
- $1,050,0004 bd3 ba2.4k sqft2202 Santa Rita St, Austin, TX 78702ActiveMLS ID #8096030, Lisa Munoz, Compass RE Texas, LLC. Unlock MLS
- $1,015,0003 bd4 ba2.3k sqft2711 Stacy Ln #1, Austin, TX 78704ActiveMLS ID #9929634, Paul Smith, Twelve Rivers Realty. Unlock MLS
- $699,9003 bd3 ba1.7k sqft4601 Hank Ave Unit 1, Austin, TX 78745ActiveMLS ID #1634958, Tara McGuire, Bramlett Partners. Unlock MLS
- $1,150,0004 bd4 ba2k sqft2104 E 2nd St #1, Austin, TX 78702ActiveMLS ID #3451479, Alex McCormick, Keller Williams Realty. Unlock MLS
- $1,290,0004 bd3 ba2k sqft1303 Azie Morton Rd #10, Austin, TX 78704ActiveMLS ID #9089640, Rebekah Cummings, Keller Williams Realty. Unlock MLS
- $899,0003 bd3 ba1.8k sqft4530 Clawson Rd #1, Austin, TX 78745ActiveMLS ID #7480279, Darsh Parikh, Compass RE Texas, LLC. Unlock MLS
- $1,100,0003 bd4 ba2.2k sqft2806 W 44th St #B, Austin, TX 78731ActiveMLS ID #8574665, Bill Romney, William S. Romney. Unlock MLS
- $1,100,0004 bd3 ba2.1k sqft1906 Alguno Rd, Austin, TX 78757ActiveMLS ID #6139444, Jenny Kim, eXp Realty, LLC. Unlock MLS
- $725,0003 bd3 ba1.7k sqft4604 Banister Ln Unit A, Austin, TX 78745ActiveMLS ID #3783701, Henry Valles, Christies Intl Real Estate Lone Star. Unlock MLS
- $1,070,0004 bd3 ba2.2k sqft1606 Salina St, Austin, TX 78702ActiveMLS ID #6221312, William Steakley, DEN Property Group. Unlock MLS
- $1,199,0004 bd5 ba2.7k sqft1306 Navasota St, Austin, TX 78702ActiveMLS ID #1757930, Seth Beresford, Team Price Real Estate. Unlock MLS
