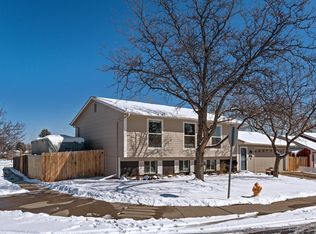
HUGE PRICE REDUCTION!!! This gorgeous tri-level home resides in the Friendly Hills Neighborhood of Morrison. Tasteful design throughout including fresh paint, updated light fixtures, laminate flooring(2024), and shiplap. Three spacious bedrooms upstairs with a newly remodeled bathroom which includes a double sink vanity. Lower level includes a spacious fourth bedroom(or office) and secondary bathroom. The large corner lot allows for ample room to play. A new roof(2023), new water heater(2023), new dishwasher(2022), updated landscaping (2024) and a new roof (2023) will have you moving in and putting your feet up day one. You are also only a 5 minute walk to the re-imagined community pool. Conveniently located within minutes of C-470 and 285, and the many wonderful amenities of Colorado including biking trails, golf courses, parks, Red Rocks Amphitheater, and the mountains!
Come and visit this home today!
Information provided herein is from sources deemed reliable but not guaranteed and is provided without the intention that any buyer rely upon it. Listing Broker takes no responsibility for its accuracy and all information must be independently verified by buyers.
Sold for $600,000
$600,000
4509 S Alkire Street, Morrison, CO 80465
4beds
1,752sqft
Single Family Residence
Built in 1976
7,581 Square Feet Lot
$599,800 Zestimate®
$342/sqft
$3,003 Estimated rent
Home value
$599,800
$570,000 - $630,000
$3,003/mo
Zestimate® history
Owner options
List your home for rent
$3,003/mo
Rent Zestimate®
Find your next renter with Zillow Rental Manager. Plus, with online applications, you can quickly screen prospective tenants – for free.
$3,003/mo
Rent Zestimate®
Refinance and save
$3,474/mo
Est. payment
Refinancing to a lower rate could help reduce your monthly payments and save thousands over the life of the loan.
$3,474/mo
Est. payment
Explore your selling options
Work with a Zillow partner agent
Leverage their expertise and Zillow's premium Showcase listings to get your home seen by more buyers.
Get startedList with your own agent
Get your home in front of millions of buyers by listing it on Zillow.
Learn how to do itSell it yourself
Take full control of how buyers see your home on Zillow by listing For Sale by Owner (FSBO).
List your homeWhat's special
Zillow last checked:
Listing updated:
Listed by:
Dennis Brehm 303-526-8148 denny@madisonprops.com,
Madison & Company Properties
Bought with:
Other MLS Non-REcolorado
NON MLS PARTICIPANT
Source: REcolorado as distributed by MLS GRID,MLS#: 2355498
Facts & features
Interior
Bedrooms & bathrooms
- Bedrooms: 4
- Bathrooms: 2
- Full bathrooms: 1
- 3/4 bathrooms: 1
Primary bedroom
- Description: Huge Closets
- Level: Upper
- Area: 182 Square Feet
- Dimensions: 13 x 14
Bedroom
- Description: Nice To Have Upstairs
- Level: Upper
- Area: 120 Square Feet
- Dimensions: 10 x 12
Bedroom
- Description: Close To Bathroom
- Level: Upper
- Area: 120 Square Feet
- Dimensions: 10 x 12
Bedroom
- Description: Could Also Be A Great Office
- Level: Lower
- Area: 143 Square Feet
- Dimensions: 11 x 13
Bathroom
- Description: Two Doors. One To The Primary
- Level: Upper
Bathroom
- Description: Great Use Of Space
- Level: Lower
Dining room
- Description: Perfect Size
- Level: Main
- Area: 104 Square Feet
- Dimensions: 8 x 13
Family room
- Description: Wood Fireplace
- Level: Lower
- Area: 252 Square Feet
- Dimensions: 12 x 21
Kitchen
- Description: Conveniently Located
- Level: Main
- Area: 112 Square Feet
- Dimensions: 7 x 16
Laundry
- Level: Lower
Living room
- Description: Great Flow Of House
- Level: Main
- Area: 195 Square Feet
- Dimensions: 13 x 15
Heating
- Forced Air
Cooling
- Central Air
Appliances
- Included: Dishwasher, Disposal, Dryer, Microwave, Oven, Refrigerator, Washer
Features
- Eat-in Kitchen, Open Floorplan
- Flooring: Carpet, Laminate, Tile
- Has basement: No
- Number of fireplaces: 1
- Fireplace features: Family Room, Wood Burning
Interior area
- Total structure area: 1,752
- Total interior livable area: 1,752 sqft
- Finished area above ground: 1,752
Property
Parking
- Total spaces: 2
- Parking features: Garage - Attached
- Attached garage spaces: 2
Features
- Levels: Multi/Split
- Patio & porch: Deck
- Exterior features: Fire Pit, Garden, Playground, Private Yard
- Fencing: Full
Lot
- Size: 7,581 sqft
- Features: Corner Lot, Landscaped, Level, Sprinklers In Front
Details
- Parcel number: 134711
- Zoning: P-D
- Special conditions: Standard
Construction
Type & style
- Home type: SingleFamily
- Architectural style: Traditional
- Property subtype: Single Family Residence
Materials
- Frame
- Roof: Composition
Condition
- Updated/Remodeled
- Year built: 1976
Utilities & green energy
- Sewer: Public Sewer
- Water: Public
Community & neighborhood
Location
- Region: Morrison
- Subdivision: Friendly Hills
Other
Other facts
- Listing terms: Cash,Conventional,FHA,VA Loan
- Ownership: Individual
- Road surface type: Paved
Price history
| Date | Event | Price |
|---|---|---|
| 9/30/2024 | Sold | $600,000+0%$342/sqft |
Source:  REcolorado as distributed by MLS GRID #2355498 Report a problem REcolorado as distributed by MLS GRID #2355498 Report a problem | ||
| 9/3/2024 | Pending sale | $599,900$342/sqft |
Source: REcolorado as distributed by MLS GRID #2355498 Report a problem | ||
| 8/26/2024 | Price change | $599,900-3.2%$342/sqft |
Source: REcolorado as distributed by MLS GRID #2355498 Report a problem | ||
| 8/13/2024 | Price change | $619,900-3.1%$354/sqft |
Source: REcolorado as distributed by MLS GRID #2355498 Report a problem | ||
| 8/8/2024 | Price change | $639,900-0.8%$365/sqft |
Source: REcolorado as distributed by MLS GRID #2355498 Report a problem | ||
| 8/1/2024 | Listed for sale | $645,000+1.6%$368/sqft |
Source: REcolorado as distributed by MLS GRID #2355498 Report a problem | ||
| 6/6/2022 | Sold | $635,000+191.3%$362/sqft |
Source: Public Record Report a problem | ||
| 7/11/2012 | Sold | $218,000-2.7%$124/sqft |
Source: Public Record Report a problem | ||
| 6/7/2012 | Price change | $224,000-2.2%$128/sqft |
Source: Your Castle Real Estate #1099944 Report a problem | ||
| 5/22/2012 | Listed for sale | $229,000$131/sqft |
Source: Your Castle Real Estate #1099944 Report a problem | ||
Public tax history
| Year | Property taxes | Tax assessment |
|---|---|---|
| 2025 | $3,158 +0% | $33,927 +5.2% |
| 2024 | $3,157 +16.3% | $32,235 |
| 2023 | $2,714 -1.3% | $32,235 +18.5% |
| 2022 | $2,749 +14% | $27,209 -2.8% |
| 2021 | $2,411 | $27,992 +13.8% |
| 2020 | $2,411 +1.3% | $24,608 |
| 2019 | $2,381 +6% | $24,608 +9.7% |
| 2018 | $2,247 | $22,427 |
| 2017 | $2,247 +21.2% | $22,427 +16.2% |
| 2016 | $1,854 | $19,307 |
| 2015 | $1,854 +19.7% | $19,307 +26% |
| 2014 | $1,549 +95.3% | $15,324 |
| 2013 | $793 -49% | $15,324 -3.3% |
| 2012 | $1,556 -2.8% | $15,842 |
| 2011 | $1,601 +0.1% | $15,842 -3.4% |
| 2010 | $1,599 +81.5% | $16,400 |
| 2009 | $881 +0.4% | $16,400 -3.4% |
| 2008 | $878 +11.8% | $16,970 |
| 2007 | $786 -48.8% | $16,970 +6.6% |
| 2006 | $1,534 -4.5% | $15,920 -2.4% |
| 2005 | $1,606 +8.3% | $16,310 |
| 2004 | $1,483 +98.5% | $16,310 |
| 2003 | $747 -49.2% | $16,310 +0.7% |
| 2002 | $1,470 +12.2% | $16,190 +22.9% |
| 2001 | $1,310 +4.1% | $13,170 |
| 2000 | $1,258 | $13,170 |
Find assessor info on the county website
Neighborhood: 80465
Nearby schools
GreatSchools rating
- 6/10Kendallvue Elementary SchoolGrades: PK-5Distance: 0.3 mi
- 5/10Carmody Middle SchoolGrades: 6-8Distance: 3.8 mi
- 8/10Bear Creek High SchoolGrades: 9-12Distance: 2.6 mi
Schools provided by the listing agent
- Elementary: Kendallvue
- Middle: Carmody
- High: Bear Creek
- District: Jefferson County R-1
Source: REcolorado as distributed by MLS GRID. This data may not be complete. We recommend contacting the local school district to confirm school assignments for this home.
Get a cash offer in 3 minutes
Find out how much your home could sell for in as little as 3 minutes with a no-obligation cash offer.
Estimated market value
$599,800
Get a cash offer in 3 minutes
Find out how much your home could sell for in as little as 3 minutes with a no-obligation cash offer.
Estimated market value
$599,800
- Colorado
- Jefferson County
- Morrison
- 80465
- 4509 S Alkire Street
Nearby cities
Nearby zip codes
Other Morrison Topics
