Skip main navigation
Sold for $1,940,000
  • $1,940,000

    4509 S BANNING Drive, Gilbert, AZ 85297

    5beds
    5baths
    5,283sqft
    Single Family Residence
    Built in 2011
    0.82 Acres Lot
    $1,897,400 Zestimate®
    $367/sqft
    $7,190 Estimated rent

    Home value

    $1,897,400

    $1.73M - $2.09M

    $7,190/mo

    Zestimate® history
    Loading
    Loading...

    Owner options

    List your home for rent

    $7,190/mo

    Rent Zestimate®

    Find your next renter with Zillow Rental Manager. Plus, with online applications, you can quickly screen prospective tenants – for free.

    Learn more

    $7,190/mo

    Rent Zestimate®

    Refinance and save

    $9,506/mo

    Est. payment

    Refinancing to a lower rate could help reduce your monthly payments and save thousands over the life of the loan.

    See today's rates

    $9,506/mo

    Est. payment

    Explore your selling options

    Work with a Zillow partner agent

    Leverage their expertise and Zillow's premium Showcase listings to get your home seen by more buyers.

    Get started

    List with your own agent

    Get your home in front of millions of buyers by listing it on Zillow.

    Learn how to do it

    Sell it yourself

    Take full control of how buyers see your home on Zillow by listing For Sale by Owner (FSBO).

    List your home

    What's special

    Gas fireplaceEasy-care desert landscapingTravertine-surrounded poolLarge islandExpansive living spacesUpgraded gourmet kitchenCoffee and beverage bar
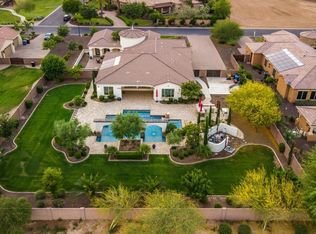
    Step into your dream home in the prestigious gated community of Weston Ranch—featuring a home of the perfect blend of luxury and modern upgrades with a seamless indoor-outdoor lifestyle. This home features a Mediterranean-inspired courtyard, setting a resort-like tone from the moment you enter. Perfect for entertaining, the expansive living spaces flow effortlessly, highlighted by an upgraded gourmet kitchen with high-end appliances and a large island, ice machine, and coffee and beverage bar ideal for hosting gatherings. A teen or flex space creates an inviting atmosphere and opens to the courtyard. A separate guest house provides privacy and flexibility for visitors or extended family. The den is naturally lit for perfect inspiration of working at home or starting your next business venture. Enjoy Arizona outdoor living with a travertine-surrounded pool, cabana with an outdoor kitchen, gas fireplace, and easy-care desert landscaping and new artificial turf. Take a stroll on the peaceful walking path or if pickle ball is your game, there is plenty of space to add a court on the property. If you are looking for a home with style, sophistication and a peaceful retreat with ample storage and a 4 car garage, you've found your home and it's located in one of Gilbert's most exclusive communities.

    Zillow last checked:

    Listing updated:

    Listed by:

    Jennifer Schumacher 480-322-2593,

    Russ Lyon Sotheby's International Realty

    Bought with:

    Taylor Jobe, SA705338000

    Realty Executives

    Source: ARMLS,MLS#: 6774609MLS Logo

    Facts & features

    Interior

    Bedrooms & bathrooms
    • Bedrooms: 5
    • Bathrooms: 5
    Heating
    • ENERGY STAR Qualified Equipment, Electric
    Cooling
    • Central Air, Ceiling Fan(s), ENERGY STAR Qualified Equipment, Programmable Thmstat
    Appliances
    • Included: Gas Cooktop
    • Laundry: Engy Star (See Rmks)
    Features
    • High Speed Internet, Granite Counters, Double Vanity, Eat-in Kitchen, Breakfast Bar, 9+ Flat Ceilings, Kitchen Island, Full Bth Master Bdrm, Separate Shwr & Tub
    • Flooring: Tile, Wood
    • Windows: Low Emissivity Windows, Double Pane Windows, ENERGY STAR Qualified Windows, Vinyl Frame
    • Has basement: No
    • Has fireplace: Yes
    • Fireplace features: Exterior Fireplace, Family Room, Gas
    Interior area
    • Total structure area: 5,283
    • Total interior livable area: 5,283 sqft

    Property

    Parking
    • Total spaces: 8
    • Parking features: RV Gate, Garage Door Opener, Extended Length Garage, Direct Access, Attch'd Gar Cabinets, Side Vehicle Entry, Electric Vehicle Charging Station(s)
    • Garage spaces: 4
    • Uncovered spaces: 4
    Features
    • Stories: 1
    • Patio & porch: Covered, Patio
    • Exterior features: Private Yard, Built-in Barbecue
    • Has private pool: Yes
    • Pool features: Play Pool, Heated
    • Spa features: None, Bath
    • Fencing: Block
    Lot
    • Size: 0.82 Acres
    • Features: Sprinklers In Rear, Sprinklers In Front, Desert Back, Desert Front, Grass Front, Synthetic Grass Back, Auto Timer H2O Front, Auto Timer H2O Back
    Details
    • Additional structures: Guest House, Gazebo
    • Parcel number: 30459545

    Construction

    Type & style
    • Home type: SingleFamily
    • Architectural style: Santa Barbara/Tuscan
    • Property subtype: Single Family Residence
    Materials
    • Spray Foam Insulation, Stucco, Wood Frame, Low VOC Paint, Painted, Stone
    • Roof: Tile
    Condition
    • Year built: 2011
    Details
    • Builder name: MERITAGE HOMES

    Utilities & green energy

    • Sewer: Public Sewer
    • Water: City Water
    Green energy
    • Energy efficient items: ENERGY STAR Light Fixture, Multi-Zones

    Community & HOA

    Community
    • Features: Gated, Near Bus Stop, Playground
    • Security: Fire Sprinkler System, Security System Owned
    • Subdivision: WESTON RANCH
    HOA
    • Has HOA: Yes
    • Services included: Maintenance Grounds
    • HOA fee: $642 quarterly
    • HOA name: Weston Ranch
    • HOA phone: 480-539-1396
    Location
    • Region: Gilbert

    Financial & listing details

    • Price per square foot: $367/sqft
    • Tax assessed value: $1,328,000
    • Annual tax amount: $8,031
    • Date on market: 7/29/2025
    • Cumulative days on market: 120 days
    • Listing terms: Cash,Conventional,VA Loan
    • Ownership: Fee Simple

    Price history

    DateEventPrice
    1/6/2026Sold$1,940,000$367/sqft
    Source: Public Record Report a problem
    2/18/2025Sold$1,940,000-0.5%$367/sqft
    Source: ARMLS #6774609 Report a problem
    11/19/2024Price change$1,950,000-2.5%$369/sqft
    Source: ARMLS #6774609 Report a problem
    10/23/2024Listed for sale$2,000,000+81.8%$379/sqft
    Source: ARMLS #6774609 Report a problem
    10/29/2020Sold$1,100,000-11.6%$208/sqft
    Source: ARMLS #6127010 Report a problem
    10/20/2020Pending sale$1,245,000$236/sqft
    Source: West USA Realty #6127010 Report a problem
    9/3/2020Listed for sale$1,245,000+27.7%$236/sqft
    Source: West USA Realty #6127010 Report a problem
    12/3/2019Listing removed$974,900$185/sqft
    Source: Tempe - WEICHERT, REALTORS - Courtney Valleywide #5915160 Report a problem
    6/27/2019Price change$974,900-2%$185/sqft
    Source: Tempe - WEICHERT, REALTORS - Courtney Valleywide #5915160 Report a problem
    4/23/2019Listed for sale$995,000+4.8%$188/sqft
    Source: Weichert, Realtors - Courtney Valleywide #5915160 Report a problem
    11/5/2018Listing removed$949,000$180/sqft
    Source: Revelation Real Estate #5795788 Report a problem
    7/1/2018Price change$949,000-1.5%$180/sqft
    Source: DPR Realty LLC #5759450 Report a problem
    5/1/2018Listed for sale$963,000+37.5%$182/sqft
    Source: DPR Realty LLC #5759450 Report a problem
    2/29/2012Sold$700,156$133/sqft
    Source: Public Record Report a problem

    Public tax history

    YearProperty taxesTax assessment
    2025$8,016 +2.3%$132,800 -6.5%
    2024$7,833 -0.3%$142,010 +71.8%
    2023$7,859 +1.8%$82,639 -5.7%
    2022$7,721 -2.6%$87,600 +10.3%
    2021$7,925 +3.2%$79,410 +8.5%
    2020$7,679 +3.8%$73,220 +2%
    2019$7,398 $71,800 +4.4%
    2018$7,398 +3.8%$68,800 -3.2%
    2017$7,128 +14%$71,110 +4.9%
    2016$6,255 +3.9%$67,820 +3.7%
    2015$6,021 $65,430 +22.8%
    2014-- $53,270 -3.9%
    2013-- $55,420 +49.9%
    2009-- $36,960 +71.1%
    2008-- $21,600 -45.8%
    2007-- $39,840
    Find assessor info on the county website

    Neighborhood: Weston Ranch

    Nearby schools

    GreatSchools rating
    Schools provided by the listing agent
    • Elementary: Coronado Elementary School
    • Middle: Cooley Middle School
    • High: Williams Field High School

    Source: ARMLS. This data may not be complete. We recommend contacting the local school district to confirm school assignments for this home.

    Get a cash offer in 3 minutes
    Find out how much your home could sell for in as little as 3 minutes with a no-obligation cash offer.
    Estimated market value
    $1,897,400
    Get a cash offer in 3 minutes
    Find out how much your home could sell for in as little as 3 minutes with a no-obligation cash offer.
    Estimated market value
    $1,897,400