Skip main navigation
Sold for $1,400,000
  • $1,400,000

    4509 S Chelsea Ln, Bethesda, MD 20814

    4beds
    2,665sqft
    Single Family Residence
    Built in 1940
    5,065 Square Feet Lot
    $1,509,900 Zestimate®
    $525/sqft
    $4,822 Estimated rent

    Home value

    $1,509,900

    $1.40M - $1.63M

    $4,822/mo

    Zestimate® history
    Loading
    Loading...

    Owner options

    List your home for rent

    $4,822/mo

    Rent Zestimate®

    Find your next renter with Zillow Rental Manager. Plus, with online applications, you can quickly screen prospective tenants – for free.

    Learn more

    $4,822/mo

    Rent Zestimate®

    Refinance and save

    $8,427/mo

    Est. payment

    Refinancing to a lower rate could help reduce your monthly payments and save thousands over the life of the loan.

    See today's rates

    $8,427/mo

    Est. payment

    Explore your selling options

    Work with a Zillow partner agent

    Leverage their expertise and Zillow's premium Showcase listings to get your home seen by more buyers.

    Get started

    List with your own agent

    Get your home in front of millions of buyers by listing it on Zillow.

    Learn how to do it

    Sell it yourself

    Take full control of how buyers see your home on Zillow by listing For Sale by Owner (FSBO).

    List your home

    What's special

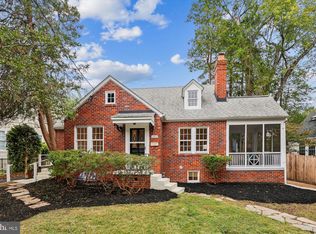
    Pinch yourself you are not dreaming! Welcome home to perfectly reimagined S Chelsea Lane. This stunning home underwent a complete transformation in 2014, evolving into the fabulous, modern, functional, and open space it is today. 3 perfectly conceived levels, 4 Bedrooms, 4 Full Baths, 1-car garage and sited on a large, private lot in downtown Bethesda, just a half mile away from the Metro’s red line! Main Level Features: White Oak hardwood floors throughout; stunning millwork; dreamy, table-space Kitchen with vaulted beadboard ceiling, custom cabinetry, granite countertops, neutral subway tile backsplash to cabinet bottoms, stainless steel appliances and sliding door to deck; open Dining Room; large, open Living Room with floor to ceiling built-ins, panel detailed window, and beautifully detailed wood burning fireplace; French doors lead to an oversized Sun Room with floor to ceiling windows on 3 sides, custom window treatments, recessed lighting and beautiful crown molding serves as a magnificent home Office/Bedroom #5 or Family Room; discreetly placed, full Bath #3 Upper-Level Features: Hardwood floors throughout; Primary Suite with large closet designed by California Closets, full Bath #1 featuring floor to ceiling glass shower enclosure with beautifully detailed white Carrara marble installed to the ceiling, recessed lighting, ceramic tile flooring and modern, farmhouse vanity; Bedroom #2 with charming alcove (perfect for a desk!), ample closet space and windows on 2 sides; Bedroom #3 with great closet designed by California Closets; Full Bath #3 with oversized window, tub and farmhouse vanity; Laundry area; easy access to large storage area in Attic Lower Level: Large, finished Family Room can easily be divided into 2 spaces (think Man Cave and Exercise area!); Bedroom #4; full Bath #4 with tub; large storage area; access to 1-car Garage and walk out to stairs to gorgeous backyard. Exterior Features: Storybook exterior with covered entryway; deep driveway with retaining walls; stairs from street and driveway to front door; fully fenced; rear deck and flagstone patio perfect for a firepit! Other Features: 2-zone HVAC (upper and lower heating 2014; upper and lower AC 2014); Hot Water Heater 2014; Roof 2014; Windows 2014; professionally conditioned Crawl Space 2015. Commuter’s fantasy location, just a quick walk to downtown Bethesda, NIH and Metro, and ultra-easy access to 495, 270 or DC.

    Zillow last checked:

    Listing updated:

    Listed by:

    Annabel Burch-Murton 202-285-7166,

    Compass

    Bought with:

    Alan Chargin, 5003971

    Keller Williams Capital Properties

    Source: Bright MLS,MLS#: MDMC2149114MLS Logo

    Facts & features

    Interior

    Bedrooms & bathrooms
    • Bedrooms: 4
    • Bathrooms: 4
    • Full bathrooms: 4
    • Main level bathrooms: 1
    Basement
    • Area: 1062
    Heating
    • Forced Air, Natural Gas
    Cooling
    • Central Air, Electric
    Appliances
    • Included: Dishwasher, Disposal, Ice Maker, Microwave, Refrigerator, Cooktop, Oven/Range - Gas, Gas Water Heater
    • Laundry: Upper Level, Laundry Room
    Features
    • Kitchen - Gourmet, Kitchen - Table Space, Dining Area, Primary Bath(s), Built-in Features, Crown Molding, Upgraded Countertops, Wainscotting, Recessed Lighting, Open Floorplan, High Ceilings
    • Flooring: Hardwood, Wood
    • Doors: Sliding Glass, French Doors
    • Windows: Double Pane Windows, Insulated Windows
    • Basement: Rear Entrance,Walk-Out Access,Windows
    • Number of fireplaces: 1
    • Fireplace features: Mantel(s)
    Interior area
    • Total structure area: 3,197
    • Total interior livable area: 2,665 sqft
    • Finished area above ground: 2,135
    • Finished area below ground: 530

    Property

    Parking
    • Total spaces: 3
    • Parking features: Garage Door Opener, Garage Faces Front, Attached, Driveway
    • Attached garage spaces: 1
    • Uncovered spaces: 2
    Accessibility
    • Accessibility features: None
    Features
    • Levels: Three
    • Stories: 3
    • Patio & porch: Deck, Patio
    • Pool features: None
    • Fencing: Back Yard
    Lot
    • Size: 5,065 sqft
    Details
    • Additional structures: Above Grade, Below Grade
    • Parcel number: 160700501504
    • Zoning: R60
    • Special conditions: Standard

    Construction

    Type & style
    • Home type: SingleFamily
    • Architectural style: Cape Cod
    • Property subtype: Single Family Residence
    Materials
    • HardiPlank Type
    • Foundation: Slab
    • Roof: Asphalt
    Condition
    • Very Good
    • New construction: No
    • Year built: 1940
    • Major remodel year: 2014

    Utilities & green energy

    • Sewer: Public Sewer
    • Water: Public

    Community & neighborhood

    Location
    • Region: Bethesda
    • Subdivision: Glenbrook Village

    Other

    Other facts
    • Listing agreement: Exclusive Agency
    • Listing terms: Conventional,Cash
    • Ownership: Fee Simple

    Price history

    DateEventPrice
    11/12/2024Sold$1,400,000+1.8%$525/sqft
    Source: Bright MLS #MDMC2149114 Report a problem
    10/10/2024Contingent$1,375,000$516/sqft
    Source: Bright MLS #MDMC2149114 Report a problem
    9/26/2024Listed for sale$1,375,000+37.6%$516/sqft
    Source: Bright MLS #MDMC2149114 Report a problem
    7/16/2014Sold$999,000$375/sqft
    Source: Public Record Report a problem
    6/12/2014Pending sale$999,000$375/sqft
    Source: Coldwell Banker Residential Brokerage - Bethesda Downtown #MC8359989 Report a problem
    6/5/2014Price change$999,000-9.1%$375/sqft
    Source: Coldwell Banker Residential Brokerage - Bethesda Downtown #MC8359989 Report a problem
    5/29/2014Listed for sale$1,099,000+83.2%$412/sqft
    Source: Coldwell Banker Residential Brokerage - Bethesda Downtown #MC8359989 Report a problem
    1/17/2014Sold$600,000$225/sqft
    Source: Public Record Report a problem

    Public tax history

    YearProperty taxesTax assessment
    2025$17,134 +13.7%$1,417,300 +8.3%
    2024$15,063 +9%$1,308,500 +9.1%
    2023$13,823 +14.8%$1,199,700 +10%
    2022$12,038 +0.1%$1,090,900
    2021$12,027 -0.1%$1,090,900
    2020$12,035 +5.1%$1,090,900 -1.6%
    2019$11,446 -0.2%$1,108,800 +6.8%
    2018$11,467 +4.8%$1,038,033 +7.3%
    2017$10,941 +159.6%$967,267 +52.5%
    2016$4,214 $634,300 +4.2%
    2015$4,214 $608,733 +4.4%
    2014$4,214 $583,167 +4.6%
    2013-- $557,600
    2012-- $557,600
    2011-- $557,600 -9.2%
    2010-- $614,130 +4%
    2009-- $590,650 +4.1%
    2008-- $567,170 +4.3%
    2007-- $543,690 +18.5%
    2006-- $458,722 +22.7%
    2005-- $373,756 +29.4%
    2004-- $288,790
    2003-- $288,790 +16.7%
    2002-- $247,543 +9.1%
    2001-- $226,920

    Find assessor info on the county website

    Neighborhood: 20814

    Nearby schools

    GreatSchools rating
    Schools provided by the listing agent
    • Elementary: Bethedsa
    • Middle: Westland
    • High: Bethesda-chevy Chase
    • District: Montgomery County Public Schools

    Source: Bright MLS. This data may not be complete. We recommend contacting the local school district to confirm school assignments for this home.

    Get a cash offer in 3 minutes
    Find out how much your home could sell for in as little as 3 minutes with a no-obligation cash offer.
    Estimated market value
    $1,509,900
    Get a cash offer in 3 minutes
    Find out how much your home could sell for in as little as 3 minutes with a no-obligation cash offer.
    Estimated market value
    $1,509,900