Beautifully updated 3 bedroom, 2 bathroom home located in vibrant South Tampa. Built in 1955, this home is full of charm, starting with the lovely covered front porch, perfect for relaxing in the fresh air. Step inside to find a flowing layout that includes a formal living room, a cozy family room, and a fully elegantly remodeled kitchen (2022). The kitchen features custom cabinetry, quartz countertops, a tile backsplash, and stainless steel appliances. The home showcases thoughtful design touches throughout, including new Pergo laminate flooring (2022), crown molding in the living room, and wood beams in both the great room and formal dining area, adding character and warmth. The primary suite offers an ensuite bathroom for privacy, while two additional bedrooms also provide ample living space. Enjoy the benefits of living just minutes from MacDill Air Force Base, Gandy Bridge, downtown Tampa, and all the shopping and dining South Tampa has to offer. With no HOA fees and extensive recent upgrades, this move-in-ready home is an exceptional opportunity in a prime location. Don’t miss your chance to own this updated South Tampa gem, schedule your private tour today!
Sold for $450,000
$450,000
4509 S CORTEZ AVENUE, TAMPA, FL 33611
3beds
1,680sqft
Single Family Residence
Built in 1955
6,970 Square Feet Lot
$440,900 Zestimate®
$268/sqft
$2,689 Estimated rent
Home value
$440,900
$406,000 - $481,000
$2,689/mo
Zestimate® history
Owner options
List your home for rent
$2,689/mo
Rent Zestimate®
Find your next renter with Zillow Rental Manager. Plus, with online applications, you can quickly screen prospective tenants – for free.
$2,689/mo
Rent Zestimate®
Refinance and save
$3,109/mo
Est. payment
Refinancing to a lower rate could help reduce your monthly payments and save thousands over the life of the loan.
$3,109/mo
Est. payment
Explore your selling options
Work with a Zillow partner agent
Leverage their expertise and Zillow's premium Showcase listings to get your home seen by more buyers.
Get startedList with your own agent
Get your home in front of millions of buyers by listing it on Zillow.
Learn how to do itSell it yourself
Take full control of how buyers see your home on Zillow by listing For Sale by Owner (FSBO).
List your homeWhat's special
Quartz countertopsCozy family roomCovered front porchCustom cabinetryWood beamsPergo laminate flooringCrown molding
Zillow last checked:
Listing updated:
Listed by:
Levi Stubbs 813-598-6841,
GREEN STAR REALTY, INC. 813-598-6841,
Tracy Stubbs 813-802-9323,
GREEN STAR REALTY, INC.
Bought with:
Bryce Mellado
FLORIDA EXECUTIVE REALTY 2
Source: Stellar MLS,MLS#: TB8386290 Originating MLS: Suncoast Tampa
Originating MLS: Suncoast Tampa
Facts & features
Interior
Bedrooms & bathrooms
- Bedrooms: 3
- Bathrooms: 2
- Full bathrooms: 2
Rooms
- Room types: Family Room, Utility Room
Primary bedroom
- Features: Built-in Closet
- Level: First
- Area: 168 Square Feet
- Dimensions: 12x14
Bedroom 2
- Features: Built-in Closet
- Level: First
- Area: 100 Square Feet
- Dimensions: 10x10
Bedroom 3
- Features: Built-in Closet
- Level: First
- Area: 110 Square Feet
- Dimensions: 10x11
Family room
- Level: First
- Area: 224 Square Feet
- Dimensions: 14x16
Kitchen
- Level: First
- Area: 120 Square Feet
- Dimensions: 10x12
Living room
- Level: First
- Area: 182 Square Feet
- Dimensions: 14x13
Heating
- Electric, Heat Pump
Cooling
- Central Air
Appliances
- Included: Dishwasher, Disposal, Dryer, Microwave, Range, Refrigerator, Washer
- Laundry: Inside
Features
- Ceiling Fan(s), Crown Molding, Eating Space In Kitchen, Open Floorplan, Primary Bedroom Main Floor, Stone Counters
- Flooring: Laminate
- Doors: French Doors
- Windows: Blinds
- Has fireplace: Yes
- Fireplace features: Decorative
Interior area
- Total structure area: 2,266
- Total interior livable area: 1,680 sqft
Property
Parking
- Total spaces: 1
- Parking features: Driveway
- Carport spaces: 1
- Has uncovered spaces: Yes
Features
- Levels: Two
- Stories: 2
- Patio & porch: Covered, Front Porch, Patio
- Fencing: Fenced,Vinyl
Lot
- Size: 6,970 Square Feet
- Residential vegetation: Mature Landscaping, Oak Trees
Details
- Additional structures: Shed(s)
- Parcel number: A0530183XC00001600010.0
- Zoning: RS-60
- Special conditions: None
Construction
Type & style
- Home type: SingleFamily
- Property subtype: Single Family Residence
Materials
- Block, Stucco
- Foundation: Slab
- Roof: Shingle
Condition
- New construction: No
- Year built: 1955
Utilities & green energy
- Sewer: Public Sewer
- Water: Public
- Utilities for property: BB/HS Internet Available, Cable Available, Electricity Connected
Community & HOA
Community
- Pet fee: $0 monthly
- Subdivision: GUERNSEY ESTATES
HOA
- Has HOA: No
Location
- Region: Tampa
Financial & listing details
- Price per square foot: $268/sqft
- Tax assessed value: $318,218
- Annual tax amount: $1,717
- Date on market: 5/16/2025
- Cumulative days on market: 19 days
- Listing terms: Cash,Conventional,FHA,VA Loan
- Ownership: Fee Simple
- Total actual rent: 0
- Electric utility on property: Yes
- Road surface type: Paved
Price history
| Date | Event | Price |
|---|---|---|
| 7/11/2025 | Sold | $450,000+0.2%$268/sqft |
Source:  Stellar MLS #TB8386290 Report a problem Stellar MLS #TB8386290 Report a problem | ||
| 6/4/2025 | Pending sale | $449,000$267/sqft |
Source: Stellar MLS #TB8386290 Report a problem | ||
| 5/16/2025 | Listed for sale | $449,000$267/sqft |
Source: Stellar MLS #TB8386290 Report a problem | ||
Public tax history
| Year | Property taxes | Tax assessment |
|---|---|---|
| 2025 | $1,854 +7.9% | $121,578 +2.9% |
| 2024 | $1,717 +3.3% | $118,152 +3% |
| 2023 | $1,662 +3.4% | $114,711 +3% |
| 2022 | $1,607 +1.9% | $111,370 +3% |
| 2021 | $1,577 +1.9% | $108,126 +1.4% |
| 2020 | $1,547 +3.6% | $106,633 +2.3% |
| 2019 | $1,494 | $104,236 +1.9% |
| 2018 | $1,494 +2.2% | $102,292 -33.5% |
| 2017 | $1,461 +2.9% | $153,724 +56.7% |
| 2016 | $1,420 +3.9% | $98,127 +0.7% |
| 2015 | $1,366 +12% | $97,445 +0.8% |
| 2014 | $1,220 | $96,672 +1.5% |
| 2013 | $1,220 +1.9% | $95,243 +1.7% |
| 2012 | $1,197 +4.9% | $93,651 +3% |
| 2011 | $1,141 +3.9% | $90,923 +1.5% |
| 2010 | $1,098 +4.1% | $89,579 +2.7% |
| 2009 | $1,055 -0.3% | $87,224 +0.1% |
| 2008 | $1,059 -20.7% | $87,137 +3% |
| 2007 | $1,336 -5.1% | $84,599 +2.5% |
| 2006 | $1,407 +1.2% | $82,536 +3% |
| 2005 | $1,390 | $80,132 +3% |
| 2004 | -- | $77,798 +1.9% |
| 2003 | -- | $76,347 +4.7% |
| 2002 | -- | $72,925 +1.6% |
| 2001 | -- | $71,777 -17.7% |
| 2000 | $1,139 | $87,231 |
Find assessor info on the county website
Neighborhood: Bayside West
Nearby homes
- $377,8003 bd2 ba1.2k sqft4507 S Cortez Ave, Tampa, FL 33611Off Market

- $433,2002 bd2 ba1.5k sqft4511 S Cortez Ave, Tampa, FL 33611Off Market
- $392,1003 bd2 ba1.4k sqft4510 S Hesperides St, Tampa, FL 33611Off Market
- $386,0003 bd2 ba1.2k sqft4512 S Hesperides St, Tampa, FL 33611Off Market
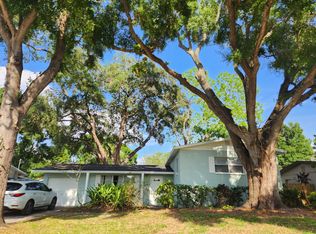
- $422,1003 bd2 ba1.8k sqft4508 S Hesperides St, Tampa, FL 33611Off Market
- $485,3003 bd2 ba1.4k sqft4505 S Cortez Ave, Tampa, FL 33611Off Market
- $508,7003 bd2 ba1.6k sqft4513 S Cortez Ave, Tampa, FL 33611Off Market
- $360,0002 bd2 ba1.2k sqft4510 S Cortez Ave, Tampa, FL 33611Off Market
Nearby schools
GreatSchools rating
- 6/10Anderson Elementary SchoolGrades: PK-5Distance: 0.7 mi
- 5/10Madison Middle SchoolGrades: 6-8Distance: 0.5 mi
- 6/10Robinson High SchoolGrades: 9-12Distance: 1.8 mi
Schools provided by the listing agent
- Elementary: Anderson-HB
- Middle: Madison-HB
- High: Robinson-HB
Source: Stellar MLS. This data may not be complete. We recommend contacting the local school district to confirm school assignments for this home.
Get a cash offer in 3 minutes
Find out how much your home could sell for in as little as 3 minutes with a no-obligation cash offer.
Estimated market value
$440,900
Get a cash offer in 3 minutes
Find out how much your home could sell for in as little as 3 minutes with a no-obligation cash offer.
Estimated market value
$440,900
- Florida
- Hillsborough County
- Tampa
- 33611
- Bayside West
- 4509 S CORTEZ AVENUE
Nearby cities
Nearby neighborhoods
Nearby zip codes
Other Tampa Topics
