One or more photo(s) has been virtually staged. This exceptional 4bd/4ba home is nestled among the oaks on a oversized corner lot, located in the heart of Bayshore Beautiful. Within walking distance of iconic Bayshore Blvd, Palma Ceia Little League, the YMCA and shopping. Step into the inviting, combination formal living and dining area, the French doors leading out to the pool provide natural light throughout. The well-appointed gourmet kitchen and large family room with vaulted ceilings seamlessly blends with informal dining and counter seating areas. The perfect space to entertain family and friends. An abundance of hardwood cabinetry includes pull out drawers and shelving, ice maker, gas cooktop, double-oven, granite and wide plank cherry counters. A marble baking station and 3 pantries complete the custom kitchen. As you ascend the stairs, your spacious primary suite oasis awaits featuring bay window seating with cedar storage, and two large custom closets. The 2024 remodeled primary bath features all new tile, shiplap and built-in cabinetry. A separate shower and large, luxurious soaking tub creates a spa-like ambience. The first of three sizable additional bedrooms has a large custom closet system, with a 2024 remodeled ensuite bath, while the fourth bedroom/den features built-in cabinetry and a custom closet. The third hall bath has been completely remodeled in 2024. Three sets of French doors in the kitchen ,dining and living areas lead to the outdoor saltwater pool area. Outside, beautiful mature landscaping, gas grill and access to a new bath with shower combine for perfect outdoor gatherings. This home features a Generac generator for seamless functionality , in flood zone X. Fresh paint, along with oak hardwood flooring through out, add to the warmth of this turn-key home. Please see additional list for even more features about this pristine home located in the Plant High School district.
Sold for $1,350,000
$1,350,000
4509 S DATURA AVENUE, TAMPA, FL 33611
4beds
2,579sqft
Single Family Residence
Built in 1961
8,550 Square Feet Lot
$1,379,500 Zestimate®
$523/sqft
$6,100 Estimated rent
Home value
$1,379,500
$1.26M - $1.52M
$6,100/mo
Zestimate® history
Owner options
List your home for rent
$6,100/mo
Rent Zestimate®
Find your next renter with Zillow Rental Manager. Plus, with online applications, you can quickly screen prospective tenants – for free.
$6,100/mo
Rent Zestimate®
Refinance and save
$9,242/mo
Est. payment
Refinancing to a lower rate could help reduce your monthly payments and save thousands over the life of the loan.
$9,242/mo
Est. payment
Explore your selling options
Work with a Zillow partner agent
Leverage their expertise and Zillow's premium Showcase listings to get your home seen by more buyers.
Get startedList with your own agent
Get your home in front of millions of buyers by listing it on Zillow.
Learn how to do itSell it yourself
Take full control of how buyers see your home on Zillow by listing For Sale by Owner (FSBO).
List your homeWhat's special
Sizable additional bedroomsOutdoor saltwater pool areaTwo large custom closetsWell-appointed gourmet kitchenGas grillMarble baking stationBuilt-in cabinetry
Zillow last checked:
Listing updated:
Listed by:
Julie Samartin 813-391-1142,
COASTAL PROPERTIES GROUP INTERNATIONAL 727-493-1555
Bought with:
Summer Baker PA, 3323333
RE/MAX CHAMPIONS
Source: Stellar MLS,MLS#: TB8320279 Originating MLS: Suncoast Tampa
Originating MLS: Suncoast Tampa
Facts & features
Interior
Bedrooms & bathrooms
- Bedrooms: 4
- Bathrooms: 4
- Full bathrooms: 4
Rooms
- Room types: Breakfast Room Separate, Family Room, Florida Room, Dining Room, Living Room, Utility Room
Primary bedroom
- Features: Dual Closets
- Level: Second
Bedroom 2
- Features: Built-in Closet
- Level: First
Bedroom 3
- Features: Built-in Closet
- Level: First
Primary bathroom
- Features: No Closet
- Level: Second
- Area: 352 Square Feet
- Dimensions: 16x22
Bathroom 1
- Features: No Closet
- Level: First
Bathroom 2
- Features: No Closet
- Level: First
Bathroom 3
- Features: No Closet
- Level: First
Bathroom 4
- Features: Built-in Closet
- Level: First
Dining room
- Level: First
- Area: 117 Square Feet
- Dimensions: 13x9
Great room
- Features: Coat Closet
- Level: First
- Area: 391 Square Feet
- Dimensions: 23x17
Kitchen
- Features: Storage Closet
- Level: First
- Area: 340 Square Feet
- Dimensions: 20x17
Living room
- Level: First
- Area: 228 Square Feet
- Dimensions: 19x12
Heating
- Central, Electric, Heat Pump, Natural Gas
Cooling
- Central Air, Humidity Control
Appliances
- Included: Oven, Cooktop, Dishwasher, Disposal, Exhaust Fan, Gas Water Heater, Ice Maker, Range Hood, Tankless Water Heater
- Laundry: Laundry Closet
Features
- Built-in Features, Ceiling Fan(s), Chair Rail, Crown Molding, Kitchen/Family Room Combo, Living Room/Dining Room Combo, PrimaryBedroom Upstairs, Solid Surface Counters, Solid Wood Cabinets, Split Bedroom, Stone Counters, Thermostat, Walk-In Closet(s)
- Flooring: Porcelain Tile, Tile, Hardwood
- Doors: French Doors, Outdoor Grill
- Windows: Double Pane Windows, Shutters, Tinted Windows, Window Treatments
- Has fireplace: No
Interior area
- Total structure area: 3,978
- Total interior livable area: 2,579 sqft
Property
Parking
- Total spaces: 2
- Parking features: Bath In Garage, Circular Driveway, Driveway, Garage Door Opener, Garage Faces Side
- Attached garage spaces: 2
- Has uncovered spaces: Yes
- Details: Garage Dimensions: 28x22
Features
- Levels: Multi/Split
- Patio & porch: Covered, Deck, Patio
- Exterior features: Garden, Irrigation System, Lighting, Outdoor Grill, Private Mailbox, Rain Gutters, Sprinkler Metered
- Has private pool: Yes
- Pool features: Deck, In Ground, Lighting, Outside Bath Access
- Spa features: In Ground
- Fencing: Vinyl,Wood
Lot
- Size: 8,550 Square Feet
- Dimensions: 75 x 114
- Features: Corner Lot, Landscaped, Oversized Lot
- Residential vegetation: Mature Landscaping, Oak Trees, Trees/Landscaped
Details
- Parcel number: A0330183VU00000100001.0
- Zoning: RS-60
- Special conditions: None
Construction
Type & style
- Home type: SingleFamily
- Architectural style: Florida
- Property subtype: Single Family Residence
Materials
- Block, Brick, HardiPlank Type, Wood Frame
- Foundation: Slab
- Roof: Shingle
Condition
- Completed
- New construction: No
- Year built: 1961
Utilities & green energy
- Sewer: Public Sewer
- Water: Public
- Utilities for property: BB/HS Internet Available, Cable Available, Cable Connected, Electricity Available, Electricity Connected, Fiber Optics, Natural Gas Available, Natural Gas Connected, Phone Available, Public, Sewer Available, Sewer Connected, Street Lights, Water Available, Water Connected
Green energy
- Indoor air quality: HVAC UV/Elec. Filtration
Community & HOA
Community
- Pet fee: $0 monthly
- Subdivision: OAKLAND PARK CORR MAP
HOA
- Has HOA: No
Location
- Region: Tampa
Financial & listing details
- Price per square foot: $523/sqft
- Tax assessed value: $1,020,446
- Annual tax amount: $3,743
- Date on market: 11/12/2024
- Cumulative days on market: 12 days
- Listing terms: Cash,Conventional
- Ownership: Fee Simple
- Total actual rent: 0
- Electric utility on property: Yes
- Road surface type: Paved, Asphalt
Price history
| Date | Event | Price |
|---|---|---|
| 12/27/2024 | Sold | $1,350,000-3.2%$523/sqft |
Source:  Stellar MLS #TB8320279 Report a problem Stellar MLS #TB8320279 Report a problem | ||
| 11/25/2024 | Pending sale | $1,395,000$541/sqft |
Source: Stellar MLS #TB8320279 Report a problem | ||
| 11/15/2024 | Price change | $1,395,000-2.1%$541/sqft |
Source: Stellar MLS #TB8320279 Report a problem | ||
| 11/12/2024 | Listed for sale | $1,425,000$553/sqft |
Source: Stellar MLS #TB8320279 Report a problem | ||
Public tax history
| Year | Property taxes | Tax assessment |
|---|---|---|
| 2025 | $19,577 +409% | $1,020,446 +332.6% |
| 2024 | $3,846 +2.8% | $235,880 +3% |
| 2023 | $3,743 +2.9% | $229,010 +3% |
| 2022 | $3,637 +1.4% | $222,340 +3% |
| 2021 | $3,587 +1.1% | $215,864 +1.4% |
| 2020 | $3,547 +2.1% | $212,884 +2.3% |
| 2019 | $3,473 | $208,098 +1.9% |
| 2018 | $3,473 +1% | $204,218 -52.3% |
| 2017 | $3,440 +1.7% | $427,715 +118.7% |
| 2016 | $3,383 +3.4% | $195,562 +0.7% |
| 2015 | $3,273 +2.1% | $194,203 +0.8% |
| 2014 | $3,205 | $192,662 +1.5% |
| 2013 | $3,205 +0.9% | $189,815 +1.7% |
| 2012 | $3,177 +3.6% | $186,642 +3% |
| 2011 | $3,066 +2.8% | $181,206 +1.5% |
| 2010 | $2,983 +2.8% | $178,528 +2.7% |
| 2009 | $2,900 -0.4% | $173,834 +0.1% |
| 2008 | $2,911 -7.6% | $173,660 +1.9% |
| 2007 | $3,151 -5.8% | $170,395 +2.5% |
| 2006 | $3,346 +0.5% | $166,239 +3% |
| 2005 | $3,329 | $161,397 +3% |
| 2004 | -- | $156,696 +1.9% |
| 2003 | -- | $153,774 +2.4% |
| 2002 | -- | $150,170 +1.6% |
| 2001 | -- | $147,805 -13.5% |
| 2000 | $3,021 | $170,781 |
Find assessor info on the county website
Neighborhood: Bayshore Beautiful
Nearby homes
- $1,060,7004 bd3 ba2.3k sqft3304 W Carrington St, Tampa, FL 33611Off Market
- $3,140,0006 bd7 ba5.9k sqft3301 W Dorchester St, Tampa, FL 33611Sold
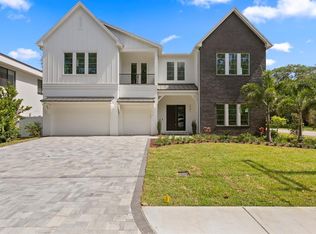
- $838,4003 bd3 ba1.9k sqft3306 W Carrington St, Tampa, FL 33611Off Market
- $1,412,5004 bd3 ba2.9k sqft3217 W Chapin Ave, Tampa, FL 33611Sold
- $2,151,2006 bd6 ba4k sqft3303 W Dorchester St, Tampa, FL 33611Off Market
- $866,8002 bd2 ba1.4k sqft3216 W Chapin Ave, Tampa, FL 33611Off Market
- $2,822,0004 bd5 ba4.3k sqft4501 S Datura Ave, Tampa, FL 33611Off Market
- $1,143,5002 bd2 ba1.5k sqft3305 W Dorchester St, Tampa, FL 33611Off Market
Nearby schools
GreatSchools rating
- 10/10Roosevelt Elementary SchoolGrades: PK-5Distance: 1.2 mi
- 10/10Coleman Middle SchoolGrades: 6-8Distance: 2.3 mi
- 8/10Plant High SchoolGrades: 9-12Distance: 1.7 mi
Schools provided by the listing agent
- Elementary: Roosevelt-HB
- Middle: Madison-HB
- High: Plant City-HB
Source: Stellar MLS. This data may not be complete. We recommend contacting the local school district to confirm school assignments for this home.
Get a cash offer in 3 minutes
Find out how much your home could sell for in as little as 3 minutes with a no-obligation cash offer.
Estimated market value
$1,379,500
Get a cash offer in 3 minutes
Find out how much your home could sell for in as little as 3 minutes with a no-obligation cash offer.
Estimated market value
$1,379,500
- Florida
- Hillsborough County
- Tampa
- 33611
- Bayshore Beautiful
- 4509 S DATURA AVENUE
Nearby cities
Nearby neighborhoods
Nearby zip codes
Other Tampa Topics
