Skip main navigation
Closed
  • $540,200

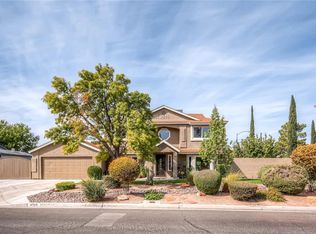
    4509 S Dusty Trail St, North Las Vegas, NV 89031

    3beds
    2,082sqft
    Single Family Residence
    Built in 1989
    0.34 Acres Lot
    $540,200 Zestimate®
    $259/sqft
    $2,258 Estimated rent

    Home value

    $540,200

    $492,000 - $589,000

    $2,258/mo

    Zestimate® history
    Loading
    Loading...

    Owner options

    List your home for rent

    $2,258/mo

    Rent Zestimate®

    Find your next renter with Zillow Rental Manager. Plus, with online applications, you can quickly screen prospective tenants – for free.

    Learn more

    $2,258/mo

    Rent Zestimate®

    Refinance and save

    $3,220/mo

    Est. payment

    Refinancing to a lower rate could help reduce your monthly payments and save thousands over the life of the loan.

    See today's rates

    $3,220/mo

    Est. payment

    Explore your selling options

    Work with a Zillow partner agent

    Leverage their expertise and Zillow's premium Showcase listings to get your home seen by more buyers.

    Get started

    List with your own agent

    Get your home in front of millions of buyers by listing it on Zillow.

    Learn how to do it

    Sell it yourself

    Take full control of how buyers see your home on Zillow by listing For Sale by Owner (FSBO).

    List your home

    What's special

    Call Agent for List of Upgrades!!Owners have spent approx 196,000 in upgrades. Expanded Sq. Ft.,Tile and laminate wood flooring,upgraded kitchen & cabinets w/soft close,Low E windows, Detached 3 car garage 30x27 w/10 ft.ceilings,auto 12ft RV gate, room for 40+ ft RV, 30A & 50A connections in rear garage,upgraded bathrooms,new roof 2014 w/rad. barrier,upgraded staircase,wired for surr. sound & wired for ext. speakers rear yd.

    This property is off market, which means it's not currently listed for sale or rent on Zillow. This may be different from what's available on other websites or public sources.
    Zillow last checked:

    Listing updated:

    Listed by:

    Jeanne Smith S.0019009 702-595-6018,

    Realty ONE Group, Inc

    Bought with:

    Paul S. Caruso, S.0069141

    Keller Williams Market Place I

    Source: LVR,MLS#: 1841458MLS LogoOriginating MLS: Greater Las Vegas Association of Realtors Inc

    Facts & features

    Interior

    Bedrooms & bathrooms
    • Bedrooms: 3
    • Bathrooms: 3
    • Full bathrooms: 2
    • 1/2 bathrooms: 1
    Primary bedroom
    • Description: Ceiling Fan,Upstairs,Walk-In Closet(s)
    • Dimensions: 14x18
    Bedroom 2
    • Description: Ceiling Fan,Upstairs
    • Dimensions: 10x12
    Bedroom 3
    • Description: Ceiling Fan,Upstairs
    • Dimensions: 10x14
    Dining room
    • Description: Formal Dining Room,Living Room/Dining Combo
    • Dimensions: 10x11
    Family room
    • Description: Downstairs,Separate Family Room
    • Dimensions: 16x17
    Kitchen
    • Description: Breakfast Bar/Counter,Breakfast Nook/Eating Area,Custom Cabinets,Granite Countertops,Pantry,Tile Flooring
    Living room
    • Description: Entry Foyer,Formal,Front,Sunken
    • Dimensions: 13x14
    Heating
    • Central, Gas, Multiple Heating Units
    Cooling
    • Central Air, Electric, 2 Units
    Appliances
    • Included: Built-In Gas Oven, Convection Oven, Dishwasher, Gas Cooktop, Disposal, Gas Range, Gas Water Heater, Microwave, Water Purifier, Wine Refrigerator
    • Laundry: Electric Dryer Hookup, Gas Dryer Hookup, Main Level, Laundry Room
    Features
    • Ceiling Fan(s), Window Treatments
    • Flooring: Ceramic Tile, Laminate
    • Windows: Blinds, Double Pane Windows, Low-Emissivity Windows, Window Treatments
    • Number of fireplaces: 1
    • Fireplace features: Family Room, Gas, Wood Burning
    Interior area
    • Total structure area: 2,082
    • Total interior livable area: 2,082 sqft

    Property

    Parking
    • Total spaces: 5
    • Parking features: Attached, Detached, Garage, Garage Door Opener, Inside Entrance, RV Access/Parking
    • Attached garage spaces: 5
    Accessibility
    • Accessibility features: Grip-Accessible Features, Levered Handles
    Features
    • Stories: 2
    • Patio & porch: Covered, Patio
    • Exterior features: Barbecue, Patio, Private Yard, RV Hookup, Sprinkler/Irrigation
    • Has private pool: Yes
    • Pool features: Heated, Pool/Spa Combo
    • Has spa: Yes
    • Spa features: In Ground, Outdoor Hot Tub
    • Fencing: Block,Electric,Full,RV Gate
    • Has view: Yes
    • View description: Mountain(s)
    Lot
    • Size: 0.34 Acres
    • Features: 1/4 to 1 Acre Lot, Back Yard, Corner Lot, Cul-De-Sac, Drip Irrigation/Bubblers, Desert Landscaping, Front Yard, Sprinklers In Rear, Sprinklers In Front, Landscaped, Sprinklers Timer
    Details
    • Parcel number: 13906212002
    • Zoning description: Horses Permitted,Single Family
    • Horses can be raised: Yes
    • Horse amenities: None, Horses Allowed

    Construction

    Type & style
    • Home type: SingleFamily
    • Architectural style: Two Story
    • Property subtype: Single Family Residence
    • Attached to another structure: Yes
    Materials
    • Frame, Stucco, Drywall
    • Roof: Composition,Pitched,Shingle
    Condition
    • Excellent,Resale
    • Year built: 1989
    Details
    • Builder model: Del Mar

    Utilities & green energy

    • Electric: Photovoltaics None, 220 Volts in Garage
    • Sewer: Public Sewer
    • Water: Public
    • Utilities for property: Cable Available, Underground Utilities
    Green energy
    • Energy efficient items: Windows, HVAC

    Community & HOA

    Community
    • Security: Security System Owned
    • Subdivision: PALOMINO EST UNIT #6
    HOA
    • Has HOA: Yes
    • Amenities included: Park
    • Services included: Association Management
    • HOA name: Palomino Estates HOA
    • HOA phone: 702-251-4598
    Location
    • Region: North Las Vegas

    Financial & listing details

    • Price per square foot: $259/sqft
    • Annual tax amount: $2,214
    • Date on market: 10/10/2022
    • Listing agreement: Exclusive Right To Sell
    • Listing terms: Cash,Conventional,VA Loan
    • Ownership: Single Family Residential
    • Road surface type: Paved

    Price history

    DateEventPrice
    11/29/2016Sold$343,300$165/sqft
    Source: LVR #1841458 Report a problem

    Public tax history

    Tax history is unavailable.

    Neighborhood: Palomino Estates

    Nearby schools

    GreatSchools rating
    Schools provided by the listing agent
    • Elementary: Wolfe Eva,Wolfe Eva
    • Middle: Lied
    • High: Cheyenne

    Source: LVR. This data may not be complete. We recommend contacting the local school district to confirm school assignments for this home.

    Get a cash offer in 3 minutes
    Find out how much your home could sell for in as little as 3 minutes with a no-obligation cash offer.
    Estimated market value
    $540,200
    Get a cash offer in 3 minutes
    Find out how much your home could sell for in as little as 3 minutes with a no-obligation cash offer.
    Estimated market value
    $540,200