
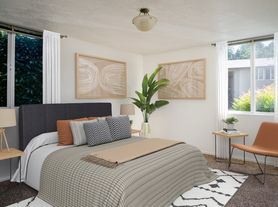

Park Village presents a spacious 2 bed/2 bath upstairs apartment in Southwest Portland. This unit features large living areas, abundant natural light from large windows, and LVP flooring throughout and large bedroom closets.
The kitchen offers abundant cabinet space and a dishwasher; bathrooms include a stand-up shower, bathtub/shower combination, medicine cabinet and additional bathroom storage. Other highlights include a balcony, additional storage, W/D hookups, off-street and guest parking (2 cars max), seasonal pool access, and online rent payments and maintenance requests. Pet friendly with a $300 pet deposit and $25 monthly pet rent. Conveniently located near Gabriel Park, close to bus lines and easy access to area highways. Don't wait! Apply today!
4509 SW Vermont Street - #204
Portland, OR 97219
Ready for tours/move in by 9/11/26!
**MOVE IN SPECIAL, 2 WEEKS FREE** Applied to 2nd month of move in
**Rent Concession Notice
Please note that the listed effective rent for this unit is $1800 per month.
With the current 2-weeks free rent special, the promotional effective monthly cost is $1725 per month when the concession is applied across a 12-month lease term. OR You may also choose to take 1 month free upfront, which will be applied to your 2nd month of move-in.**
Rental Rate: $1800
Security Deposit: Half Months Rent, Based on screening, no more than 1 months' Rent
Water/Sewer/Garbage: Billed back to tenants (NOT FLAT RATE | FLUCTUATES MONTHLY)
Tenants responsible for Electric
Application fee: $70 per adult over 18
Pets Welcome: 2 pet max, breed restrictions apply, 35lb weight limit.
$300 pet deposit per pet
$25 Pet rent per pet per month
UNIT FEATURES:
Dishwasher
Plentiful closet space
W/D Hook ups - stackable, NOT PROVIDED
Fireplace - Decretive/ decommissioned.
Lots of cupboard space
Balcony
Spacious lay out
large square footage
Many large closets
Lots of Cabinet space
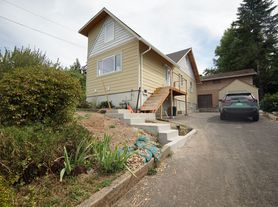
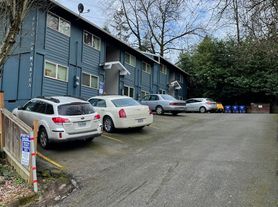
1 Assigned off street Parking/1 Guest Pass
KEY FEATURES
Year Built: 1961
Sq Footage: 1298
Bedrooms: 2 Beds
Bathrooms: 2 Bath
Parking: Off Street Parking, 1 Assigned/1 Guest pass
Lease Duration: Flex/Options
**Pictures provided are of EXACT unit**
UNIT PHOTOS & VIDEOS ADVISORY NOTICE
Photos and videos provided in the listing are for reference only. Even when the photos or videos show the exact unit advertised, they may not reflect updates or changes made during the unit's turnover or preparation for move-in. Finishes and features may vary, including flooring, countertops, appliances, fixtures, paint, and other updates.
Applicants are encouraged to tour the unit prior to signing a lease and/or moving in. Any decision to rent or move into a unit sight unseen is at the applicant's discretion and acceptance of the unit's current condition and finishes.
Accessible Dwelling Unit: No
IMMEDIATE SELF-TOURS AVAILABLE FOR MOVE-IN READY UNITS
We manage over 800 units across the metro area and two states, all coordinated through our main office, which allows us to offer a streamlined and flexible touring experience. Our listings include detailed photos of the exact unit and comprehensive information so you can feel fully informed before scheduling a visit.
FOR SELF-GUIDED TOURS, applicants must submit an application in advance for safety and security. Once we receive your application, we will provide instructions to complete a self-tour at a time that works best for you.
IF YOU PREFER NOT TO APPLY BEFORE TOURING, visit our office at 2925 SE Division St, Portland, OR 97202 with a valid ID to sign a self-tour waiver. After verification, we will provide access details to view a move-in ready unit within two days.
Application fees are refundable only if the application has not yet been submitted to the screening agency. Please note that applications are incomplete until all required income documentation is provided. If applying in a group, all applications must also be submitted to be complete.
Applicants must be prepared to take financial possession of the property within two weeks of application submission, or within two weeks of the unit becoming move-in ready if it is currently occupied. Upon approval, applicants must, within 48 hours, either take possession of a move-in ready unit or execute a Holding Agreement and submit a $300 holding deposit. This deposit secures the unit for up to 14 days or until the unit becomes move-in ready, whichever occurs first, and will apply toward the total security deposit. Failure to take possession as agreed will result in forfeiture of the holding deposit.
We also offer video tours for added convenience, available on our YouTube channel @onyxmanagementgroup6084.
Contact info:
Onyx Management Group
Apartment for rent
Apartment
Available now
Cats, small dogs OK
Shared laundry
Assigned parking
Fireplace
What's special
Seasonal pool accessAdditional bathroom storageLots of cabinet spaceLarge bedroom closetsLvp flooring throughoutMany large closetsSpacious layout
- 92 days |
- -- |
- -- |
Zillow last checked:
Listing updated:
The City of Portland requires a notice to applicants of the Portland Housing Bureau’s Statement of Applicant Rights. Additionally, Portland requires a notice to applicants relating to a Tenant’s right to request a Modification or Accommodation.
Learn more about the building:
Travel times

Let’s turn your rent into credit progress
Build credit history with every on-time payment and get credit for the payment you’re already making.
Facts & features
Interior
Bedrooms & bathrooms
- Bedrooms: 2
- Bathrooms: 2
- Full bathrooms: 2
Heating
- Fireplace
Appliances
- Included: Dishwasher, Range Oven, Refrigerator, Washer
- Laundry: Shared
Features
- Storage
- Has fireplace: Yes
Interior area
- Total interior livable area: 1,298 sqft
Property
Parking
- Parking features: Assigned, Off Street
- Details: Contact manager
Features
- Stories: 2
- Patio & porch: Patio
- Exterior features: $25 Pet Rent, $300 Pet Deposit, 2 Cars Max, 2 Weeks Free, Abundant Cabinet Space, Balcony, Bathtub/Shower, Carpet In Bedrooms, Close To Bus Line, Easy Access To Area Highways, Great Location, Guest Parking, Large Bedroom Closets, Large Living Area, Large Windows, Lvp Flooring Throughout, Medicine Cabinet, Non Smoking, Online Rent Payments & Maintenance Requests, Southwest Portland, Stand Up Shower, Storage, Upstairs Unit
- Pool features: Pool
Details
- Additional structures: Storage
Construction
Type & style
- Home type: Apartment
- Property subtype: Apartment
Condition
- Year built: 1961
Building
Details
- Building name: Park Village Apartments
Management
- Pets allowed: Yes
Community & HOA
Community
- Features: Park, Pool
Location
- Region: Portland
Financial & listing details
- Lease term: Contact For Details
Price history
| Date | Event | Price |
|---|---|---|
| 10/2/2026 | Price change | $1,725-1.3%$1/sqft |
Source: Zillow Rentals Report a problem | ||
| 9/9/2026 | Price change | $1,748-4.2%$1/sqft |
Source: Zillow Rentals Report a problem | ||
| 7/11/2026 | Listed for rent | $1,825$1/sqft |
Source: Zillow Rentals Report a problem | ||