Skip main navigation
Sold for $235,000
  • $235,000

    4509 Saint Rita Dr, Louisville, KY 40219

    3beds
    1,865sqft
    Single Family Residence
    Built in 1956
    0.3 Acres Lot
    $234,900 Zestimate®
    $126/sqft
    $1,705 Estimated rent

    Home value

    $234,900

    $223,000 - $247,000

    $1,705/mo

    Zestimate® history
    Loading
    Loading...

    Owner options

    List your home for rent

    $1,705/mo

    Rent Zestimate®

    Find your next renter with Zillow Rental Manager. Plus, with online applications, you can quickly screen prospective tenants – for free.

    Learn more

    $1,705/mo

    Rent Zestimate®

    Refinance and save

    $1,586/mo

    Est. payment

    Refinancing to a lower rate could help reduce your monthly payments and save thousands over the life of the loan.

    See today's rates

    $1,586/mo

    Est. payment

    Explore your selling options

    Work with a Zillow partner agent

    Leverage their expertise and Zillow's premium Showcase listings to get your home seen by more buyers.

    Get started

    List with your own agent

    Get your home in front of millions of buyers by listing it on Zillow.

    Learn how to do it

    Sell it yourself

    Take full control of how buyers see your home on Zillow by listing For Sale by Owner (FSBO).

    List your home

    What's special

    Additional half bathTwo versatile bonus rooms
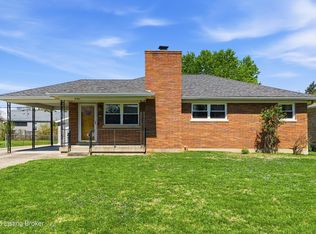
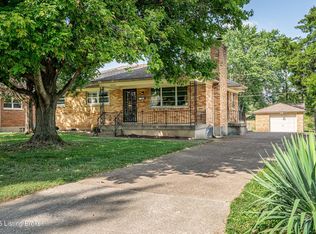
    Before you even step inside, you'll appreciate the quiet, established setting of highly desirable Saint Rita Drive, a neighborhood and street known for its convenience, mature trees, and welcoming atmosphere. This spacious ranch offers more square footage than many surrounding homes thanks to a thoughtfully added rear family room and an additional half bath, creating flexible living space that's perfect for relaxing or entertaining. Being sold as-is, this home is an incredible opportunity for buyers looking to add their own personal touches to a property with outstanding bones, timeless character, and endless potential. Vintage charm is found throughout, including the unique kitchen flooring crafted from original vintage McDonald's tiles and hand-painted, rolled wall finishes in the hallway, bathroom, and two bedrooms, created by a talented artist and unlike anything you'll find in today's homes. The inviting living room centers around a cozy fireplace and is filled with natural light from large windows throughout the home. Beneath the carpeting on the main level (excluding the rear family room) lie the original hardwood floors, ready to be uncovered and restored to their original beauty. The partially finished basement expands the living space even further with two versatile bonus rooms that can easily serve as a home office, hobby room, workout area, playroom, or additional storage. Outside, the oversized 2½-car garage is larger than most in the neighborhood and features a new garage door opener installed within the past year. The home also includes the original whole-house attic fan, which still operates beautifully and provides excellent ventilation. Significant updates include a newer asphalt driveway that has been professionally repaved and recoated in recent years. The fully fenced backyard offers exceptional privacy with mature trees, lush landscaping, and plenty of room for outdoor entertaining, gardening, or simply enjoying the peaceful surroundings. Perfectly located just seconds from Saint Rita Church, Southern High School, Jefferson Mall, Kroger, shopping, dining, parks, and everyday conveniences, plus situated along the TARC bus route for added accessibility, this is a rare opportunity to own a well-built 1965 Durrett family home that's ready for its next chapter. Bring your vision and transform this classic ranch into something truly special while preserving the character that makes it one of a kind.

    Zillow last checked:

    Listing updated:

    Listed by:

    Shaun S Wallace 502-939-8029,

    1 Percent Lists Purple Door

    Bought with:

    Ahmad Dohast, 297622

    EXP Realty LLC

    Source: Metro Search Inc. LLC DBA Apex MLS,MLS#: 1725645MLS Logo

    Facts & features

    Interior

    Bedrooms & bathrooms
    • Bedrooms: 3
    • Bathrooms: 2
    • Full bathrooms: 1
    • 1/2 bathrooms: 1
    Primary bedroom
    • Level: First
    Bedroom
    • Level: First
    Bedroom
    • Level: First
    Dining area
    • Level: First
    Family room
    • Level: First
    Kitchen
    • Level: First
    Living room
    • Level: First
    Other
    • Level: Basement
    Other
    • Level: Basement
    Heating
    • Forced Air, Natural Gas
    Cooling
    • Central Air
    Features
    • Basement: Partially Finished
    • Number of fireplaces: 1
    Interior area
    • Total structure area: 1,515
    • Total interior livable area: 1,865 sqft
    • Finished area above ground: 1,515
    • Finished area below ground: 350

    Property

    Parking
    • Total spaces: 2
    • Parking features: Detached
    • Garage spaces: 2
    Features
    • Stories: 1
    • Patio & porch: Porch
    Lot
    • Size: 0.3 Acres
    • Features: Level
    Details
    • Additional structures: Garage(s)
    • Parcel number: 23084900730052

    Construction

    Type & style
    • Home type: SingleFamily
    • Architectural style: Ranch
    • Property subtype: Single Family Residence
    Materials
    • Brick
    • Foundation: Concrete Perimeter
    • Roof: Shingle
    Condition
    • Year built: 1956

    Utilities & green energy

    • Sewer: Public Sewer
    • Water: Public
    • Utilities for property: Electricity Connected, Natural Gas Connected

    Community & HOA

    Community
    • Subdivision: Bittersweet Villa
    HOA
    • Has HOA: No
    Location
    • Region: Louisville

    Financial & listing details

    • Price per square foot: $126/sqft
    • Tax assessed value: $212,000
    • Annual tax amount: $1,810
    • Date on market: 8/7/2026
    • Electric utility on property: Yes

    Price history

    DateEventPrice
    9/10/2026Sold$235,000+0%$126/sqft
    Source: Metro Search Inc. LLC DBA Apex MLS #1725645 Report a problem
    8/9/2026Contingent$234,900$126/sqft
    Source: Metro Search Inc. LLC DBA Apex MLS #1725645 Report a problem
    8/7/2026Listed for sale$234,900$126/sqft
    Source: Metro Search Inc. LLC DBA Apex MLS #1725645 Report a problem

    Public tax history

    YearProperty taxesTax assessment
    2025$1,810 +18.4%$212,000 +17.1%
    2024$1,528 -2.8%$180,970
    2023$1,572 -4.5%$180,970
    2022$1,646 +28.8%$180,970 +27.9%
    2021$1,278 +6.3%$141,520
    2020$1,203 $141,520
    2019$1,203 +8.2%$141,520
    2018$1,112 $141,520
    2017$1,112 -21%$141,520 +0.5%
    2013$1,408 $140,840
    2011$1,408 $140,840
    2010$1,408 $140,840
    2009$1,408 $140,840
    2007-- $140,840 +8.2%
    2006-- $130,160
    2005-- $130,160
    2004-- $130,160
    Find assessor info on the county website

    Neighborhood: Okolona

    Nearby schools

    GreatSchools rating
    Sell for more on Zillow
    Get a Zillow Showcase℠ listing at no additional cost and you could sell for .
    $234,900
    2% more
    +$4,698
    With Zillow Showcase(estimated)
    $239,598
    Sell for more on Zillow
    Get a Zillow Showcase℠ listing at no additional cost and you could sell for .
    $234,900
    2% more
    +$4,698
    With Zillow Showcase(estimated)
    $239,598