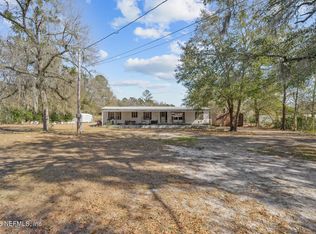
**NO HOA**WELL KEPT**SHADED LOT**
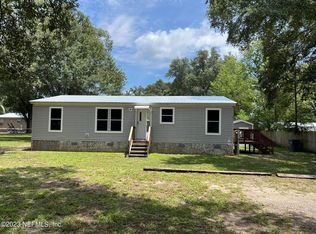
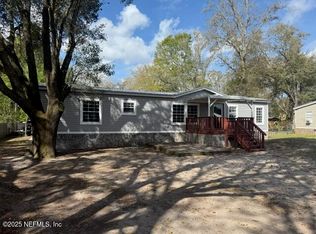
This well maintained, Spacious single-wide (1,084 sqft) with 2 bed and 2 full baths is a blank slate ready for personal touches. This home features an open floor plan with a generous living space and kitchen with breakfast nook. Carpet and laminate throughout wet areas and natural wood finishes throughout. Offering a split Bedroom floor plan for privacy, The large master bedroom features walk in closet, master bath with double vanity, walk in shower and garden tub. Other features include a partially fenced lot, indoor laundry and a new front porch deck.
No HOA so plenty of room for Toys and pet friends. Come check it out today!
The homes are being sold separately OR available for purchase together for one low price! MLS# 2151892
Active
$99,000
4509 SOUTHWOOD Road, Macclenny, FL 32063
2beds
1,064sqft
Manufactured Home
Built in 1990
0.29 Acres Lot
$-- Zestimate®
$93/sqft
$-- HOA
What's special
Well maintainedNatural wood finishes throughoutOpen floor planGenerous living spaceNew front porch deckIndoor laundryGarden tub
- 2 days |
- 222 |
- 13 |
Zillow last checked:
Listing updated:
Listed by:
SCOTT PENQUE 904-738-9207,
CHAD AND SANDY REAL ESTATE GROUP 904-720-8411,
CHAD NEUMANN 904-720-8411
Source: realMLS,MLS#: 2159317
Facts & features
Interior
Bedrooms & bathrooms
- Bedrooms: 2
- Bathrooms: 2
- Full bathrooms: 2
Heating
- Central
Cooling
- Central Air
Appliances
- Included: Electric Cooktop, Electric Oven, Electric Range, Refrigerator
- Laundry: Electric Dryer Hookup, In Unit, Washer Hookup
Features
- Breakfast Bar, Breakfast Nook, Eat-in Kitchen, Open Floorplan, Primary Bathroom -Tub with Separate Shower, Split Bedrooms
- Flooring: Carpet, Laminate
Interior area
- Total interior livable area: 1,064 sqft
Property
Parking
- Parking features: Off Street
Features
- Levels: One
- Stories: 1
- Patio & porch: Front Porch
- Fencing: Fenced,Chain Link,Wood
Lot
- Size: 0.29 Acres
- Features: Split Possible
Details
- Additional structures: Shed(s)
- Parcel number: 353S22000400020080
- Zoning description: Single Family
Construction
Type & style
- Home type: MobileManufactured
- Property subtype: Manufactured Home
Materials
- Vinyl Siding
- Roof: Metal
Condition
- New construction: No
- Year built: 1990
Utilities & green energy
- Sewer: Septic Tank
- Water: Private, Well
- Utilities for property: Cable Available, Electricity Connected, Water Connected
Community & HOA
Community
- Subdivision: Rolling Meadows
HOA
- Has HOA: No
Location
- Region: Macclenny
Financial & listing details
- Price per square foot: $93/sqft
- Annual tax amount: $2,274
- Date on market: 8/8/2026
- Listing terms: Cash,Conventional,FHA,USDA Loan,VA Loan
- Road surface type: Paved
- Body type: Single Wide
Estimated market value
Not available
Estimated sales range
Not available
Not available
Price history
| Date | Event | Price |
|---|---|---|
| 8/8/2026 | Listed for sale | $99,000$93/sqft |
Source:  realMLS #2159317 Report a problem realMLS #2159317 Report a problem | ||
Public tax history
Tax history is unavailable.
Monthly payment
Climate risks
Neighborhood: 32063
Nearby schools
GreatSchools rating
- 4/10Legacy Elementary SchoolGrades: 1-5Distance: 5.7 mi
- 4/10Baker County Middle SchoolGrades: 6-8Distance: 6.8 mi
- 4/10Baker County Senior High SchoolGrades: 9-12Distance: 8.4 mi
Schools provided by the listing agent
- Middle: Baker County
- High: Baker County
Source: realMLS. This data may not be complete. We recommend contacting the local school district to confirm school assignments for this home.
- $249,9005 bd4 ba2.6k sqft4318 Deerfield Cir, Macclenny, FL 32063For Sale

- $179,0903 bd2 ba1.1k sqft4075 Southwood Rd, Macclenny, FL 32063Sold
- $102,600-- bd1 ba920 sqft4033 Southwood Rd, Macclenny, FL 32063Off Market
- $200,0003 bd2 ba1.5k sqft4336 Deerfield Cir, Macclenny, FL 32063Sold
- $178,200-- bd2 ba1.3k sqft4070 Southwood Rd, Macclenny, FL 32063Off Market
- $195,900-- bd-- ba1.6k sqft4097 Southwood Rd, Macclenny, FL 32063Sold
- $98,500-- bd1 ba720 sqft4054 Southwood Rd, Macclenny, FL 32063Off Market
- $227,600-- bd2 ba960 sqft4286 Deerfield Cir, Macclenny, FL 32063Off Market
Similar homes
- $--2 bd2 ba980 sqft22953 Brandon Rd, Lawtey, FL 32058Auction
 Auction.com 1
 - $83,0223 bd1 ba1k sqft9332 Cedar Rd, Macclenny, FL 32063Off Market
- $107,0003 bd2 ba728 sqft2005 CATHERINE Lane, Middleburg, FL 32068For Sale
 MLS ID #2151163, SARA NUNLEY. realMLS
 - $125,0003 bd2 ba1.4k sqft4110 BRONCO Road, Middleburg, FL 32068For Sale
 MLS ID #2129670, EMILY PENNINGTON. realMLS
 - $99,0003 bd2 ba780 sqft650 DUVAL Street, Baldwin, FL 32234For SaleMLS ID #2143128, SHERICE JENKINS. realMLS
- $138,0002 bd1 ba1.1k sqft1151 VILLAGE GREEN Drive, Jacksonville, FL 32234For SaleMLS ID #2158407, TANDY R JORRIS. realMLS
- $87,5002 bd1 ba728 sqft8419 MCGLOTHLIN Street, Jacksonville, FL 32210For SaleMLS ID #2158710, KEVIN HICKS. realMLS
- $90,0002 bd1 ba732 sqft327 CELERY Avenue N #2, Jacksonville, FL 32220For SaleMLS ID #2144098, ANDREA J BADILLO. realMLS
- $120,0001 bd1 ba788 sqft575 Oakleaf Plantation Pkwy Unit 1107, Orange Park, FL 32065For SaleMLS ID #117006, Jen Solomon, WATSON REALTY CORP.. AINCAR
- $85,0003 bd2 ba1.2k sqft10877 JEANA Street, Jacksonville, FL 32221For SaleMLS ID #2149878, CHAD PETREE. realMLS
- $139,9002 bd2 ba1.1k sqft8377 HOMEPORT Court, Jacksonville, FL 32244For SaleMLS ID #2159506, RYAN ROBBINS. realMLS
- $54,9003 bd2 ba960 sqft10201 W Beaver St #86, Jacksonville, FL 32220For SaleMLS ID #11922829, Jennifer Maasdorp, Integrity Mobile Homes. My State MLS
- $136,5322 bd3 ba1.2k sqft7768 Highchair Ln, Jacksonville, FL 32210Pre-Foreclosure
- $120,0003 bd2 ba1.1k sqft3631 KIRKPATRICK Circle #2, Jacksonville, FL 32210For SaleMLS ID #2159102, HEATHER NALLS. realMLS
- $85,5003 bd2 ba1.2k sqft10201 W Beaver St #63, Jacksonville, FL 32220For Sale By Owner
- $69,9003 bd2 ba1.2k sqft47 N 5TH STREET, MACCLENNY, FL 32063For Sale
 MLS ID #O6334802, Glory Feliciano, TRUSTHOME PROPERTIES INC. Stellar MLS
 - $99,9002 bd2 ba940 sqft3620 KIRKPATRICK Circle #3, Jacksonville, FL 32210For SaleMLS ID #2136217, MENSUR MOLLA. realMLS
- $94,6002 bd2 ba940 sqft3631 Kirkpatrick Cir Unit 3, Jacksonville, FL 32210Off Market
- $85,0002 bd1 ba900 sqft22439 CR 200B, Lawtey, FL 32058For SaleMLS ID #2136794, ELAINE GOUIN. realMLS
- $148,0002 bd3 ba1.1k sqft7764 PLAYSCHOOL Lane, Jacksonville, FL 32210For SaleMLS ID #2158936, KRISTIE SHORES. realMLS
