Located in the desirable golf course and Intracoastal Waterway community of Eastport, this beautifully updated home offers comfort, style, and thoughtful upgrades throughout. Step through the open foyer into a spacious living and dining area that flows seamlessly into the fully remodeled kitchen. Designed with both function and style in mind, the kitchen features an abundance of cabinets, updated finishes, and a raised bar perfect for casual seating and entertaining. Just off the dining area, enjoy easy access to a private fenced patio with a pergola that is ideal for relaxing or hosting, along with glass doors leading into a bright sunroom for year-round enjoyment. To the right of the foyer, you will find hallway leading to a guest bedroom, a fully remodeled guest bath, and a convenient linen closet. The primary suite is conveniently situated off the living room and includes a custom closet and beautifully remodeled en-suite bath. Additional features include custom built-in cabinets and shelves in the living room and guest bedroom, custom shades and plantation shutters throughout, a newly installed remote controlled garage screen, and a roof replaced in 2023. Located in Eastport, this sought-after golf course and ICW community offers both lifestyle and location in charming Little River.
Sold for $289,000
$289,000
4509 Spyglass Drive, Little River, SC 29566
2beds
1,296sqft
Single Family Residence
Built in 1988
3,920 Square Feet Lot
$288,800 Zestimate®
$223/sqft
$1,557 Estimated rent
Home value
$288,800
$274,000 - $303,000
$1,557/mo
Zestimate® history
Owner options
List your home for rent
$1,557/mo
Rent Zestimate®
Find your next renter with Zillow Rental Manager. Plus, with online applications, you can quickly screen prospective tenants – for free.
$1,557/mo
Rent Zestimate®
Refinance and save
$3,170/mo
Est. payment
Refinancing to a lower rate could help reduce your monthly payments and save thousands over the life of the loan.
$3,170/mo
Est. payment
Explore your selling options
Work with a Zillow partner agent
Leverage their expertise and Zillow's premium Showcase listings to get your home seen by more buyers.
Get startedList with your own agent
Get your home in front of millions of buyers by listing it on Zillow.
Learn how to do itSell it yourself
Take full control of how buyers see your home on Zillow by listing For Sale by Owner (FSBO).
List your homeWhat's special
Updated finishesFully remodeled kitchenBeautifully remodeled en-suite bathOpen foyerFully remodeled guest bathAbundance of cabinets
Zillow last checked:
Listing updated:
Listed by:
Brandon A Thomas 252-413-9927,
Coldwell Banker Sea Coast Advantage-Leland
Bought with:
A Non Member
A Non Member
Source: Hive MLS,MLS#: 100556336 Originating MLS: Cape Fear Realtors MLS, Inc.
Originating MLS: Cape Fear Realtors MLS, Inc.Facts & features
Interior
Bedrooms & bathrooms
- Bedrooms: 2
- Bathrooms: 2
- Full bathrooms: 2
Rooms
- Room types: Master Bedroom, Bedroom 2, Living Room, Dining Room, Sunroom, Bathroom 1, Bathroom 2, Other
Primary bedroom
- Level: First
- Dimensions: 127 x 139
Bedroom 2
- Level: First
- Dimensions: 106 x 114
Bathroom 1
- Level: First
- Dimensions: 127 x 62
Bathroom 2
- Level: First
- Dimensions: 70 x 54
Dining room
- Level: First
- Dimensions: 1611 x 88
Kitchen
- Level: First
- Dimensions: 1010 x 1110
Living room
- Level: First
- Dimensions: 1611 x 117
Other
- Description: Foyer
- Level: First
- Dimensions: 95 x 53
Sunroom
- Level: First
- Dimensions: 186 x 94
Heating
- Electric, Forced Air, Heat Pump
Cooling
- Central Air, Ceiling Fan(s)
Appliances
- Included: Electric Oven, Built-In Microwave, Built-In Electric Oven, Washer, Refrigerator, Range, Dryer, Dishwasher, Electric Range
- Laundry: Dryer Hookup, Washer Hookup, In Garage
Features
- Master Downstairs, Vaulted Ceiling(s), High Ceilings, Entrance Foyer, Solid Surface, Ceiling Fan(s), Walk-in Shower, Blinds/Shades, Built-in Features, Eat-in Kitchen
- Flooring: LVT/LVP, Tile, Hardwood
- Attic: Access Only,Partially Floored,Pull Down Stairs
Interior area
- Total structure area: 1,296
- Total interior livable area: 1,296 sqft
Property
Parking
- Total spaces: 1
- Parking features: Garage Faces Front, Attached, Concrete, Garage Door Opener, Garage
- Attached garage spaces: 1
Features
- Levels: One
- Patio & porch: Patio
- Fencing: Privacy,Back Yard,Fenced
- Has view: Yes
- View description: See Remarks
- Frontage type: See Remarks
Lot
- Size: 3,920 Square Feet
- Dimensions: 73 x 47 x 45 x 25 x 51
- Features: Corner Lot
Details
- Additional structures: Pergola
- Parcel number: 31211040052
- Zoning: GR
- Special conditions: Standard
Construction
Type & style
- Home type: SingleFamily
- Architectural style: Patio
- Property subtype: Single Family Residence
Materials
- Fiber Cement, Wood Frame
- Foundation: Slab
- Roof: Composition
Condition
- New construction: No
- Year built: 1988
Utilities & green energy
- Utilities for property: Cable Available, Sewer Connected, Water Available, Water Connected
Community & HOA
Community
- Security: Security System
- Subdivision: Eastport
HOA
- Has HOA: Yes
- Amenities included: Waterfront Community, Pool, Maintenance Common Areas, Maintenance Grounds, Maintenance Structure, Party Room
- HOA fee: $1,500 annually
- HOA name: Atalya and Noble Co.
Location
- Region: Little River
Financial & listing details
- Price per square foot: $223/sqft
- Tax assessed value: $224,239
- Annual tax amount: $1,951
- Date on market: 2/24/2026
- Cumulative days on market: 10 days
- Listing agreement: Exclusive Right To Sell
- Listing terms: Cash,Conventional,FHA,VA Loan
- Road surface type: Paved
Price history
| Date | Event | Price |
|---|---|---|
| 4/9/2026 | Sold | $289,000-3.7%$223/sqft |
Source:  Hive MLS #100556336 Report a problem Hive MLS #100556336 Report a problem | ||
| 3/6/2026 | Contingent | $300,000$231/sqft |
Source:  CCAR #2604776 Report a problem CCAR #2604776 Report a problem | ||
| 2/24/2026 | Listed for sale | $300,000+58%$231/sqft |
Source: CCAR #2604776 Report a problem | ||
| 3/11/2021 | Sold | $189,900+22.5%$147/sqft |
Source: Public Record Report a problem | ||
| 5/31/2019 | Listing removed | $1,200$1/sqft |
Source: Thomas Real Estate, Inc. #1910397 Report a problem | ||
| 5/10/2019 | Listed for rent | $1,200$1/sqft |
Source: Thomas Real Estate, Inc. #1910397 Report a problem | ||
| 4/26/2019 | Sold | $155,000-3.1%$120/sqft |
Source: Public Record Report a problem | ||
| 3/7/2019 | Pending sale | $159,999$123/sqft |
Source: CENTURY 21 Thomas #1905292 Report a problem | ||
| 3/7/2019 | Listed for sale | $159,999+3.2%$123/sqft |
Source: CENTURY 21 Thomas #1905292 Report a problem | ||
| 3/30/2016 | Sold | $155,000-3.1%$120/sqft |
Source: Public Record Report a problem | ||
| 3/14/2016 | Pending sale | $159,900$123/sqft |
Source: Wave Beach Realty, LLC #1523278 Report a problem | ||
| 2/14/2016 | Listed for sale | $159,900$123/sqft |
Source: Wave Beach Realty, LLC #1523278 Report a problem | ||
| 2/2/2016 | Pending sale | $159,900$123/sqft |
Source: Wave Beach Realty, LLC #1523278 Report a problem | ||
| 12/18/2015 | Listed for sale | $159,900$123/sqft |
Source: Wave Beach Realty, LLC #1523278 Report a problem | ||
Public tax history
| Year | Property taxes | Tax assessment |
|---|---|---|
| 2025 | -- | -- |
| 2024 | -- | -- |
| 2023 | -- | -- |
| 2022 | -- | -- |
| 2021 | $487 -75.1% | -- |
| 2020 | $1,952 | -- |
| 2019 | -- | -- |
| 2018 | $594 | $6,140 +0.1% |
| 2017 | -- | $6,134 +6% |
| 2016 | -- | $5,786 -33.3% |
| 2015 | -- | $8,680 |
| 2014 | $1,746 | $8,680 |
| 2013 | -- | -- |
| 2012 | -- | -- |
| 2010 | -- | $4,680 |
| 2009 | -- | $4,680 |
| 2008 | -- | $4,680 |
| 2007 | -- | $4,680 |
| 2005 | -- | $4,680 |
| 2004 | $823 +4.4% | $4,680 +4.4% |
| 2003 | $788 | $4,484 |
| 2002 | -- | -- |
| 2001 | -- | -- |
| 2000 | -- | -- |
Find assessor info on the county website
Neighborhood: 29566
Nearby homes
- $328,7003 bd3 ba2.1k sqft4511 Spyglass Dr, Little River, SC 29566Off Market
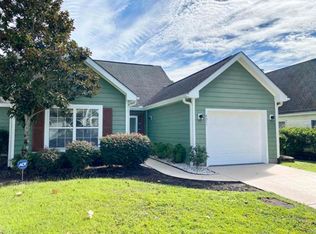
- $368,8003 bd3 ba1.9k sqft4507 Spyglass Dr, Little River, SC 29566Off Market

- $245,8003 bd3 ba1.3k sqft4513 Spyglass Dr, Little River, SC 29566Off Market
- $238,4003 bd3 ba1.3k sqft4556 Spyglass Dr, Little River, SC 29566Off Market
- $164,900-- bd-- ba-- sqft4554 Spyglass Dr, Little River, SC 29566Off Market
- $282,0003 bd3 ba1.4k sqft4532 Spyglass Dr, Little River, SC 29566Sold
- $251,9003 bd3 ba1.3k sqft4503 Spyglass Dr, Little River, SC 29566Off Market
- $401,8003 bd3 ba2.4k sqft4558 Spyglass Dr, Little River, SC 29566Off Market
Nearby schools
GreatSchools rating
- 6/10Ocean Drive ElementaryGrades: PK-5Distance: 3 mi
- 9/10North Myrtle Beach Middle SchoolGrades: 6-8Distance: 2.9 mi
- 6/10North Myrtle Beach High SchoolGrades: 9-12Distance: 2.1 mi
Schools provided by the listing agent
- Elementary: Ocean Drive Elementary
- Middle: North Myrtle Beach Middle
- High: North Myrtle Beach High
Source: Hive MLS. This data may not be complete. We recommend contacting the local school district to confirm school assignments for this home.


Get pre-qualified for a loan
At Zillow Home Loans, we can pre-qualify you in as little as 5 minutes with no impact to your credit score.An equal housing lender. NMLS #10287.
Sell for more on Zillow
Get a Zillow Showcase℠ listing at no additional cost and you could sell for .
$288,800
2% more
+$5,776
With Zillow Showcase(estimated)
$294,576
- South Carolina
- Horry County
- Little River
- 29566
- 4509 Spyglass Drive
Nearby cities
Nearby zip codes
Other Little River Topics
