They don't make 'em like this anymore — solid brick, single-story, and full of personality. This 3-bedroom, 2-bath ranch is the kind of home that makes you exhale the moment you walk in.
The living room greets you with soaring vaulted ceilings that make the space feel as big as your plans for the weekend. The bright white kitchen is equal parts pretty and practical — granite countertops, a sunny eating area, and just the right amount of "yes, I do cook" energy.
The primary suite? A proper retreat. Soak away the week in the garden tub or rinse off fast in the separate shower. Either way, you win.
Out back is where this home really shows off. The inviting patio comes equipped with a Sunsetter retractable awning — shade when you want it, sunshine when you don't. The fully fenced private backyard is your own little world, complete with mature landscaping, a working greenhouse, dedicated garden space, and an irrigation system that keeps everything thriving while you sip your coffee instead of hauling a hose.
The front porch is ready for rocking chairs, morning coffee, and waving at neighbors you actually like.
Brick ranches with this much character don't wait around. Neither should you.
Welcome Home! AGENTS-not a member of MLS? Call Showing Time for access/disclosures.
Sold for $278,500
Zestimate®
$278,500
4509 Sugarloaf Pl, Fayetteville, NC 28311
3beds
1,508sqft
Single Family Residence
Built in 1996
-- sqft lot
$278,500 Zestimate®
$185/sqft
$1,673 Estimated rent
Home value
$278,500
$262,000 - $295,000
$1,673/mo
Zestimate® history
Owner options
List your home for rent
$1,673/mo
Rent Zestimate®
Find your next renter with Zillow Rental Manager. Plus, with online applications, you can quickly screen prospective tenants – for free.
$1,673/mo
Rent Zestimate®
Refinance and save
$1,738/mo
Est. payment
Refinancing to a lower rate could help reduce your monthly payments and save thousands over the life of the loan.
$1,738/mo
Est. payment
Explore your selling options
Work with a Zillow partner agent
Leverage their expertise and Zillow's premium Showcase listings to get your home seen by more buyers.
Get startedList with your own agent
Get your home in front of millions of buyers by listing it on Zillow.
Learn how to do itSell it yourself
Take full control of how buyers see your home on Zillow by listing For Sale by Owner (FSBO).
List your homeWhat's special
Zillow last checked:
Listing updated:
Listed by:
WELCOME HOME TEAM POWERED BY KELLER WILLIAMS REALTY,
KELLER WILLIAMS REALTY (FAYETTEVILLE)
Bought with:
GEORGE SANSBURY, 332265
KELLER WILLIAMS REALTY (FAYETTEVILLE)
Source: LPRMLS,MLS#: 763984 Originating MLS: Longleaf Pine Realtors
Originating MLS: Longleaf Pine RealtorsFacts & features
Interior
Bedrooms & bathrooms
- Bedrooms: 3
- Bathrooms: 2
- Full bathrooms: 2
Heating
- Gas
Appliances
- Included: Dishwasher, Electric Range
- Laundry: Washer Hookup, Dryer Hookup
Features
- Ceiling Fan(s), Double Vanity, Entrance Foyer, Eat-in Kitchen, Granite Counters, Garden Tub/Roman Tub, Storage, Separate Shower, Tub Shower, Vaulted Ceiling(s), Walk-In Closet(s)
- Flooring: Luxury Vinyl Plank
- Basement: Crawl Space
- Number of fireplaces: 1
- Fireplace features: Gas
Interior area
- Total interior livable area: 1,508 sqft
Property
Parking
- Total spaces: 2
- Parking features: Attached, Garage
- Attached garage spaces: 2
Features
- Patio & porch: Covered, Front Porch, Patio, Porch
- Exterior features: Fence, Sprinkler/Irrigation, Porch, Patio
- Fencing: Privacy,Yard Fenced
Lot
- Features: 1/4 to 1/2 Acre Lot, Cleared, Cul-De-Sac
- Topography: Cleared
Details
- Parcel number: 0439686923
- Zoning description: SF10 - Single Family Res 10
- Special conditions: None
Construction
Type & style
- Home type: SingleFamily
- Architectural style: Ranch
- Property subtype: Single Family Residence
Materials
- Brick Veneer
Condition
- New construction: No
- Year built: 1996
Utilities & green energy
- Sewer: Public Sewer
- Water: Public
Community & HOA
Community
- Subdivision: Ramsey St
HOA
- Has HOA: No
Location
- Region: Fayetteville
Financial & listing details
- Price per square foot: $185/sqft
- Tax assessed value: $256,000
- Annual tax amount: $2,917
- Date on market: 6/8/2026
- Cumulative days on market: 19 days
- Listing terms: Cash,Conventional,FHA,VA Loan
- Inclusions: Refrigerator in kitchen and garage
- Exclusions: Plate rack in kitchen, main bathroom cupboard
- Ownership: More than a year
Price history
| Date | Event | Price |
|---|---|---|
| 8/4/2026 | Sold | $278,500$185/sqft |
Source:  LPRMLS #763984 Report a problem LPRMLS #763984 Report a problem | ||
| 6/30/2026 | Pending sale | $278,500$185/sqft |
Source: LPRMLS #763984 Report a problem | ||
| 6/9/2026 | Listed for sale | $278,500+114.2%$185/sqft |
Source: LPRMLS #763984 Report a problem | ||
| 9/9/2016 | Sold | $130,000$86/sqft |
Source: Public Record Report a problem | ||
Public tax history
| Year | Property taxes | Tax assessment |
|---|---|---|
| 2025 | $2,917 +19.3% | $256,000 +80.4% |
| 2024 | $2,445 +5% | $141,900 |
| 2023 | $2,329 +6.1% | $141,900 |
| 2022 | $2,196 | $141,900 |
| 2021 | $2,196 | $141,900 -14.9% |
| 2020 | -- | $166,723 +17.5% |
| 2019 | $2,161 | $141,900 |
| 2018 | $2,161 | $141,900 |
| 2017 | $2,161 -3.2% | $141,900 -16% |
| 2016 | $2,232 +1% | $169,000 |
| 2015 | $2,209 +0.3% | $169,000 |
| 2014 | $2,202 +2.7% | $169,000 |
| 2013 | $2,143 | $169,000 |
| 2012 | $2,143 | $169,000 |
| 2011 | $2,143 | $169,000 |
| 2010 | -- | $169,000 |
| 2009 | -- | $169,000 +35.1% |
| 2008 | -- | $125,100 |
| 2007 | -- | $125,100 |
| 2006 | -- | $125,100 |
| 2005 | -- | -- |
| 2004 | -- | $125,100 |
| 2003 | -- | $125,100 +21.5% |
| 2002 | -- | $103,000 |
| 2001 | -- | $103,000 |
Find assessor info on the county website
Neighborhood: 28311
Nearby homes
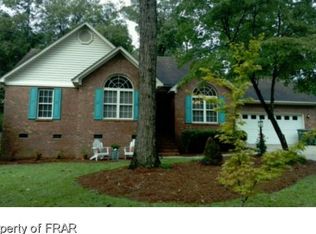
- $282,9003 bd2 ba1.8k sqft4513 Sugarloaf Pl, Fayetteville, NC 28311Off Market
- $240,5002 bd2 ba1.4k sqft4505 Sugarloaf Pl, Fayetteville, NC 28311Off Market
- $243,2002 bd2 ba1.5k sqft4501 Sugarloaf Pl, Fayetteville, NC 28311Off Market
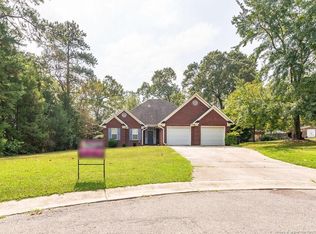
- $404,9003 bd2 ba2.7k sqft4521 Sugarloaf Pl, Fayetteville, NC 28311Off Market
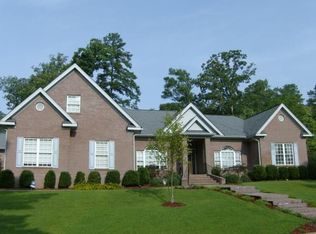
- $173,1003 bd1 ba1.2k sqft124 Oates Dr, Fayetteville, NC 28311Off Market
- $146,000-- bd-- ba-- sqft4250 Ramsey St, Fayetteville, NC 28311Off Market
- $240,7003 bd2 ba1.6k sqft204 Oates Dr, Fayetteville, NC 28311Off Market
- $170,4001 bd1 ba1.2k sqft116 Oates Dr, Fayetteville, NC 28311Off Market
Nearby schools
GreatSchools rating
- 5/10Lucile Souders ElementaryGrades: PK-5Distance: 1.5 mi
- 6/10Luther Nick Jeralds MiddleGrades: 6-8Distance: 2 mi
- 5/10E E Smith HighGrades: 9-12Distance: 2.7 mi
Schools provided by the listing agent
- Middle: Nick Jeralds Middle School
- High: E. E. Smith High
Source: LPRMLS. This data may not be complete. We recommend contacting the local school district to confirm school assignments for this home.
Get a cash offer in 3 minutes
Find out how much your home could sell for in as little as 3 minutes with a no-obligation cash offer.
Estimated market value
$278,500
Get a cash offer in 3 minutes
Find out how much your home could sell for in as little as 3 minutes with a no-obligation cash offer.
Estimated market value
$278,500
- North Carolina
- Cumberland County
- Fayetteville
- 28311
- 4509 Sugarloaf Pl
Nearby cities
Nearby neighborhoods
Nearby zip codes
Other Fayetteville Topics
