Seller offering $7500 toward buyer's closing costs with an acceptable offer. Charming 3-Bed, 2-Bath Ranch Home – Move-In Ready! Discover this beautiful ranch-style home in a quiet, family-friendly Mundy Mill neighborhood. Enjoy fresh interior paint, newly painted exteriors (front and back), and trim. You are welcome to have a covered front entry area. Beautiful builder-installed hardwood flooring enhances the entry hallway. Two spacious bedrooms with NEW carpet flooring and a full guest bath are to the right. The living area, dining area, and kitchen also feature new premium LVP flooring, new window blinds, and a gas fireplace. The entire kitchen and dining area has a spacious, open floor plan with a bright and airy layout. The fabulous chef’s kitchen features granite countertops, stainless steel appliances, a gas range, and a huge center island. A split floor plan features a large Master Suite (New carpet) for privacy, complete with new carpet flooring, a spacious walk-in closet, and an attached private bathroom. Ceiling fans are throughout for added comfort. The Laundry room is located between the kitchen and the garage. The private patio and a large, fully wooden fenced backyard are perfect for relaxing or entertaining! 2-car garage with ample storage space. The back patio features a gas starter valve for your grill and ample space for gatherings. The enlarged two-car garage features an opener for added convenience and easy access to storage space. You will enjoy all the community amenities, including three pools, tennis courts, pickleball courts, two playgrounds, a dog park, and sidewalks throughout the neighborhood. In addition, you're just minutes from a top-rated elementary school charter, the shopping center, Lake Lanier, University of North Georgia, Downtown Gainesville, and I-985. Don’t miss this fantastic opportunity! Call to schedule your show today!
Closed
Zillow last checked:
Listing updated:
Bought with:
Ana Soria, 427122
La Rosa Realty Georgia
Source: FMLS GA,MLS#: 7564746
Price history
| Date | Event | Price |
|---|---|---|
| 7/11/2025 | Sold | $358,000-0.5%$219/sqft |
Source:  FMLS GA #7564746 Report a problem FMLS GA #7564746 Report a problem | ||
| 6/14/2025 | Pending sale | $359,900$221/sqft |
Source: FMLS GA #7564746 Report a problem | ||
| 6/9/2025 | Price change | $359,900-2.7%$221/sqft |
Source: FMLS GA #7564746 Report a problem | ||
| 5/28/2025 | Price change | $369,900-1.3%$227/sqft |
Source: FMLS GA #7564746 Report a problem | ||
| 5/17/2025 | Price change | $374,900-1.3%$230/sqft |
Source: FMLS GA #7564746 Report a problem | ||
| 4/23/2025 | Listed for sale | $379,950+111.2%$233/sqft |
Source: FMLS GA #7564746 Report a problem | ||
| 3/18/2025 | Listing removed | $2,195$1/sqft |
Source: Zillow Rentals Report a problem | ||
| 3/14/2025 | Price change | $2,195-4.4%$1/sqft |
Source: Zillow Rentals Report a problem | ||
| 2/26/2025 | Price change | $2,295+4.6%$1/sqft |
Source: Zillow Rentals Report a problem | ||
| 1/9/2025 | Listed for rent | $2,195+22%$1/sqft |
Source: Zillow Rentals Report a problem | ||
| 1/2/2022 | Listing removed | -- |
Source: Zillow Rental Manager Report a problem | ||
| 12/28/2021 | Price change | $1,799+0.8%$1/sqft |
Source: Zillow Rental Manager Report a problem | ||
| 12/26/2021 | Price change | $1,785-3.5%$1/sqft |
Source: Zillow Rental Manager Report a problem | ||
| 12/16/2021 | Price change | $1,850-2.4%$1/sqft |
Source: Zillow Rental Manager Report a problem | ||
| 10/25/2021 | Price change | $1,895-4.5%$1/sqft |
Source: Zillow Rental Manager Report a problem | ||
| 10/18/2021 | Listed for rent | $1,985+20.3%$1/sqft |
Source: Zillow Rental Manager Report a problem | ||
| 2/28/2021 | Listing removed | -- |
Source: Zillow Rental Manager Report a problem | ||
| 2/15/2021 | Price change | $1,650-2.7%$1/sqft |
Source: Zillow Rental Manager Report a problem | ||
| 1/28/2021 | Price change | $1,695+4.3%$1/sqft |
Source: Zillow Rental Manager Report a problem | ||
| 1/25/2021 | Listed for rent | $1,625$1/sqft |
Source: Zillow Rental Manager Report a problem | ||
| 1/6/2017 | Sold | $179,900$110/sqft |
Source: Public Record Report a problem | ||
Nearby homes
- $387,2005 bd3 ba2.4k sqft4513 Sweetwater Dr, Gainesville, GA 30504Off Market
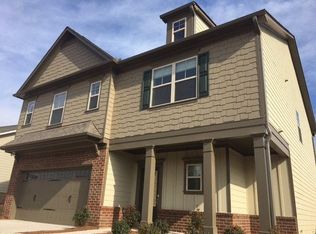
- $375,4004 bd2 ba2.1k sqft4461 Clubside Dr, Gainesville, GA 30504Off Market

- $393,1003 bd2 ba2k sqft4457 Clubside Dr, Gainesville, GA 30504Off Market
- $421,8003 bd2 ba2.2k sqft4458 Big Rock Ridge Trl SW, Gainesville, GA 30504Off Market
Get a cash offer in 3 minutes
Find out how much your home could sell for in as little as 3 minutes with a no-obligation cash offer.
Estimated market value
$357,300
