Set on just over an acre, this rare single-story property offers a flexible, thoughtfully designed floor plan that invites both everyday comfort and exceptional versatility. With four bedrooms, four full bathrooms, a dedicated office, and expansive living areas, the home easily adapts to a variety of lifestyles from multi-generational living to hosting long-term guests or creating private work-from-home spaces.
A standout feature is the private secondary living quarters, complete with its own entrance, full kitchen, living area, and a second primary suite. Whether welcoming extended family or offering guests their own retreat, this space provides true independence while remaining seamlessly connected. The third garage bay offers direct access, adding convenience and privacy.
The main living areas are designed for gathering and connection, anchored by a spacious formal dining room ready to host holidays and celebrations. Generous living spaces flow effortlessly, while the enclosed sunporch creates a peaceful setting for morning coffee or evening unwinding. Throughout the home, oversized closets, including a truly expansive primary closet, offer abundant storage and everyday ease.
Step outside and envision life on the acre-plus lot, where there is room to create your dream outdoor oasis. A deck on the north side is framed by mature shrubs and lush greenery, offering a sense of privacy for quiet evenings or casual entertaining. The backyard water feature adds a calming focal point, while the open space invites possibilities for a pool, gardens, or extended outdoor living areas.
With its unique dual-living design, generous spaces, and endless potential both inside and out, this is a home where every chapter, from daily routines to special gatherings, can unfold beautifully.
Sold
Price Unknown
4509 Trotter Ln, Flower Mound, TX 75028
4beds
3,647sqft
Single Family Residence
Built in 2001
1.03 Acres Lot
$970,900 Zestimate®
$--/sqft
$4,359 Estimated rent
Home value
$970,900
$922,000 - $1.03M
$4,359/mo
Zestimate® history
Owner options
List your home for rent
$4,359/mo
Rent Zestimate®
Find your next renter with Zillow Rental Manager. Plus, with online applications, you can quickly screen prospective tenants – for free.
$4,359/mo
Rent Zestimate®
Refinance and save
$440/mo
Est. payment
Refinancing to a lower rate could help reduce your monthly payments and save thousands over the life of the loan.
$440/mo
Est. payment
Explore your selling options
Work with a Zillow partner agent
Leverage their expertise and Zillow's premium Showcase listings to get your home seen by more buyers.
Get startedList with your own agent
Get your home in front of millions of buyers by listing it on Zillow.
Learn how to do itSell it yourself
Take full control of how buyers see your home on Zillow by listing For Sale by Owner (FSBO).
List your homeWhat's special
Acre-plus lotDedicated officeEnclosed sunporchFour bedroomsSpacious formal dining room
Zillow last checked:
Listing updated:
Listed by:
Jill Nelson 0611465 214-632-3627,
Coldwell Banker Apex, Realtors 972-829-4450
Bought with:
Nina Boyd, 0648302
Ebby Halliday, REALTORS
Source: NTREIS,MLS#: 21243998
Facts & features
Interior
Bedrooms & bathrooms
- Bedrooms: 4
- Bathrooms: 4
- Full bathrooms: 4
Primary bedroom
- Features: En Suite Bathroom, Jetted Tub, Linen Closet, Separate Shower, Walk-In Closet(s)
- Level: First
- Dimensions: 12 x 16
Primary bedroom
- Features: Walk-In Closet(s)
- Level: First
- Dimensions: 16 x 12
Bedroom
- Level: First
- Dimensions: 12 x 12
Bedroom
- Features: Split Bedrooms
- Level: First
- Dimensions: 14 x 12
Breakfast room nook
- Level: First
- Dimensions: 15 x 8
Dining room
- Level: First
- Dimensions: 11 x 11
Dining room
- Level: First
- Dimensions: 16 x 13
Kitchen
- Features: Built-in Features, Galley Kitchen, Solid Surface Counters
- Level: First
- Dimensions: 9 x 8
Kitchen
- Features: Built-in Features, Kitchen Island, Stone Counters
- Level: First
- Dimensions: 16 x 13
Living room
- Features: Built-in Features, Ceiling Fan(s), Fireplace
- Level: First
- Dimensions: 12 x 12
Office
- Features: Built-in Features
- Level: First
- Dimensions: 15 x 12
Utility room
- Features: Utility Room, Utility Sink
- Level: First
- Dimensions: 9 x 9
Appliances
- Included: Dishwasher, Electric Oven, Gas Cooktop, Disposal, Microwave
Features
- Cathedral Ceiling(s), Decorative/Designer Lighting Fixtures, Granite Counters, High Speed Internet, In-Law Floorplan, Kitchen Island, Multiple Master Suites, Open Floorplan, Cable TV, Natural Woodwork, Walk-In Closet(s)
- Has basement: No
- Number of fireplaces: 1
- Fireplace features: Gas, Gas Log
Interior area
- Total interior livable area: 3,647 sqft
Property
Parking
- Total spaces: 3
- Parking features: Door-Multi, Garage, Garage Faces Side
- Attached garage spaces: 3
Features
- Levels: One
- Stories: 1
- Pool features: None
Lot
- Size: 1.03 Acres
Details
- Parcel number: R216289
Construction
Type & style
- Home type: SingleFamily
- Architectural style: Traditional,Detached
- Property subtype: Single Family Residence
Materials
- Brick
Condition
- Year built: 2001
Utilities & green energy
- Sewer: Public Sewer
- Water: Public
- Utilities for property: Natural Gas Available, Sewer Available, Separate Meters, Water Available, Cable Available
Community & HOA
Community
- Subdivision: Saddle Oaks Add
HOA
- Has HOA: Yes
- Services included: Association Management
- HOA fee: $440 annually
- HOA name: Saddle Oaks Hoa
- HOA phone: 972-539-8530
Location
- Region: Flower Mound
Financial & listing details
- Tax assessed value: $1,071,657
- Annual tax amount: $16,039
- Date on market: 4/23/2026
- Cumulative days on market: 10 days
- Road surface type: Asphalt
Price history
| Date | Event | Price |
|---|---|---|
| 6/12/2026 | Sold | -- |
Source: NTREIS #21243998 Report a problem | ||
| 5/10/2026 | Pending sale | $1,000,000$274/sqft |
Source: NTREIS #21243998 Report a problem | ||
| 5/5/2026 | Contingent | $1,000,000$274/sqft |
Source: NTREIS #21243998 Report a problem | ||
| 4/23/2026 | Listed for sale | $1,000,000+53.8%$274/sqft |
Source: NTREIS #21243998 Report a problem | ||
| 8/14/2018 | Sold | -- |
Source: Agent Provided Report a problem | ||
| 7/24/2018 | Pending sale | $650,000$178/sqft |
Source: Keller Williams Realty Dallas Metro North #13879012 Report a problem | ||
| 7/11/2018 | Price change | $650,000-2.8%$178/sqft |
Source: Keller Williams Realty Dallas Metro North #13879012 Report a problem | ||
| 6/29/2018 | Listed for sale | $669,000+33.8%$183/sqft |
Source: Keller Williams Realty-FM #13879012 Report a problem | ||
| 10/22/2010 | Listing removed | $500,000$137/sqft |
Source: Sackborn Corp, LLC #11405569 Report a problem | ||
| 5/21/2010 | Listed for sale | $500,000-4.8%$137/sqft |
Source: Keller Williams Realty Dallas Metro North #11405569 Report a problem | ||
| 4/8/2010 | Listing removed | $525,000$144/sqft |
Source: Dez Hill #11297676 Report a problem | ||
| 2/24/2010 | Price change | $525,000-4.5%$144/sqft |
Source: Dez Hill #11297676 Report a problem | ||
| 8/13/2009 | Price change | $550,000-4.3%$151/sqft |
Source: Dez Hill #11297676 Report a problem | ||
| 7/18/2009 | Price change | $575,000-1.7%$158/sqft |
Source: Dez Hill #11297676 Report a problem | ||
| 6/5/2009 | Listed for sale | $585,000$160/sqft |
Source: Dez Hill #11297676 Report a problem | ||
Public tax history
| Year | Property taxes | Tax assessment |
|---|---|---|
| 2025 | $4,407 -18.5% | $948,486 +10% |
| 2024 | $5,406 +6.1% | $862,260 +10% |
| 2023 | $5,097 -37.4% | $783,873 +10% |
| 2022 | $8,137 +0.5% | $712,612 +10% |
| 2021 | $8,099 -1.5% | $647,829 +4.3% |
| 2020 | $8,220 +0.4% | $621,401 +1.1% |
| 2019 | $8,190 -15.8% | $614,401 +10% |
| 2018 | $9,728 -1.5% | $558,795 -2.6% |
| 2017 | $9,877 | $573,669 +1.8% |
| 2016 | $9,877 +0.8% | $563,739 +3.2% |
| 2015 | $9,799 | $546,000 +6% |
| 2014 | $9,799 | $515,000 +6.6% |
| 2013 | $9,799 | $483,000 |
| 2012 | -- | $483,000 -1.4% |
| 2011 | -- | $490,000 -0.3% |
| 2010 | -- | $491,443 -3.2% |
| 2009 | -- | $507,883 +2.3% |
| 2007 | $11,003 +3.8% | $496,385 +3.4% |
| 2006 | $10,598 +9.9% | $480,212 +19.9% |
| 2005 | $9,643 | $400,441 +4.2% |
| 2004 | -- | $384,221 -5.4% |
| 2003 | -- | $406,000 -1.9% |
| 2002 | -- | $413,999 |
Find assessor info on the county website
Neighborhood: 75028
Nearby homes
- $1,164,0004 bd4 ba3.5k sqft4505 Trotter Ln, Flower Mound, TX 75028Off Market
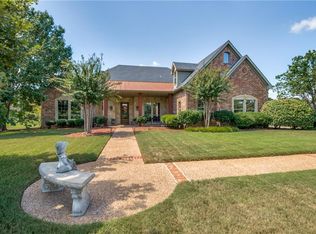
- $1,319,6004 bd4 ba4.2k sqft4601 Trotter Ln, Flower Mound, TX 75028Off Market

- $1,693,2004 bd5 ba4.3k sqft4516 Saddlewood Dr, Flower Mound, TX 75028Off Market
- $1,497,6004 bd3 ba4.4k sqft4520 Saddlewood Dr, Flower Mound, TX 75028Off Market
- $1,411,0004 bd4 ba4.3k sqft4512 Saddlewood Dr, Flower Mound, TX 75028Off Market
- $1,690,9005 bd5 ba5.5k sqft4501 Trotter Ln, Flower Mound, TX 75028Off Market
- $1,458,5004 bd5 ba5.1k sqft4605 Trotter Ln, Flower Mound, TX 75028Off Market
- $1,526,2004 bd5 ba4.1k sqft4508 Saddlewood Dr, Flower Mound, TX 75028Off Market
Nearby schools
GreatSchools rating
- 10/10Bridlewood Elementary SchoolGrades: PK-5Distance: 0.3 mi
- 10/10Clayton Downing Middle SchoolGrades: 6-8Distance: 1 mi
- 8/10Marcus High SchoolGrades: 9-12Distance: 2.4 mi
Schools provided by the listing agent
- Elementary: Bridlewood
- Middle: Clayton Downing
- High: Marcus
- District: Lewisville ISD
Source: NTREIS. This data may not be complete. We recommend contacting the local school district to confirm school assignments for this home.
Get a cash offer in 3 minutes
Find out how much your home could sell for in as little as 3 minutes with a no-obligation cash offer.
Estimated market value
$970,900
Get a cash offer in 3 minutes
Find out how much your home could sell for in as little as 3 minutes with a no-obligation cash offer.
Estimated market value
$970,900
- Texas
- Denton County
- Flower Mound
- 75028
- 4509 Trotter Ln
