Don't miss the OPEN HOUSE THIS SUNDAY, 1/11 FROM 1-3PM!! With fresh updates inside and out, this single story villa on a cul-de-sac in the highly sought after Von Talge Meadows subdivision truly shines! 2 bed / 3 bath home with nearly 2,500 square feet of finished space & a 2-car garage! Step inside the entry and your eyes will go directly to the natural light flowing through the wall of windows along the back! Vaulted, grand ceilings in the living & dining combo - great space for gathering! The bright, open layout is complemented by fresh, neutral paint and an inviting, airy atmosphere that instantly feels like home. The kitchen is a true highlight with its modern upgrades: refinished cabinetry, new soft-close cabinet doors, new quartz countertops, new vinyl plank flooring, and a touch faucet—all paired with appliances that are only 5 years old. Fridge & W/D to stay! Whether you're cooking, entertaining, or simply enjoying daily routines, the space feels fresh, functional, and stylish. Breakfast room too that walks out to the covered patio with direct access to backyard! A spacious main-floor laundry room offers step-free day-to-day convenience w/great storage space, too! The main level features 2 spacious bedrooms and two 2 bathrooms, including a primary suite with a newly renovated shower (2025) & walk-in closet. Both bedrooms include soft, comfortable carpet, maintaining a warm, relaxing feel throughout the sleeping spaces. Downstairs, the finished lower level offers more than just bonus space—it adds real living flexibility. With a large rec room, an additional sleeping area (that could be converted to 3rd bedroom!), and a 3rd full bath, this level is perfect for guests, a home office, hobby area, gym, media room, or all of the above! Ample updates bring peace of mind for years to come: a new roof (2025), new double-hung tilt-in windows throughout (2025), new garage door (2025), new siding (2026), newer carpet on the stairs & new blinds. Sump pump and radon mitigation system already in place, too! The HOA makes exterior life easy with trash removal, grass cutting and fertilization, and snow removal of driveways and sidewalks, all for a low $175/mo fee! The home also includes the lower-level workbench, washer, and dryer, adding even more value for the next owner. Great proximity to shops, dining, highways & parks! With thoughtful updates, a functional layout, valuable improvements, and a convenient location in the award-winning Lindbergh School District, this home delivers comfort, convenience, and long-term confidence—all in one move-in ready package! Plus, occupancy has already been passed, so it's ready for you to move right in! Schedule your showing today!
Closed
Listed by: Worth Clark Realty • Kaitlyn Barks • Contact: 314-650-5370
Bought with: Realty One Group Trifecta
Price Unknown
4509 Von Talge Meadows Ct, Saint Louis, MO 63128
2beds
2,448sqft
Single Family Residence
Built in 1999
9,583 Square Feet Lot
$378,900 Zestimate®
$--/sqft
$2,658 Estimated rent
Home value
$378,900
$352,000 - $405,000
$2,658/mo
Zestimate® history
Owner options
List your home for rent
$2,658/mo
Rent Zestimate®
Find your next renter with Zillow Rental Manager. Plus, with online applications, you can quickly screen prospective tenants – for free.
$2,658/mo
Rent Zestimate®
Refinance and save
$175/mo
Est. payment
Refinancing to a lower rate could help reduce your monthly payments and save thousands over the life of the loan.
$175/mo
Est. payment
Explore your selling options
Work with a Zillow partner agent
Leverage their expertise and Zillow's premium Showcase listings to get your home seen by more buyers.
Get startedList with your own agent
Get your home in front of millions of buyers by listing it on Zillow.
Learn how to do itSell it yourself
Take full control of how buyers see your home on Zillow by listing For Sale by Owner (FSBO).
List your homeWhat's special
New quartz countertopsFresh neutral paintNew blindsBright open layoutTouch faucetInviting airy atmosphereNew vinyl plank flooring
Zillow last checked:
Listing updated:
Listed by:
Kaitlyn Barks 314-650-5370,
Worth Clark Realty
Bought with:
Jessica Fillingham, 2021035925
Realty One Group Trifecta
Source: MARIS,MLS#: 25080754 Originating MLS: St. Louis Association of REALTORS
Originating MLS: St. Louis Association of REALTORSFacts & features
Interior
Bedrooms & bathrooms
- Bedrooms: 2
- Bathrooms: 3
- Full bathrooms: 3
- Main level bathrooms: 2
- Main level bedrooms: 2
Primary bedroom
- Level: Main
- Area: 187
- Dimensions: 11x17
Bedroom 2
- Level: Main
- Area: 110
- Dimensions: 11x10
Primary bathroom
- Area: 90
- Dimensions: 9x10
Breakfast room
- Level: Main
- Area: 81
- Dimensions: 9x9
Dining room
- Level: Main
- Area: 210
- Dimensions: 15x14
Kitchen
- Level: Main
- Area: 135
- Dimensions: 9x15
Living room
- Level: Main
- Area: 195
- Dimensions: 15x13
Recreation room
- Level: Lower
- Area: 621
- Dimensions: 23x27
Heating
- Forced Air
Cooling
- Ceiling Fan(s), Central Air
Appliances
- Included: Refrigerator, Washer/Dryer
- Laundry: Laundry Room, Main Level
Features
- Crown Molding, Double Vanity, Entrance Foyer, Open Floorplan, Vaulted Ceiling(s), Walk-In Closet(s)
- Flooring: Carpet, Hardwood, Vinyl
- Doors: Panel Door(s)
- Windows: Bay Window(s), Tilt-In Windows, Window Treatments
- Basement: Partially Finished,Sleeping Area,Sump Pump
- Has fireplace: No
Interior area
- Total structure area: 2,448
- Total interior livable area: 2,448 sqft
- Finished area above ground: 1,447
- Finished area below ground: 1,001
Property
Parking
- Total spaces: 2
- Parking features: Garage - Attached
- Attached garage spaces: 2
Features
- Levels: One
- Patio & porch: Covered, Front Porch, Patio
- Exterior features: None
- Fencing: None
Lot
- Size: 9,583 Square Feet
- Dimensions: 48 x 190 x 53 x 212
- Features: Cul-De-Sac, Gentle Sloping, Landscaped, Sprinklers In Front
Details
- Parcel number: 29K510483
- Special conditions: Standard
Construction
Type & style
- Home type: SingleFamily
- Architectural style: Ranch,Traditional
- Property subtype: Single Family Residence
- Attached to another structure: Yes
Materials
- Brick, Vinyl Siding
- Foundation: Concrete Perimeter
- Roof: Architectural Shingle
Condition
- Year built: 1999
Utilities & green energy
- Electric: Ameren
- Sewer: Public Sewer
- Water: Public
- Utilities for property: Cable Available
Community & HOA
Community
- Subdivision: Von Talge Meadows
HOA
- Has HOA: Yes
- Amenities included: None
- Services included: Maintenance Parking/Roads, Common Area Maintenance, Snow Removal
- HOA fee: $175 monthly
- HOA name: Von Talge Meadows
Location
- Region: Saint Louis
Financial & listing details
- Tax assessed value: $313,000
- Annual tax amount: $3,661
- Date on market: 1/9/2026
- Cumulative days on market: 4 days
- Listing terms: Cash,Conventional
Price history
| Date | Event | Price |
|---|---|---|
| 2/12/2026 | Sold | -- |
Source:  MARIS #25080754 Report a problem MARIS #25080754 Report a problem | ||
| 1/13/2026 | Pending sale | $365,000$149/sqft |
Source: MARIS #25080754 Report a problem | ||
| 1/9/2026 | Listed for sale | $365,000+30.4%$149/sqft |
Source: MARIS #25080754 Report a problem | ||
| 3/26/2020 | Sold | -- |
Source: MARIS #20009009 Report a problem | ||
| 2/26/2020 | Pending sale | $279,900$114/sqft |
Source: Keller Williams Realty STL #20009009 Report a problem | ||
| 2/19/2020 | Price change | $279,900-2.1%$114/sqft |
Source: Keller Williams Realty STL #20009009 Report a problem | ||
| 2/2/2020 | Listed for sale | $285,900+27.1%$117/sqft |
Source: Keller Williams Realty STL #20006542 Report a problem | ||
| 1/24/2014 | Listing removed | $224,900$92/sqft |
Source: Alexander Realty, Inc. #13059665 Report a problem | ||
| 12/27/2013 | Price change | $224,900-2.2%$92/sqft |
Source: Alexander Realty, Inc. #13059665 Report a problem | ||
| 11/15/2013 | Price change | $229,900-2.1%$94/sqft |
Source: Alexander Realty, Inc. #13059665 Report a problem | ||
| 10/26/2013 | Listed for sale | $234,900$96/sqft |
Source: Alexander Realty, Inc. #13059665 Report a problem | ||
| 12/9/1999 | Sold | -- |
Source: Public Record Report a problem | ||
Public tax history
| Year | Property taxes | Tax assessment |
|---|---|---|
| 2025 | $3,627 -0.9% | $59,470 +5.7% |
| 2024 | $3,661 +0.2% | $56,240 |
| 2023 | $3,652 +6% | $56,240 +10.4% |
| 2022 | $3,446 +3.7% | $50,920 |
| 2021 | $3,324 +1.4% | $50,920 +5.1% |
| 2020 | $3,280 +2.5% | $48,470 |
| 2019 | $3,199 | $48,470 +12.4% |
| 2018 | $3,199 +287.4% | $43,110 |
| 2017 | $826 -21.2% | $43,110 +18.2% |
| 2016 | $1,048 -78.6% | $36,460 |
| 2015 | $4,905 | $36,460 +10.8% |
| 2014 | $4,905 +93.5% | $32,910 |
| 2013 | $2,535 | $32,910 -0.9% |
| 2012 | -- | $33,220 |
| 2011 | -- | $33,220 -8.3% |
| 2010 | $2,185 +2.8% | $36,240 |
| 2009 | $2,125 -14.3% | $36,240 -14.6% |
| 2008 | $2,480 +32.4% | $42,430 |
| 2007 | $1,873 | $42,430 +35.3% |
| 2006 | $1,873 -3.7% | $31,370 |
| 2005 | $1,944 | $31,370 -2% |
| 2003 | -- | $32,000 -21% |
| 2002 | $2,389 +29.8% | $40,490 |
| 2001 | $1,840 | $40,490 |
Find assessor info on the county website
Neighborhood: 63128
Nearby homes
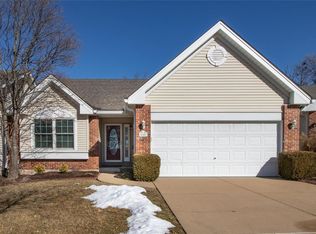
- $348,3002 bd2 ba1.9k sqft4507 Von Talge Meadows Ct, Saint Louis, MO 63128Off Market
- $313,7002 bd2 ba1.4k sqft4513 Von Talge Meadows Ct, Saint Louis, MO 63128Off Market
- $--2 bd3 ba2.3k sqft4515 Von Talge Meadows Ct, Saint Louis, MO 63128Sold
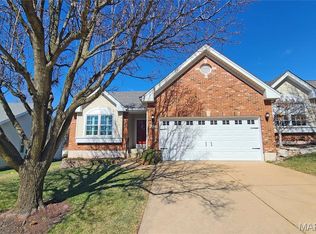
- $328,1002 bd2 ba1.4k sqft4503 Von Talge Meadows Ct, Saint Louis, MO 63128Off Market

- $337,7002 bd3 ba1.3k sqft4519 Von Talge Meadows Ct, Saint Louis, MO 63128Off Market
- $366,6002 bd3 ba1.4k sqft4514 Von Talge Meadows Ct, Saint Louis, MO 63128Off Market
- $--3 bd3 ba1.5k sqft4501 Von Talge Meadows Ct, Saint Louis, MO 63128Sold
- $--2 bd3 ba2.2k sqft4516 Von Talge Meadows Ct, Saint Louis, MO 63128Sold
Nearby schools
GreatSchools rating
- 7/10Kennerly Elementary SchoolGrades: K-5Distance: 1.7 mi
- 7/10Robert H. Sperreng Middle SchoolGrades: 6-8Distance: 1.4 mi
- 9/10Lindbergh Sr. High SchoolGrades: 9-12Distance: 2.2 mi
Schools provided by the listing agent
- Elementary: Kennerly Elem.
- Middle: Robert H. Sperreng Middle
- High: Lindbergh Sr. High
Source: MARIS. This data may not be complete. We recommend contacting the local school district to confirm school assignments for this home.
Get a cash offer in 3 minutes
Find out how much your home could sell for in as little as 3 minutes with a no-obligation cash offer.
Estimated market value
$378,900
Get a cash offer in 3 minutes
Find out how much your home could sell for in as little as 3 minutes with a no-obligation cash offer.
Estimated market value
$378,900
- Missouri
- Saint Louis County
- Concord
- 63128
- 4509 Von Talge Meadows Ct
Nearby cities
Nearby zip codes
Other Concord Topics
