Welcome to 4509 W Franklin Street in the sought-after Colonial Place neighborhood! This charming 3-bedroom, 2.5-bath home offers over 1,650 sqft of beautifully maintained living space with timeless character and modern updates. Step inside to find a spacious living room with gleaming hardwood floors, crown molding, a large picture window that floods the space with natural light, and a ceiling fan/light. The dining room features hardwoods and chair rail molding, creating a warm and inviting setting for meals and gatherings. The updated kitchen boasts granite countertops, stainless steel appliances, ample cabinetry, and recessed lighting. Just off the kitchen, the step-down laundry room provides extra storage, washer/dryer, a convenient half bath, and direct access to the backyard. Two first-floor bedrooms both feature hardwood floors, generous closet space, and ceiling fan/lights. The full hall bath showcases classic black-and-white tile with a tub/shower combo. A pass-through from one bedroom leads to a sun-filled Florida room—perfect for an office—with tile flooring, crown molding, and access to the outdoors. Upstairs, you’ll find the spacious primary suite, complete with hardwood floors, a walk-in closet, and a private en suite bath with double vanity, soaking tub, and separate shower. Additional highlights include vinyl replacement windows, plantation shutters across the front of the home, mature landscaping, a privacy-fenced backyard with patio, and a large detached storage shed. Major systems have been updated in recent years, including a heat pump, upstairs mini split, water heater, vapor barrier, and sump pump. Centrally located in the heart of RVA, this home makes everyday living a breeze—walk the Avenues, shop at Willow Lawn, bike to Carytown or the Fan, meet friends at local favorites like The Continental or The Grill, or take the dog to Mary Munford. Convenient to interstates, museums, restaurants, and more—this one truly checks every box. Do not miss your chance to call 4509 W Franklin Street home!
Sold for $599,950
$599,950
4509 W Franklin St, Richmond, VA 23221
3beds
1,767sqft
Single Family Residence
Built in 1947
5,998 Square Feet Lot
$620,900 Zestimate®
$340/sqft
$3,203 Estimated rent
Home value
$620,900
$553,000 - $695,000
$3,203/mo
Zestimate® history
Owner options
List your home for rent
$3,203/mo
Rent Zestimate®
Find your next renter with Zillow Rental Manager. Plus, with online applications, you can quickly screen prospective tenants – for free.
$3,203/mo
Rent Zestimate®
Refinance and save
$3,766/mo
Est. payment
Refinancing to a lower rate could help reduce your monthly payments and save thousands over the life of the loan.
$3,766/mo
Est. payment
Explore your selling options
Work with a Zillow partner agent
Leverage their expertise and Zillow's premium Showcase listings to get your home seen by more buyers.
Get startedList with your own agent
Get your home in front of millions of buyers by listing it on Zillow.
Learn how to do itSell it yourself
Take full control of how buyers see your home on Zillow by listing For Sale by Owner (FSBO).
List your homeWhat's special
Zillow last checked:
Listing updated:
Listed by:
Patrick Gee (804)393-1038,
Long & Foster REALTORS
Bought with:
Sheila Stanley, 0225221920
Compass
Source: CVRMLS,MLS#: 2525155 Originating MLS: Central Virginia Regional MLS
Originating MLS: Central Virginia Regional MLSFacts & features
Interior
Bedrooms & bathrooms
- Bedrooms: 3
- Bathrooms: 3
- Full bathrooms: 2
- 1/2 bathrooms: 1
Primary bedroom
- Description: hw, walk-in closet, en suite bath
- Level: Second
- Dimensions: 18.0 x 11.0
Bedroom 2
- Description: hw, CF/light, big closet, picture window
- Level: First
- Dimensions: 14.0 x 11.0
Bedroom 3
- Description: hw, big closet, CF/light, connected to office
- Level: First
- Dimensions: 11.0 x 10.0
Dining room
- Description: hw, chair rail molding
- Level: First
- Dimensions: 11.0 x 11.0
Other
- Description: Tub & Shower
- Level: First
Other
- Description: Tub & Shower
- Level: Second
Half bath
- Level: First
Kitchen
- Description: tile, granite, stainless steel apps, recessd light
- Level: First
- Dimensions: 11.0 x 7.0
Laundry
- Description: LPV, washer, dryer, back door, 1/2 bath
- Level: First
- Dimensions: 10.0 x 8.0
Living room
- Description: hw, pic window, plantation shutters, crown, CF
- Level: First
- Dimensions: 19.0 x 11.0
Office
- Description: tile, crown, back door, overhead light, nat light
- Level: First
- Dimensions: 11.0 x 8.0
Heating
- Electric, Heat Pump, Zoned
Cooling
- Heat Pump, Zoned
Appliances
- Included: Dryer, Dishwasher, Electric Cooking, Electric Water Heater, Disposal, Microwave, Refrigerator, Smooth Cooktop, Washer
- Laundry: Washer Hookup, Dryer Hookup
Features
- Bedroom on Main Level, Ceiling Fan(s), Separate/Formal Dining Room, Granite Counters, Bath in Primary Bedroom, Recessed Lighting, Walk-In Closet(s)
- Flooring: Tile, Wood
- Windows: Thermal Windows
- Basement: Crawl Space,Sump Pump
- Attic: Access Only
Interior area
- Total interior livable area: 1,767 sqft
- Finished area above ground: 1,767
- Finished area below ground: 0
Property
Parking
- Parking features: No Garage, On Street
- Has uncovered spaces: Yes
Features
- Levels: One and One Half
- Stories: 1.5
- Patio & porch: Rear Porch, Patio
- Exterior features: Storage, Shed
- Pool features: None
- Fencing: Back Yard,Privacy,Fenced
- Has view: Yes
- View description: City
Lot
- Size: 5,998 Square Feet
- Features: Level
- Topography: Level
Details
- Additional structures: Shed(s)
- Parcel number: W0002026017
- Zoning description: R-5
Construction
Type & style
- Home type: SingleFamily
- Architectural style: Cape Cod
- Property subtype: Single Family Residence
Materials
- Brick, Drywall, Plaster
- Roof: Composition,Shingle
Condition
- Resale
- New construction: No
- Year built: 1947
Utilities & green energy
- Sewer: Public Sewer
- Water: Public
Community & HOA
Community
- Features: Curbs, Gutter(s)
- Subdivision: Colonial Place
Location
- Region: Richmond
Financial & listing details
- Price per square foot: $340/sqft
- Tax assessed value: $546,000
- Annual tax amount: $6,552
- Date on market: 1/20/2026
- Ownership: Individuals
- Ownership type: Sole Proprietor
Price history
| Date | Event | Price |
|---|---|---|
| 10/15/2025 | Sold | $599,950$340/sqft |
Source:  CVRMLS #2525155 Report a problem CVRMLS #2525155 Report a problem | ||
| 9/15/2025 | Pending sale | $599,950$340/sqft |
Source: CVRMLS #2525155 Report a problem | ||
| 9/13/2025 | Listed for sale | $599,950+102.7%$340/sqft |
Source: CVRMLS #2525155 Report a problem | ||
| 5/18/2015 | Sold | $296,000-1.3%$168/sqft |
Source: Public Record Report a problem | ||
| 1/29/2011 | Listing removed | $299,950$170/sqft |
Source: United Brokers #1031892 Report a problem | ||
| 10/9/2010 | Listed for sale | $299,950+73.1%$170/sqft |
Source: TNC Report a problem | ||
| 4/22/2010 | Sold | $173,250-41.3%$98/sqft |
Source: Public Record Report a problem | ||
| 6/17/2008 | Listing removed | $294,900$167/sqft |
Source: Postlets #2810930 Report a problem | ||
| 5/1/2008 | Listed for sale | $294,900+32.3%$167/sqft |
Source: Postlets #2810930 Report a problem | ||
| 9/26/2007 | Sold | $222,900+119.6%$126/sqft |
Source: Public Record Report a problem | ||
| 11/27/1996 | Sold | $101,500$57/sqft |
Source: Public Record Report a problem | ||
Public tax history
| Year | Property taxes | Tax assessment |
|---|---|---|
| 2025 | $6,552 +2.4% | $546,000 +2.4% |
| 2024 | $6,396 +7.5% | $533,000 +7.5% |
| 2023 | $5,952 | $496,000 |
| 2022 | $5,952 +31.6% | $496,000 +31.6% |
| 2021 | $4,524 +2.4% | $377,000 +2.4% |
| 2020 | $4,416 +3.7% | $368,000 +3.7% |
| 2019 | $4,260 +8.2% | $355,000 +8.2% |
| 2018 | $3,936 +26.2% | $328,000 +7.5% |
| 2017 | $3,120 | $305,000 +2% |
| 2016 | $3,120 | $299,000 +9.1% |
| 2015 | $3,120 | $274,000 +5.4% |
| 2014 | $3,120 | $260,000 +28.1% |
| 2013 | -- | $203,000 |
| 2012 | -- | $203,000 -6.5% |
| 2011 | -- | $217,000 |
| 2010 | -- | $217,000 -1.9% |
| 2009 | -- | $221,200 |
| 2008 | -- | $221,200 -15.2% |
| 2007 | -- | $261,000 +4.8% |
| 2006 | -- | $249,100 +12.6% |
| 2005 | -- | $221,200 +21.7% |
| 2003 | -- | $181,800 +12% |
| 2002 | -- | $162,300 +6% |
| 2001 | $2,189 | $153,100 |
Find assessor info on the county website
Neighborhood: Malvern Gardens
Nearby homes
- $825,0004 bd3 ba2k sqft4507 W Franklin St, Richmond, VA 23221Sold

- $557,5004 bd2 ba1.3k sqft4511 W Franklin St, Richmond, VA 23221Off Market
- $691,0003 bd2 ba1.5k sqft4513 W Franklin St, Richmond, VA 23221Off Market

- $801,9003 bd3 ba1.9k sqft4513 1/2 W Franklin St, Richmond, VA 23221Off Market
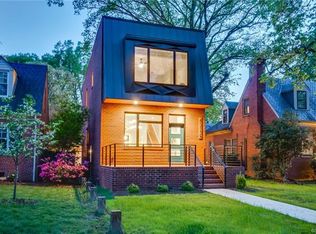
- $1,284,9004 bd3 ba2.4k sqft4503 W Franklin St, Richmond, VA 23221Off Market
- $1,114,8004 bd4 ba2.3k sqft4512 Park Ave, Richmond, VA 23221Off Market
- $787,3003 bd2 ba2.6k sqft4510 Park Ave, Richmond, VA 23221Off Market
- $975,5004 bd3 ba2.5k sqft4514 Park Ave, Richmond, VA 23221Off Market
Nearby schools
GreatSchools rating
- 10/10Mary Munford Elementary SchoolGrades: PK-5Distance: 0.6 mi
- 4/10Albert Hill Middle SchoolGrades: 6-8Distance: 0.9 mi
- 4/10Thomas Jefferson High SchoolGrades: 9-12Distance: 0.5 mi
Schools provided by the listing agent
- Elementary: Munford
- Middle: Albert Hill
- High: Thomas Jefferson
Source: CVRMLS. This data may not be complete. We recommend contacting the local school district to confirm school assignments for this home.
Get a cash offer in 3 minutes
Find out how much your home could sell for in as little as 3 minutes with a no-obligation cash offer.
Estimated market value
$620,900
Get a cash offer in 3 minutes
Find out how much your home could sell for in as little as 3 minutes with a no-obligation cash offer.
Estimated market value
$620,900
- Virginia
- Richmond City
- Richmond
- 23221
- Malvern Gardens
- 4509 W Franklin St
Nearby cities
Nearby neighborhoods
Nearby zip codes
Other Richmond Topics
