Skip main navigation
Closed
  • $857,000

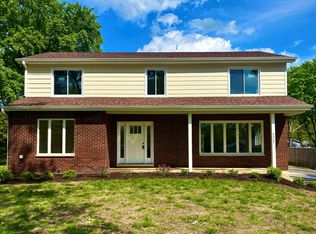
    4509 Winchester Ave, Lisle, IL 60532

    4beds
    3,060sqft
    Single Family Residence
    Built in 2016
    0.56 Acres Lot
    $887,400 Zestimate®
    $280/sqft
    $4,877 Estimated rent

    Home value

    $887,400

    $808,000 - $967,000

    $4,877/mo

    Zestimate® history
    Loading
    Loading...

    Owner options

    List your home for rent

    $4,877/mo

    Rent Zestimate®

    Find your next renter with Zillow Rental Manager. Plus, with online applications, you can quickly screen prospective tenants – for free.

    Learn more

    $4,877/mo

    Rent Zestimate®

    Refinance and save

    $5,001/mo

    Est. payment

    Refinancing to a lower rate could help reduce your monthly payments and save thousands over the life of the loan.

    See today's rates

    $5,001/mo

    Est. payment

    Explore your selling options

    Work with a Zillow partner agent

    Leverage their expertise and Zillow's premium Showcase listings to get your home seen by more buyers.

    Get started

    List with your own agent

    Get your home in front of millions of buyers by listing it on Zillow.

    Learn how to do it

    Sell it yourself

    Take full control of how buyers see your home on Zillow by listing For Sale by Owner (FSBO).

    List your home

    What's special

    Showcase fireplaceAmazing full workshop buildingGenerous bedroomsRecessed lightingPrimary suiteOversized arched islandFire pit area
    MULTIPLE OFFERS RECEIVED: HIGHEST/BEST DUE 8.31.25 BY 5:00PM PLEASE. Stunning, picture-perfect home-crafted just nine years ago and ready to impress at every turn! Welcome home to a charming front porch that leads into a grand foyer and a warm, open floor plan-perfectly designed for comfortable everyday living and unforgettable entertaining. Love the incredible kitchen-with stainless appliances, an abundance of cabinets and granite counters space plus oversized arched island with breakfast bar, all overlooking the sunlit dining area and inviting family room with a showcase fireplace. Follow the 14-foot hallway to discover a remarkable walk-in pantry, a spacious first-floor den with an adjacent full bath, a convenient laundry room with yet another oversized walk-in closet, and direct access to the three-car garage. Retreat upstairs to the primary suite, featuring double-door entry and a private bath with dual vanities. Three additional generous bedrooms with window seats, overhead lighting and surprise walk through closets add to the character. So many spot on extras including new carpeting, deep pour basement with a passive radon system, recessed lighting. Wait until you step outside to your glorious backyard oasis, complete with a dual level deck with overhead pergola, fire pit area and an amazing full workshop building-ideal for projects, storage or maybe even a super fun play area. Perfectly located near all, this home offers the lifestyle and excitement you deserve!

    Zillow last checked:

    Listing updated:

    Listed by:

    Debbie Pawlowicz 630-309-1466,

    DPG Real Estate Agency

    Bought with:

    Margaret Costello

    @properties Christies International Real Estate

    Source: MRED as distributed by MLS GRID,MLS#: 12447470MLS Logo

    Facts & features

    Interior

    Bedrooms & bathrooms
    • Bedrooms: 4
    • Bathrooms: 3
    • Full bathrooms: 3
    Rooms
    • Room types: Pantry, Den, Foyer
    Primary bedroom
    • Features: Flooring (Carpet), Bathroom (Full)
    • Level: Second
    • Area: 238 Square Feet
    • Dimensions: 17X14
    Bedroom 2
    • Features: Flooring (Carpet)
    • Level: Second
    • Area: 216 Square Feet
    • Dimensions: 18X12
    Bedroom 3
    • Features: Flooring (Carpet)
    • Level: Second
    • Area: 195 Square Feet
    • Dimensions: 15X13
    Bedroom 4
    • Features: Flooring (Carpet)
    • Level: Second
    • Area: 176 Square Feet
    • Dimensions: 16X11
    Den
    • Features: Flooring (Carpet)
    • Level: Main
    • Area: 195 Square Feet
    • Dimensions: 15X13
    Dining room
    • Features: Flooring (Hardwood)
    • Level: Main
    • Area: 198 Square Feet
    • Dimensions: 18X11
    Family room
    • Features: Flooring (Carpet)
    • Level: Main
    • Area: 324 Square Feet
    • Dimensions: 18X18
    Foyer
    • Features: Flooring (Hardwood)
    • Level: Main
    • Area: 132 Square Feet
    • Dimensions: 12X11
    Kitchen
    • Features: Kitchen (Island, Pantry-Walk-in, Granite Counters), Flooring (Hardwood)
    • Level: Main
    • Area: 228 Square Feet
    • Dimensions: 19X12
    Laundry
    • Features: Flooring (Ceramic Tile)
    • Level: Main
    • Area: 96 Square Feet
    • Dimensions: 12X8
    Living room
    • Features: Flooring (Carpet)
    • Level: Main
    • Area: 168 Square Feet
    • Dimensions: 14X12
    Pantry
    • Features: Flooring (Hardwood)
    • Level: Main
    • Area: 42 Square Feet
    • Dimensions: 7X6
    Heating
    • Natural Gas, Forced Air, Radiant Floor
    Cooling
    • Central Air
    Appliances
    • Included: Range, Microwave, Dishwasher, Refrigerator, Washer, Dryer, Disposal, Stainless Steel Appliance(s), Humidifier
    Features
    • 1st Floor Full Bath, Walk-In Closet(s)
    • Flooring: Hardwood
    • Basement: Unfinished,Full
    • Number of fireplaces: 1
    • Fireplace features: Family Room
    Interior area
    • Total structure area: 0
    • Total interior livable area: 3,060 sqft

    Property

    Parking
    • Total spaces: 3
    • Parking features: Asphalt, Garage Door Opener, On Site, Garage Owned, Attached, Garage
    • Attached garage spaces: 3
    • Has uncovered spaces: Yes
    Accessibility
    • Accessibility features: No Disability Access
    Features
    • Stories: 2
    • Patio & porch: Deck
    • Exterior features: Fire Pit
    Lot
    • Size: 0.56 Acres
    • Dimensions: 100X244
    • Features: Mature Trees
    Details
    • Additional structures: Workshop, Outbuilding, Pergola, Second Garage
    • Parcel number: 0803305003
    • Special conditions: None
    • Other equipment: Sump Pump

    Construction

    Type & style
    • Home type: SingleFamily
    • Architectural style: Traditional
    • Property subtype: Single Family Residence
    Materials
    • Brick, Frame
    • Foundation: Concrete Perimeter
    • Roof: Asphalt
    Condition
    • New construction: No
    • Year built: 2016
    Details
    • Builder model: custom

    Utilities & green energy

    • Electric: Circuit Breakers
    • Sewer: Public Sewer
    • Water: Lake Michigan, Public

    Community & HOA

    Community
    • Features: Park
    • Security: Security System, Carbon Monoxide Detector(s)
    HOA
    • Services included: None
    Location
    • Region: Lisle

    Financial & listing details

    • Price per square foot: $280/sqft
    • Tax assessed value: $266,354
    • Annual tax amount: $18,779
    • Date on market: 8/28/2025
    • Listing terms: Conventional
    • Ownership: Fee Simple

    Price history

    DateEventPrice
    10/10/2025Sold$857,000+3.3%$280/sqft
    Source: MRED as distributed by MLS GRID #12447470 Report a problem
    9/2/2025Contingent$829,900$271/sqft
    Source: MRED as distributed by MLS GRID #12447470 Report a problem
    8/28/2025Listed for sale$829,900+260.8%$271/sqft
    Source: MRED as distributed by MLS GRID #12447470 Report a problem
    4/24/2015Sold$230,000+0.2%$75/sqft
    Source: MRED as distributed by MLS GRID #08826387 Report a problem
    3/19/2015Pending sale$229,500$75/sqft
    Source: Coldwell Banker Gladstone, Realtors #08826387 Report a problem
    3/19/2015Listed for sale$229,500$75/sqft
    Source: Coldwell Banker Gladstone, Realtors #08826387 Report a problem
    2/13/2015Listing removed$229,500$75/sqft
    Source: Coldwell Banker Gladstone, Realtors #08826387 Report a problem
    1/30/2015Listed for sale$229,500$75/sqft
    Source: Gladstone Inc. Realtors #08826387 Report a problem

    Public tax history

    YearProperty taxesTax assessment
    2024$18,779 +4%$266,354 +9.6%
    2023$18,049 +11.2%$243,090 +10%
    2022$16,225 +2.9%$220,990 +3.9%
    2021$15,765 +4.3%$212,640 +1.8%
    2020$15,116 +1.5%$208,810 +4.5%
    2019$14,887 +2.3%$199,780 +2%
    2018$14,553 +0.9%$195,860 +3.5%
    2017$14,426 +141.1%$189,260 +134.1%
    2016$5,983 +9.2%$80,830 +6.2%
    2015$5,480 -0.9%$76,120
    2014$5,527 +1.9%$76,120 -0.2%
    2013$5,422 +1.8%$76,300 -3.7%
    2012$5,325 +8.4%$79,270 -5.9%
    2011$4,913 +7.3%$84,280 -6.2%
    2010$4,577 +9.2%$89,880 -5%
    2009$4,192 +1.2%$94,590 +1.4%
    2008$4,144 -12.7%$93,280 +5.9%
    2007$4,747 +10%$88,080 +10.5%
    2006$4,315 +4.3%$79,700 +6.7%
    2005$4,138 +5.6%$74,700 +5.9%
    2004$3,918 +3.5%$70,540 +8.4%
    2003$3,788 +14.2%$65,080 +6.7%
    2002$3,318 +5.1%$60,990 +7.5%
    2001$3,157 +3.1%$56,740 +5.9%
    2000$3,064 $53,580
    Find assessor info on the county website

    Neighborhood: 60532

    Nearby schools

    GreatSchools rating
    Schools provided by the listing agent
    • Elementary: Lisle Elementary School
    • Middle: Lisle Junior High School
    • High: Lisle High School
    • District: 202

    Source: MRED as distributed by MLS GRID. This data may not be complete. We recommend contacting the local school district to confirm school assignments for this home.

    Get a cash offer in 3 minutes
    Find out how much your home could sell for in as little as 3 minutes with a no-obligation cash offer.
    Estimated market value
    $887,400
    Get a cash offer in 3 minutes
    Find out how much your home could sell for in as little as 3 minutes with a no-obligation cash offer.
    Estimated market value
    $887,400