This stylish bungalow, nestled in the coveted neighborhood of Berkeley, is beautifully remodeled and impeccably maintained. The home offers a perfect fusion of classic charm and contemporary upgrades with an open floor plan bathed in natural light, hardwood floors, and a sleek, updated kitchen with new cabinets, quartz counters, and stainless steel appliances. If you love to entertain, this home offers the ideal setting for hosting unforgettable gatherings with friends and family. You'll enjoy a main-floor primary bedroom, an ensuite bath, as well as a second bedroom and a full bath on the main level. Venture downstairs to the fully finished basement to find a treasure trove of extra living space and high ceilings. Here, you'll find two bedrooms, laundry, and a full bath, perfect for hosting guests or family visits. The expansive great room has an extra workspace and offers a versatile space for movie nights, playtime, and the occasional cartwheel. This home has been lovingly upgraded for your peace of mind and enjoyment. Major upgrades completed in 2018 include NEW: kitchen & appliances, drywall, roof, sewer line, flooring, plumbing, electrical, HVAC, and water heater (permits are available). All baths have been updated with elegant new tile and marble countertops. In 2024, the home received a fresh facelift with new interior paint and exterior trim paint and woodwork touchups. Step outside to your fully fenced backyard oasis—ideal for relaxing evenings, alfresco dining, or Frisbee with your pups. Located a few blocks from Berkeley Lake and Rocky Mountain Lake Parks, you're minutes from the ever-vibrant Tennyson Street, lined with trendy restaurants, eclectic shops, cozy coffee spots, and bustling breweries. Commuting is a breeze with easy access to downtown Denver, I-70, and I-25, making weekend getaways effortless. Don’t miss out on this exceptional lifestyle opportunity. Schedule your showing today and make this beautiful bungalow your new home sweet home!
Sold for $930,000
$930,000
4509 Yates Street, Denver, CO 80212
4beds
1,878sqft
Single Family Residence
Built in 1924
4,390 Square Feet Lot
$916,200 Zestimate®
$495/sqft
$3,802 Estimated rent
Home value
$916,200
$861,000 - $980,000
$3,802/mo
Zestimate® history
Owner options
List your home for rent
$3,802/mo
Rent Zestimate®
Find your next renter with Zillow Rental Manager. Plus, with online applications, you can quickly screen prospective tenants – for free.
$3,802/mo
Rent Zestimate®
Refinance and save
$5,730/mo
Est. payment
Refinancing to a lower rate could help reduce your monthly payments and save thousands over the life of the loan.
$5,730/mo
Est. payment
Explore your selling options
Work with a Zillow partner agent
Leverage their expertise and Zillow's premium Showcase listings to get your home seen by more buyers.
Get startedList with your own agent
Get your home in front of millions of buyers by listing it on Zillow.
Learn how to do itSell it yourself
Take full control of how buyers see your home on Zillow by listing For Sale by Owner (FSBO).
List your homeWhat's special
Zillow last checked:
Listing updated:
Listed by:
Kimber Ward 303-885-2165 kimber@corcoranperry.com,
Corcoran Perry & Co.
Bought with:
Gina Saab, 100022359
Compass - Denver
Source: REcolorado as distributed by MLS GRID,MLS#: 9379137
Facts & features
Interior
Bedrooms & bathrooms
- Bedrooms: 4
- Bathrooms: 3
- Full bathrooms: 2
- 3/4 bathrooms: 1
- Main level bathrooms: 2
- Main level bedrooms: 2
Primary bedroom
- Description: Spacious Bedroom W/Ensuite And Walk-In Closet
- Level: Main
Bedroom
- Description: Nice-Sized Bedroom For Office, Family Or Guests
- Level: Main
Bedroom
- Description: 3rd Bedroom, Nice-Sized With Egress Window
- Level: Basement
Bedroom
- Description: 4th Bedroom, Nice-Sized With Egress Window
- Level: Basement
Primary bathroom
- Description: Ensuite With Frameless Glass Shower, Contemporary Tile And Marble Vanity
- Level: Main
Bathroom
- Description: Full Bath, New Tile Floor, Vanity W/ Marble Countertop
- Level: Main
Bathroom
- Description: 3rd Bath W/ New Tile Floor, Vanity W/ Marble Countertop
- Level: Basement
Dining room
- Description: Eat-In Kitchen
- Level: Main
Family room
- Description: Spacious Great Room W/ Higher Ceilings, 7'9"
- Level: Basement
Kitchen
- Description: Remodeled W/ Quartz Counters And Stainless Steel Appliances
- Level: Main
Laundry
- Description: Washer And Dryer Included
- Level: Basement
Living room
- Description: Everything Updated, Stylish, Open Floorplan With Natural Light
- Level: Main
Heating
- Forced Air, Natural Gas
Cooling
- Central Air
Appliances
- Included: Dishwasher, Disposal, Dryer, Gas Water Heater, Microwave, Range, Refrigerator, Washer
- Laundry: In Unit
Features
- Eat-in Kitchen, Open Floorplan, Quartz Counters
- Flooring: Carpet, Laminate
- Windows: Double Pane Windows, Window Treatments
- Basement: Finished,Full
- Common walls with other units/homes: No Common Walls
Interior area
- Total structure area: 1,878
- Total interior livable area: 1,878 sqft
- Finished area above ground: 939
- Finished area below ground: 800
Property
Parking
- Total spaces: 3
- Parking features: Lighted
- Garage spaces: 1
- Details: Off Street Spaces: 2
Features
- Levels: One
- Stories: 1
- Patio & porch: Covered, Patio
- Exterior features: Private Yard, Rain Gutters, Smart Irrigation
- Fencing: Full
Lot
- Size: 4,390 Square Feet
- Features: Level, Near Public Transit, Sprinklers In Front, Sprinklers In Rear
Details
- Parcel number: 219207015
- Zoning: U-SU-C1
- Special conditions: Standard
Construction
Type & style
- Home type: SingleFamily
- Architectural style: Bungalow
- Property subtype: Single Family Residence
Materials
- Frame
- Roof: Composition
Condition
- Updated/Remodeled
- Year built: 1924
Utilities & green energy
- Electric: 110V
- Sewer: Public Sewer
- Water: Public
- Utilities for property: Cable Available, Electricity Connected, Natural Gas Connected
Community & HOA
Community
- Security: Carbon Monoxide Detector(s), Smoke Detector(s)
- Subdivision: Berkeley
HOA
- Has HOA: No
Location
- Region: Denver
Financial & listing details
- Price per square foot: $495/sqft
- Annual tax amount: $4,438
- Date on market: 6/21/2024
- Listing terms: 1031 Exchange,Cash,Conventional,FHA,Jumbo,VA Loan
- Exclusions: All Interior/Exterior Staging Items And Outdoor Flowers/Planters
- Ownership: Individual
- Electric utility on property: Yes
- Road surface type: Alley Paved, Paved
Price history
| Date | Event | Price |
|---|---|---|
| 7/22/2024 | Sold | $930,000$495/sqft |
Source:  REcolorado as distributed by MLS GRID #9379137 Report a problem REcolorado as distributed by MLS GRID #9379137 Report a problem | ||
| 6/25/2024 | Pending sale | $930,000$495/sqft |
Source: REcolorado as distributed by MLS GRID #9379137 Report a problem | ||
| 6/21/2024 | Listed for sale | $930,000$495/sqft |
Source: REcolorado as distributed by MLS GRID #9379137 Report a problem | ||
Public tax history
Tax history is unavailable.
Neighborhood: Berkeley
Nearby homes
- $1,330,7003 bd3 ba2.4k sqft4517 Yates St, Denver, CO 80212Off Market
- $881,7004 bd3 ba1.8k sqft4509 N Yates St, Denver, CO 80212Off Market
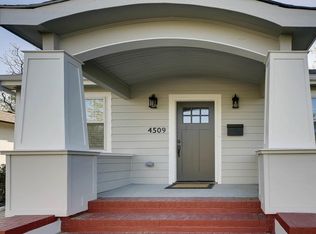
- $647,3002 bd1 ba1.1k sqft4525 Yates St, Denver, CO 80212Off Market

- $593,3002 bd1 ba1.5k sqft4501 Yates St, Denver, CO 80212Off Market
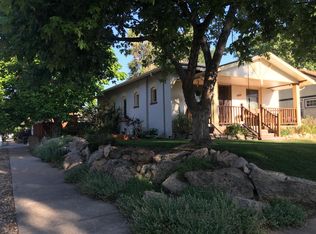
- $544,0002 bd1 ba1.3k sqft4533 Yates St, Denver, CO 80212Off Market
- $608,7001 bd2 ba755 sqft4539 Yates St, Denver, CO 80212Off Market
- $800,0004 bd2 ba1.6k sqft4526 Yates St, Denver, CO 80212Sold
- $578,5002 bd1 ba1.2k sqft4520 N Yates St, Denver, CO 80212Off Market
Nearby schools
GreatSchools rating
- 9/10Centennial A School for Expeditionary LearningGrades: PK-5Distance: 0.5 mi
- 8/10Skinner Middle SchoolGrades: 6-8Distance: 1.1 mi
- 4/10North High SchoolGrades: 9-12Distance: 2 mi
Schools provided by the listing agent
- Elementary: Centennial
- Middle: Strive Sunnyside
- High: North
- District: Denver 1
Source: REcolorado as distributed by MLS GRID. This data may not be complete. We recommend contacting the local school district to confirm school assignments for this home.
Get a cash offer in 3 minutes
Find out how much your home could sell for in as little as 3 minutes with a no-obligation cash offer.
Estimated market value
$916,200
Get a cash offer in 3 minutes
Find out how much your home could sell for in as little as 3 minutes with a no-obligation cash offer.
Estimated market value
$916,200
- Colorado
- Denver County
- Denver
- 80212
- Berkeley
- 4509 Yates Street
