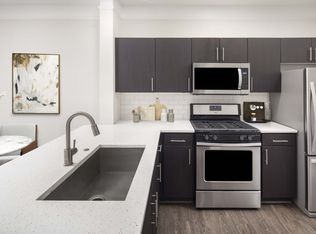
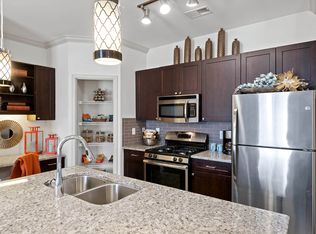
Welcome to 45091 Brae Terrace, a beautifully furnished, move-in-ready condo in the sought-after Chelsea Courts community of Ashburn. This fully furnished home offers 2 bedrooms, 2 full bathrooms, and 1,068 square feet of comfortable living space. The bright, open layout features a spacious living and dining area, a well-appointed kitchen with plenty of storage, and thoughtfully furnished living spaces throughout. The primary suite includes a private full bath and generous closet space, while the second bedroom provides additional space for guests or a home office. Enjoy community amenities including an outdoor pool, tennis courts, and clubhouse, along with a convenient Ashburn location close to shopping, dining, and major commuter routes. Fully furnished and ready for immediate move-in.
Apartment for rent
$2,500/moFees may apply
45091 Brae Ter, Unit 103, Ashburn, VA 20147
2beds
1,068sqft
Price may not include required fees and charges. Learn more|
Apartment
Available now
No pets
Air conditioner, central air, electric
In unit laundry
1 Garage space parking
Central, electric, forced air, natural gas
What's special
Beautifully furnishedThoughtfully furnished living spacesBright open layoutTennis courtsGenerous closet space
- 4 days |
- -- |
- -- |
Zillow last checked:
Listing updated:
Learn more about the building:
Travel times

Let’s turn your rent into credit progress
Build credit history with every on-time payment and get credit for the payment you’re already making.
Facts & features
Interior
Bedrooms & bathrooms
- Bedrooms: 2
- Bathrooms: 2
- Full bathrooms: 2
Heating
- Central, Electric, Forced Air, Natural Gas
Cooling
- Air Conditioner, Central Air, Electric
Appliances
- Included: Dishwasher, Dryer, Electric Water Heater, Garbage Disposal, Microwave Oven, Oven/Range - Electric, Washer
- Laundry: In Unit
Features
- Bar, Bar, Ceiling Fan(s), Ceiling Fan(s), Open Floorplan
- Has fireplace: Yes
- Furnished: Yes
Interior area
- Total interior livable area: 1,068 sqft
Property
Parking
- Total spaces: 1
- Parking features: Detached, Garage
- Has garage: Yes
- Details: Contact manager
Features
- Exterior features: Lighting
- Pool features: Community
Details
- Additional structures: Garage(s)
- Parcel number: 039278474003
Construction
Type & style
- Home type: Apartment
- Property subtype: Apartment
Condition
- Year built: 1993
Building
Management
- Pets allowed: No
Community & HOA
Community
- Features: Sidewalks
Location
- Region: Ashburn
Financial & listing details
- Lease term: Contact For Details
Nearby apartments for rent


Price history
| Date | Event | Price |
|---|---|---|
| 8/31/2026 | Listed for rent | $2,500+13.6%$2/sqft |
Source: Bright MLS #VALO2135536 Report a problem | ||
| 10/4/2024 | Listing removed | $2,200$2/sqft |
Source: Bright MLS #VALO2077624 Report a problem | ||
| 8/12/2024 | Listed for rent | $2,200$2/sqft |
Source: Bright MLS #VALO2077624 Report a problem | ||
| 9/2/2023 | Listing removed | -- |
Source: Zillow Rentals #VALO2056494 Report a problem | ||
| 8/21/2023 | Listed for rent | $2,200+57.1%$2/sqft |
Source: Zillow Rentals #VALO2056494 Report a problem | ||
| 10/15/2019 | Listing removed | $1,400$1/sqft |
Source: Long & Foster Real Estate, Inc. #VALO393248 Report a problem | ||
| 10/9/2019 | Price change | $1,400-12.5%$1/sqft |
Source: Long & Foster Real Estate, Inc. #VALO393248 Report a problem | ||
| 8/28/2019 | Listed for rent | $1,600$1/sqft |
Source: Long & Foster Real Estate, Inc. #VALO393248 Report a problem | ||
| 12/21/2018 | Sold | $265,000-1.5%$248/sqft |
Source: Public Record Report a problem | ||
| 11/16/2018 | Pending sale | $269,000$252/sqft |
Source: Momentum Realty LLC #VALO100176 Report a problem | ||
| 11/11/2018 | Listed for sale | $269,000+124.5%$252/sqft |
Source: Momentum Realty LLC #VALO100176 Report a problem | ||
| 12/30/1993 | Sold | $119,830$112/sqft |
Source: Public Record Report a problem | ||
Neighborhood: 20147
Nearby schools
GreatSchools rating
- 8/10Steuart W. Weller Elementary SchoolGrades: PK-5Distance: 1.3 mi
- 8/10Belmont Ridge Middle SchoolGrades: 6-8Distance: 3.6 mi
- 8/10Riverside High SchoolGrades: 9-12Distance: 3.6 mi