Skip main navigation
Sold for $1,025,000
  • $1,025,000

    45094 Oak Forest Dr, Northville, MI 48168

    5beds
    4,964sqft
    Single Family Residence
    Built in 2003
    0.32 Acres Lot
    $1,028,700 Zestimate®
    $206/sqft
    $5,814 Estimated rent

    Home value

    $1,028,700

    $957,000 - $1.11M

    $5,814/mo

    Zestimate® history
    Loading
    Loading...

    Owner options

    List your home for rent

    $5,814/mo

    Rent Zestimate®

    Find your next renter with Zillow Rental Manager. Plus, with online applications, you can quickly screen prospective tenants – for free.

    Learn more

    $5,814/mo

    Rent Zestimate®

    Refinance and save

    $8,368/mo

    Est. payment

    Refinancing to a lower rate could help reduce your monthly payments and save thousands over the life of the loan.

    See today's rates

    $8,368/mo

    Est. payment

    Explore your selling options

    Work with a Zillow partner agent

    Leverage their expertise and Zillow's premium Showcase listings to get your home seen by more buyers.

    Get started

    List with your own agent

    Get your home in front of millions of buyers by listing it on Zillow.

    Learn how to do it

    Sell it yourself

    Take full control of how buyers see your home on Zillow by listing For Sale by Owner (FSBO).

    List your home

    What's special

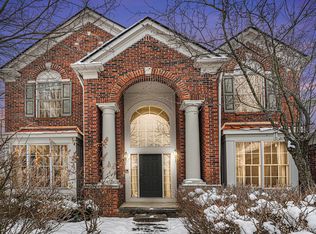
    Welcome to this beautifully updated colonial in The Woodlands at Northville Hills Golf Club, offering 5 bedrooms, 4.5 bathrooms, and over 3,295 square feet of thoughtfully designed living space plus a finished basement. Perfectly blending comfort, functionality, and location, this home is move-in ready with numerous updates, including a newer roof and modern finishes throughout. The spacious floor plan features inviting living and dining areas, a well-appointed kitchen, and generously sized rooms designed for both everyday living and entertaining. Upstairs, you'll find five bedrooms, including a spacious primary suite with a private bath and ample closet space. The finished basement provides additional living space ideal for a recreation room, home office, fitness area, or guest accommodations, and features a private sauna, creating the perfect space to relax and unwind at home. Situated in one of Northville's most desirable neighborhoods, residents of The Woodlands enjoy scenic walking and hiking trails, direct access to Millennium Park, and a picturesque natural setting. The home is also within walking distance of Northville Hills Golf Club and Northville High School, offering exceptional convenience and an outstanding lifestyle. With its ideal location, updated condition, finished basement with a sauna, and access to premier neighborhood amenities, this exceptional Northville home offers a rare opportunity to enjoy everything that The Woodlands and Northville Hills Golf Club have to offer.

    Zillow last checked:

    Listing updated:

    Listed by:

    Whitney Gesch 248-533-4925,

    @properties Christie's Int'l RE Northville,

    William Gardner Jr 248-249-8341,

    @properties Christie's Int'l RE Northville

    Bought with:

    Rosemarie Tibbles, 6501328717

    Keller Williams Advantage Northville

    Source: Realcomp II,MLS#: 20261043249MLS Logo

    Facts & features

    Interior

    Bedrooms & bathrooms
    • Bedrooms: 5
    • Bathrooms: 5
    • Full bathrooms: 4
    • 1/2 bathrooms: 1
    Primary bedroom
    • Level: Second
    • Area: 374
    • Dimensions: 22 X 17
    Bedroom
    • Level: Second
    • Area: 196
    • Dimensions: 14 X 14
    Bedroom
    • Level: Second
    • Area: 88
    • Dimensions: 11 X 8
    Bedroom
    • Level: Second
    • Area: 182
    • Dimensions: 14 X 13
    Bedroom
    • Level: Second
    • Area: 195
    • Dimensions: 15 X 13
    Primary bathroom
    • Level: Second
    • Area: 169
    • Dimensions: 13 X 13
    Other
    • Level: Second
    • Area: 55
    • Dimensions: 11 X 5
    Other
    • Level: Second
    • Area: 55
    • Dimensions: 5 X 11
    Other
    • Level: Basement
    • Area: 60
    • Dimensions: 10 X 6
    Other
    • Level: Entry
    • Area: 30
    • Dimensions: 6 X 5
    Other
    • Level: Entry
    • Area: 140
    • Dimensions: 10 X 14
    Dining room
    • Level: Entry
    • Area: 192
    • Dimensions: 16 X 12
    Family room
    • Level: Basement
    • Area: 1122
    • Dimensions: 34 X 33
    Great room
    • Level: Entry
    • Area: 378
    • Dimensions: 21 X 18
    Kitchen
    • Level: Entry
    • Area: 280
    • Dimensions: 20 X 14
    Laundry
    • Level: Second
    • Area: 60
    • Dimensions: 10 X 6
    Library
    • Level: Entry
    • Area: 182
    • Dimensions: 14 X 13
    Living room
    • Level: Entry
    • Area: 143
    • Dimensions: 13 X 11
    Heating
    • Forced Air, Natural Gas
    Cooling
    • Ceiling Fans, Central Air
    Appliances
    • Included: Built In Gas Oven, Bar Fridge, Dishwasher, Disposal, Dryer, Exhaust Fan, Free Standing Refrigerator, Gas Cooktop, Humidifier, Microwave, Range Hood, Stainless Steel Appliances, Vented Exhaust Fan, Washer
    • Laundry: Laundry Room
    Features
    • Wet Bar
    • Windows: Egress Windows
    • Basement: Daylight,Finished
    • Has fireplace: Yes
    • Fireplace features: Gas, Great Room
    Interior area
    • Total interior livable area: 4,964 sqft
    • Finished area above ground: 3,295
    • Finished area below ground: 1,669

    Property

    Parking
    • Total spaces: 3
    • Parking features: Three Car Garage, Attached, Direct Access, Driveway, Electricityin Garage, Heated Garage, Garage Door Opener, Garage Faces Side, Side Entrance
    • Garage spaces: 3
    Features
    • Levels: Two
    • Stories: 2
    • Entry location: GroundLevelwSteps
    • Patio & porch: Deck, Porch
    • Pool features: None
    • Fencing: Fencing Requiredwith Pool
    Lot
    • Size: 0.32 Acres
    • Dimensions: 98.67 x 141.85
    • Features: Sprinklers
    Details
    • Parcel number: 77058030067000
    • Special conditions: Short Sale No,Standard

    Construction

    Type & style
    • Home type: SingleFamily
    • Architectural style: Colonial
    • Property subtype: Single Family Residence
    Materials
    • Brick, Other
    • Foundation: Basement, Poured, Sump Pump
    • Roof: Asphalt
    Condition
    • New construction: No
    • Year built: 2003
    • Major remodel year: 2022

    Utilities & green energy

    • Sewer: Public Sewer
    • Water: Public
    • Utilities for property: Cable Available, Underground Utilities

    Community & HOA

    Community
    • Features: Sidewalks
    • Subdivision: WOODLANDS SOUTH SUB
    HOA
    • Has HOA: Yes
    • HOA fee: $1,275 annually
    Location
    • Region: Northville

    Financial & listing details

    • Price per square foot: $206/sqft
    • Tax assessed value: $285,576
    • Annual tax amount: $10,139
    • Date on market: 6/10/2026
    • Cumulative days on market: 9 days
    • Listing agreement: Exclusive Right To Sell
    • Listing terms: Cash,Conventional

    Price history

    DateEventPrice
    7/15/2026Sold$1,025,000-2.4%$206/sqft
    Source: Realcomp II #20261043249 Report a problem
    7/2/2026Pending sale$1,050,000$212/sqft
    Source: Realcomp II #20261043249 Report a problem
    6/10/2026Price change$1,050,000+6.6%$212/sqft
    Source: Realcomp II #20261043249 Report a problem
    6/5/2026Listed for sale$985,000+70.1%$198/sqft
    Source: Realcomp II #20261033575 Report a problem
    1/18/2006Sold$579,000+264.2%$117/sqft
    Source: Public Record Report a problem
    12/22/2003Sold$159,000$32/sqft
    Source: Public Record Report a problem

    Public tax history

    YearProperty taxesTax assessment
    2025-- $347,000 +17.2%
    2024-- $296,000 +0%
    2023-- $295,900 +4.6%
    2022-- $283,000 +2.2%
    2021-- $277,000
    2020$8,817 +8.4%$277,000 +2.1%
    2019$8,134 $271,400 +0.9%
    2018$8,134 $268,900 -1.6%
    2017-- $273,300 +3.4%
    2016$6,716 $264,300 +8.1%
    2015$6,716 -68.2%$244,400 +4.9%
    2013$21,117 +214.4%$232,900 +7.9%
    2012$6,716 $215,800 -5.5%
    2010-- $228,400
    2009-- $228,400 -14%
    2008-- $265,600 -5.6%
    2006-- $281,400 +3.8%
    2005-- $271,000
    Find assessor info on the county website

    Neighborhood: 48168

    Nearby schools

    GreatSchools rating
    Get a cash offer in 3 minutes
    Find out how much your home could sell for in as little as 3 minutes with a no-obligation cash offer.
    Estimated market value
    $1,028,700
    Get a cash offer in 3 minutes
    Find out how much your home could sell for in as little as 3 minutes with a no-obligation cash offer.
    Estimated market value
    $1,028,700