Skip main navigation
Active
  • $1,349,000

    451 100th St, Brooklyn, NY 11209

    3beds
    --sqft
    Loading
    Multi Family
    Built in 1960
    -- sqft lot
    $1,318,900 Zestimate®
    $--/sqft
    $-- HOA

    What's special

    Front porchPrivate drivewayFull finished basementGenerous closet spacePrivate entranceOriginal hardwood floorsSpacious eat-in kitchen
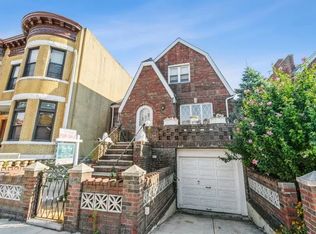
    Incredible Opportunity in Prime Bay Ridge! Don’t miss your chance to own this semi-detached, all-brick two-family home complete with a private driveway and garage, ideally situated in one of Bay Ridge’s most desirable locations. The second-floor unit offers a bright and spacious two-bedroom apartment, while the first-floor unit features a large one-bedroom layout with access to a full, finished basement plus bathroom. Both units boast sun-drenched living rooms with original hardwood floors and generous closet space throughout. Enjoy a spacious eat-in kitchen, plus front porch — perfect for relaxing or entertaining. The ground-floor apartment has its own private entrance and direct access to the backyard, as well as a convenient entry through the garage. Inside, you’ll find a large bedroom, a bright eat-in kitchen, and a welcoming living room — all beautifully laid out for comfort and functionality. Whether you're an end-user looking for a spacious home with rental income potential or an investor seeking a valuable property in a high-demand area, this semi-detached home checks all the boxes. Located just minutes from public transportation, top-rated restaurants, supermarkets, schools, and everything Bay Ridge has to offer — this is Brooklyn living at its best
    278 days
    |
    490
    |
    13
    |

    Zillow last checked:

    Listing updated:

    Listed by:

    Ben Bay Realty Co. of Bay Ridge 347-809-0906,

    Dina Homsi

    Source: StreetEasy,MLS#: S1793502

    Loading...

      Facts & features

      Interior

      Bedrooms & bathrooms
      • Bedrooms: 3
      • Bathrooms: 3
      • Full bathrooms: 2
      • 1/2 bathrooms: 1
      Appliances
      • Included: Washer/Dryer
      Features
      • Flooring: Hardwood
      • Has fireplace: No

      Property

      Parking
      • Parking features: Garage
      • Has garage: Yes
      Features
      • Patio & porch: Terrace
      • Exterior features: Terrace
      Details
      • Parcel number: 061350104
      • Special conditions: Resale

      Construction

      Type & style
      • Home type: MultiFamily
      • Property subtype: Multi Family
      Condition
      • Year built: 1960

      Community & HOA

      Community
      • Subdivision: Fort Hamilton
      Location
      • Region: Brooklyn

      Financial & listing details

      • Tax assessed value: $880,000
      • Annual tax amount: $10,006
      • Date on market: 10/2/2025

        Estimated market value

        $1,318,900

        $1.25M - $1.38M

        $4,329/mo

        Price history

        DateEventPrice
        10/21/2025Price change$1,349,000-2.2%
        Source: BNYMLS #496037 Report a problem
        10/1/2025Listed for sale$1,380,000+549.4%
        Source: BNYMLS #496037 Report a problem
        12/3/2022Price change$1,900-11.6%
        Source: StreetEasy Report a problem
        11/28/2022Price change$2,150+13.2%
        Source: StreetEasy Report a problem
        10/28/2022Listed for rent$1,900-15.6%
        Source: StreetEasy Report a problem
        10/10/2022Listing removed--
        Source: StreetEasy Report a problem
        10/7/2022Listed for rent$2,250+22%
        Source: StreetEasy Report a problem
        6/24/2016Listing removed$1,845+2.5%
        Source: zealestate Report a problem
        3/11/2016Price change$1,800+5.9%
        Source: DSA Realty Report a problem
        3/9/2016Listed for rent$1,700
        Source: DSA Realty Services Report a problem
        5/17/2014Listing removed$1,700
        Source: DSA Realty Report a problem
        5/7/2014Listed for rent$1,700
        Source: DSA Realty Report a problem
        9/29/1997Sold$212,500
        Source: Public Record Report a problem

        Public tax history

        YearProperty taxesTax assessment
        2025$10,006 +4.7%$52,800 -4.7%
        2024$9,555 $55,380 -16.5%
        2023-- $66,360 +15.3%
        2022-- $57,540 +14.6%
        2021-- $50,220 -5.5%
        2020$3,788 +7.1%$53,160
        2019$3,537 -57%$53,160 +35.3%
        2018$8,222 +8.8%$39,304 +6%
        2017$7,559 +32.6%$37,080 +3.2%
        2016$5,702 $35,928 +2.6%
        2015$5,702 +241.3%$35,019 +6%
        2014$1,671 $33,038 +0.9%
        2013-- $32,754 +6%
        2012-- $30,900 +3.2%
        2011-- $29,940 +2.6%
        2010-- $29,183 +6%
        2009-- $27,532
        2008-- $27,532 +3.9%
        2007-- $26,496 +2.8%
        2006-- $25,779 +6%
        2005-- $24,320 +6%
        2004-- $22,944
        2003-- $22,944 +3.9%
        2002-- $22,080 +2.8%
        2001-- $21,483 +6%
        2000-- $20,267

        Find assessor info on the county website

        Monthly payment

        Estimated monthly payment$1,822
        All calculations are estimates and provided by Zillow, Inc. for informational purposes only. Actual amounts may vary.
        HOA fees may include property taxes on listings classified as Co-Ops. Contact the listing agent and/or owner for fee details.
        Mortgage interest rates are dependent on a number of factors, including credit score, down payment, and repayment length. Interest rate data provided by Zillow Group Marketplace, Inc. as of 1/1/1970 from various mortgage lenders with which we have lead or other similar arrangements; the Estimated Payment is an average of those rates.
        See how much you could borrow to make a competitive offer.

        Climate risks

        Neighborhood: Bay Ridge

        Getting around

        91 / 100
        Walker's Paradise
        76 / 100
        Very Bikeable

        Nearby schools

        GreatSchools rating

        A local agent can set up tours, give advice and negotiate with sellers.

        Browse local experts

        Similar homes

        Skip to the end of the carouselSkip to the beginning of the carousel