Unique opportunity to acquire 3 multi-family buildings in a prime Yale rental area. 451 & 455-459 Orange Street, New Haven, Two contiguous properties. Three income producing buildings. 451 Orange Street: Apartment House containing 5-1 BR units and 1-studio on, .18 acres with 50' frontage and a depth of 160', 3 story, wood frame structure contains 3,756 S.F., plus a full, unfinished basement. Ample parking. 455 - 459 Orange Street: Two Buildings, 1 Parcel Building 1 (455 Orange St.): A 3-story wood frame building, contains 3,991 S.F., plus a full basement with laundry area. The first floor consists of a 3/4 bedroom unit with 1.5 baths, the second and third floors consists of a 5-bedroom apartment with 2 baths. Oversized parking lot. Building 2 (459 Orange St.): A 3-story wood frame structure containing 3,222 SF, plus full basement. It contains three (3) residential units, 1-2BR, 1.5 Bath, 1-2BR, 1 Bath with study, and 1-2 BR, 1 Bath. The site contains .34 acres, with 100' frontage on Orange Street and 160' depth along Bradley Street. Oversized lot plus two car garage. These properties offer a huge amenity with excellent on-site parking and a 2-car garage. Off street parking is a luxury with each space contributing material value to the properties as a whole and potential for additional income, or development. Located at the intersection of Bradley & Orange Street. Financial documents available upon request and execution of NDA.
Sold for $2,175,000
$2,175,000
451, 455, 459 Orange Street, New Haven, CT 06511
22beds
10,969sqft
Multi Family
Built in 1900
-- sqft lot
$2,249,900 Zestimate®
$198/sqft
$2,272 Estimated rent
Home value
$2,249,900
$2.00M - $2.54M
$2,272/mo
Zestimate® history
Owner options
List your home for rent
$2,272/mo
Rent Zestimate®
Find your next renter with Zillow Rental Manager. Plus, with online applications, you can quickly screen prospective tenants – for free.
$2,272/mo
Rent Zestimate®
Refinance and save
$13,056/mo
Est. payment
Refinancing to a lower rate could help reduce your monthly payments and save thousands over the life of the loan.
$13,056/mo
Est. payment
Explore your selling options
Work with a Zillow partner agent
Leverage their expertise and Zillow's premium Showcase listings to get your home seen by more buyers.
Get startedList with your own agent
Get your home in front of millions of buyers by listing it on Zillow.
Learn how to do itSell it yourself
Take full control of how buyers see your home on Zillow by listing For Sale by Owner (FSBO).
List your homeWhat's special
Two car garageAmple parkingOversized parking lotOff street parkingLaundry areaResidential units
Zillow last checked:
Listing updated:
Listed by:
Stephen Press 203-288-1900,
Press/Cuozzo Realtors 203-288-1900,
Mark Foreman 203-981-4551,
Press/Cuozzo Realtors
Bought with:
Dave S. Candido, RES.0763467
Press/Cuozzo Realtors
Source: Smart MLS,MLS#: 24086594
Facts & features
Interior
Bedrooms & bathrooms
- Bedrooms: 22
- Bathrooms: 15
- Full bathrooms: 12
- 1/2 bathrooms: 3
Heating
- Baseboard, Forced Air, Hot Water, Natural Gas, Oil
Cooling
- None
Appliances
- Included: Gas Water Heater, Water Heater
- Laundry: Common Area
Features
- Basement: Full,Unfinished,Shared Basement,Storage Space,Hatchway Access,Interior Entry
- Attic: None
- Number of fireplaces: 2
Interior area
- Total structure area: 10,969
- Total interior livable area: 10,969 sqft
- Finished area above ground: 10,969
Property
Parking
- Total spaces: 2
- Parking features: Detached
- Garage spaces: 2
Lot
- Size: 0.52 Acres
- Features: Corner Lot, Level
Details
- Parcel number: 1246113
- Zoning: RM2
Construction
Type & style
- Home type: MultiFamily
- Architectural style: Units on different Floors
- Property subtype: Multi Family
Materials
- Vinyl Siding, Aluminum Siding
- Foundation: Masonry
- Roof: Flat,Gable
Condition
- New construction: No
- Year built: 1900
Utilities & green energy
- Sewer: Public Sewer
- Water: Public
Community & HOA
Community
- Features: Near Public Transport, Health Club, Library, Medical Facilities, Park
- Subdivision: East Rock
HOA
- Has HOA: No
Location
- Region: New Haven
Financial & listing details
- Price per square foot: $198/sqft
- Tax assessed value: $713,930
- Annual tax amount: $28,129
- Date on market: 4/14/2025
Price history
| Date | Event | Price |
|---|---|---|
| 7/24/2025 | Sold | $2,175,000-23.7%$198/sqft |
Source:  Smart MLS #24086594 Report a problem Smart MLS #24086594 Report a problem | ||
| 7/2/2025 | Pending sale | $2,850,000$260/sqft |
Source: Smart MLS #24086594 Report a problem | ||
| 5/7/2025 | Price change | $2,850,000-9.5%$260/sqft |
Source: Smart MLS #24086594 Report a problem | ||
| 4/14/2025 | Listed for sale | $3,150,000$287/sqft |
Source: Smart MLS #24086594 Report a problem | ||
Public tax history
Tax history is unavailable.
Neighborhood: East Rock
Nearby homes
- $--2 bd2 ba1.4k sqft459 Orange St #1, New Haven, CT 06511Off Market

- $--2 bd1 ba770 sqft459 Orange St #3, New Haven, CT 06511Off Market

- $--2 bd1 ba1.3k sqft459 Orange St #2, New Haven, CT 06511Off Market
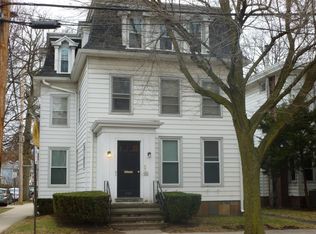
- $853,200-- bd-- ba-- sqft455 Orange St, New Haven, CT 06511Off Market
- $--4 bd2 ba1.3k sqft455 Orange St FLOOR 1, New Haven, CT 06511Off Market
- $--5 bd2 ba1.9k sqft455 Orange St #2, New Haven, CT 06511Off Market
- $750,000-- bd1 ba-- sqft463 Orange St APT 23, New Haven, CT 06511Off Market
- $---- bd1 ba-- sqft463 Orange St APT 24, New Haven, CT 06511Off Market
Nearby schools
GreatSchools rating
- 3/10East Rock Community Magnet SchoolGrades: PK-8Distance: 0.7 mi
- 1/10Wilbur Cross High SchoolGrades: 9-12Distance: 1 mi
Schools provided by the listing agent
- Elementary: East Rock
- High: James Hillhouse
Source: Smart MLS. This data may not be complete. We recommend contacting the local school district to confirm school assignments for this home.
Sell for more on Zillow
Get a Zillow Showcase℠ listing at no additional cost and you could sell for .
$2,249,900
2% more
+$44,998
With Zillow Showcase(estimated)
$2,294,898
- Connecticut
- New Haven County
- New Haven
- 06511
- East Rock
- 451, 455, 459 Orange Street
Nearby cities
Nearby neighborhoods
Nearby zip codes
Other New Haven Topics
