Skip main navigation
Sold for $304,000
  • Listed by: Keller Williams Realty Chico Area • Alisha Simpkins • Contact: 530-354-4244
    Bought with: LPT Realty
    $304,000

    451 4th St, Willows, CA 95988

    3beds
    1,440sqft
    Manufactured Home
    Built in 1978
    10,454 Square Feet Lot
    $304,100 Zestimate®
    $211/sqft
    $-- Estimated rent

    Home value

    $304,100

    Estimated sales range

    Not available

    Not available

    Zestimate® history
    Loading
    Loading...

    Owner options

    List your home for rent

    Find your next renter with Zillow Rental Manager. Plus, with online applications, you can quickly screen prospective tenants – for free.

    Learn more
    Refinance and save

    $2,001/mo

    Est. payment

    Refinancing to a lower rate could help reduce your monthly payments and save thousands over the life of the loan.

    See today's rates

    $2,001/mo

    Est. payment

    Explore your selling options

    Work with a Zillow partner agent

    Leverage their expertise and Zillow's premium Showcase listings to get your home seen by more buyers.

    Get started

    List with your own agent

    Get your home in front of millions of buyers by listing it on Zillow.

    Learn how to do it

    Sell it yourself

    Take full control of how buyers see your home on Zillow by listing For Sale by Owner (FSBO).

    List your home

    What's special

    Generous prep spaceDedicated dog runSpacious dining roomRemodeled bathroomSeparate showerDecorative tile backsplashGranite countertops
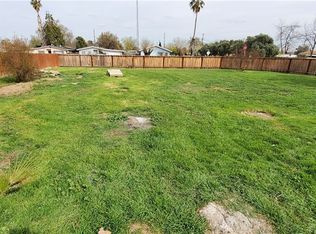
    Welcome to 451 4th Street, right in the heart of Hamilton City, a community known for its agricultural roots, wide open skies, and genuine small-town charm. Life here moves at a different pace. The streets are wide, the neighbors wave, and everything you need is just minutes away. From the local park down the street with a full basketball court, playground, and open green space, to Hamilton Elementary, Hamilton High, the Community Hall, and some of the best local taco trucks around, this town is rich in culture and community. And when you need to head out, Chico and I-5 are both within an easy 20-minute drive. Set on a corner lot with extra space to breathe, this manufactured home on a permanent foundation offers both flexibility and comfort. With 3 bedrooms and 2 bathrooms in a thoughtfully designed split floor plan, everyone has their own space while still enjoying the natural flow of the home. Inside, the layout unfolds beautifully. To the right of the entry, a spacious dining room connects seamlessly to the kitchen, making hosting and everyday meals feel effortless. Updated flooring runs through the main living areas, and the kitchen is both functional and inviting with granite countertops, decorative tile backsplash, dual ovens, gas range, pantry storage, and generous prep space. Beyond the dining area, two guest bedrooms and a remodeled bathroom provide comfort and style, while the primary suite is tucked privately on the opposite side of the home. This retreat offers room to unwind, complete with a soaking tub, separate shower, walk-in closet, and space ready for your personal touch. The living room opens toward a cozy dining nook and sunroom, bringing in natural light and extending your living space year-round. Step outside to a covered concrete patio that expands into a larger entertaining area, perfect for barbecues, gatherings, or quiet evenings at home. A dedicated dog run, two storage sheds, and additional off-street parking add everyday practicality to the property. With a new roof installed in 2022, thoughtful updates throughout, and a location that truly captures the spirit of Hamilton City, 451 4th Street is more than a home. It is an opportunity to be part of a tight-knit community while enjoying space, comfort, and convenience.

    Zillow last checked:

    Listing updated:

    Listed by:

    Alisha Simpkins DRE #01772692 530-354-4244,

    Keller Williams Realty Chico Area

    Bought with:

    Samuel Ayala, DRE #02180679

    LPT Realty

    Source: CRMLS,MLS#: SN26037202MLS LogoOriginating MLS: California Regional MLS

    Facts & features

    Interior

    Bedrooms & bathrooms
    • Bedrooms: 3
    • Bathrooms: 2
    • Full bathrooms: 2
    • Main level bathrooms: 2
    • Main level bedrooms: 3
    Rooms
    • Room types: Entry/Foyer, Laundry, Living Room, Primary Bathroom, Primary Bedroom, Other, Sunroom, Dining Room
    Primary bedroom
    • Features: Primary Suite
    Bathroom
    • Features: Bathtub, Closet, Enclosed Toilet, Granite Counters, Laminate Counters, Remodeled, Soaking Tub, Separate Shower, Tub Shower
    Kitchen
    • Features: Granite Counters, Remodeled, Updated Kitchen
    Other
    • Features: Walk-In Closet(s)
    Heating
    • Central, Floor Furnace
    Cooling
    • Central Air
    Appliances
    • Included: Built-In Range, Double Oven, Dishwasher, Exhaust Fan, Electric Oven, Gas Cooktop, Microwave, Self Cleaning Oven, Water Heater
    • Laundry: Washer Hookup, Electric Dryer Hookup, Inside, Laundry Room
    Features
    • Breakfast Area, Ceiling Fan(s), Separate/Formal Dining Room, Granite Counters, Laminate Counters, Pantry, Recessed Lighting, Storage, Primary Suite, Walk-In Closet(s)
    • Flooring: Carpet, Laminate, Tile, Vinyl
    • Windows: Blinds, Double Pane Windows, Screens
    • Has fireplace: No
    • Fireplace features: None
    • Common walls with other units/homes: No Common Walls
    Interior area
    • Total interior livable area: 1,440 sqft

    Property

    Parking
    • Total spaces: 3
    • Parking features: Off Street, Oversized, One Space
    • Uncovered spaces: 3
    Accessibility
    • Accessibility features: None
    Features
    • Levels: One
    • Stories: 1
    • Entry location: 1
    • Patio & porch: Concrete, Covered, Front Porch, Patio
    • Exterior features: Lighting, Rain Gutters
    • Pool features: None
    • Spa features: None
    • Fencing: Wood
    • Has view: Yes
    • View description: Neighborhood
    Lot
    • Size: 10,454 Square Feet
    • Features: Back Yard, Corner Lot, Front Yard, Lawn, Level, Near Park, Near Public Transit, Rectangular Lot, Street Level, Yard
    Details
    • Additional structures: Shed(s), Storage
    • Parcel number: 032142012000
    • Special conditions: Standard

    Construction

    Type & style
    • Home type: MobileManufactured
    • Property subtype: Manufactured Home
    Materials
    • Foundation: Permanent
    • Roof: Composition,Metal
    Condition
    • New construction: No
    • Year built: 1978

    Utilities & green energy

    • Sewer: Public Sewer
    • Water: Public
    • Utilities for property: Electricity Connected, Natural Gas Connected, Sewer Connected, Water Connected

    Community & HOA

    Community
    • Features: Curbs, Storm Drain(s), Street Lights, Suburban, Sidewalks, Park
    • Security: Carbon Monoxide Detector(s), Smoke Detector(s)
    Location
    • Region: Willows

    Financial & listing details

    • Price per square foot: $211/sqft
    • Tax assessed value: $299,831
    • Date on market: 2/19/2026
    • Cumulative days on market: 98 days
    • Listing terms: Cash,Cash to New Loan
    • Exclusions: Appliances [Negotiable]
    • Road surface type: Paved

    Price history

    DateEventPrice
    7/1/2026Sold$304,000+3.4%$211/sqft
    Source: CRMLS #SN26037202 Report a problem
    5/29/2026Pending sale$294,000$204/sqft
    Source: CRMLS #SN26037202 Report a problem
    4/22/2026Price change$294,000-1.7%$204/sqft
    Source: CRMLS #SN26037202 Report a problem
    2/19/2026Listed for sale$299,000+7.9%$208/sqft
    Source: CRMLS #SN26037202 Report a problem
    6/24/2022Sold$277,000-2.8%$192/sqft
    Source: Public Record Report a problem
    5/24/2022Contingent$285,000$198/sqft
    Source: CRMLS #SN22087089 Report a problem
    5/10/2022Listed for sale$285,000$198/sqft
    Source: CRMLS #SN22087089 Report a problem
    5/9/2022Contingent$285,000$198/sqft
    Source: CRMLS #SN22087089 Report a problem
    4/28/2022Listed for sale$285,000$198/sqft
    Source: CRMLS #SN22087089 Report a problem

    Public tax history

    YearProperty taxesTax assessment
    2026-- $299,831 +2%
    2025$3,556 +2%$293,953 +2%
    2024$3,485 +4.1%$288,190 +2%
    2023$3,347 +367.2%$282,540 +548.9%
    2022$716 +1.3%$43,542 +2%
    2021$707 -0.7%$42,689 +1%
    2020$712 +0.2%$42,252 +2%
    2019$711 +7.1%$41,425 +2%
    2018$664 -4.2%$40,613 +2%
    2017$693 +24.4%$39,818 +23.9%
    2016$557 -10.2%$32,134 +1.5%
    2015$620 +0.9%$31,652 +2%
    2014$615 $31,033 +0.4%
    2013-- $30,894 +2%
    2012-- $30,289 +2%
    2011-- $29,696 +0.7%
    2010-- $29,475 -0.2%
    2009-- $29,546 +2%
    2008-- $28,967 +2%
    2007-- $28,400 +2%
    2006-- $27,845 +2%
    2005-- $27,300 +2%
    2004-- $26,765 +1.9%
    2003-- $26,276 +2%
    2002-- $25,761 +2%
    2001-- $25,257
    Find assessor info on the county website

    Neighborhood: 95988

    Nearby schools

    GreatSchools rating