Experience luxury urban living in this beautifully updated 2-bedroom, 2-bath condo in the heart of Carmel City Centre. The home features 9' and 10' ceilings, sleek LVP flooring, a sun-drenched great room with vaulted ceiling and a cozy gas log fireplace. The gourmet kitchen is a chef's dream, complete with stainless steel appliances, a center island with seating, glass tile backsplash and a wine bar. Retreat to the spacious primary suite featuring double windows and an updated ensuite bath with a quartz-topped dual vanity and frameless glass shower. Recent updates include 2026 roof/siding and a 2023 HVAC. Enjoy the private balcony just off the dining area with a wooded view. Embrace an unmatched lifestyle steps from Carmel's cultural hub. You'll be adjacent to the Palladium for world-class performances and the seasonal Carmel Farmers Market. Walk north to the Arts & Design District for art galleries, local boutiques, and seasonal festivals. Enjoy immediate access to the 27-mile Monon Trail for walking and biking, or unwind at Midtown Plaza, a vibrant community hub featuring outdoor seating, ping-pong tables, and community events. Culinary delights abound, from the Hotel Carmichael's Vivante French Eatery to the diverse shops, coffee houses, and wellness studios of City Centre. With secure, two-space attached garage parking included, this property offers a sophisticated, turn-key lifestyle at the center of it all.
Active
$399,000
451 American Way N APT 2G, Carmel, IN 46032
2beds
1,201sqft
Residential, Condominium
Built in 2004
-- sqft lot
$-- Zestimate®
$332/sqft
$409/mo HOA
What's special
Cozy gas log fireplaceSleek lvp flooringSpacious primary suiteDouble windowsStainless steel appliancesFrameless glass showerCenter island with seating
- 3 days
- 323
- 25
Zillow last checked:
Listing updated:
Listed by:
Juli Hurdle 317-331-5448,
F.C. Tucker Company
Source: MIBOR as distributed by MLS GRID,MLS#: 22122734
Facts & features
Interior
Bedrooms & bathrooms
- Bedrooms: 2
- Bathrooms: 2
- Full bathrooms: 2
- Main level bathrooms: 2
- Main level bedrooms: 2
Bedroom 2
- Level: Main
- Area: 130 Square Feet
- Dimensions: 10x13
Other
- Level: Main
- Area: 130 Square Feet
- Dimensions: 10x13
Dining room
- Features: Luxury Vinyl Plank
- Level: Main
- Area: 54 Square Feet
- Dimensions: 6x9
Great room
- Features: Luxury Vinyl Plank
- Level: Main
- Area: 380 Square Feet
- Dimensions: 19x20
Kitchen
- Features: Luxury Vinyl Plank
- Level: Main
- Area: 132 Square Feet
- Dimensions: 11x12
Laundry
- Level: Main
- Area: 48 Square Feet
- Dimensions: 8x6
Heating
- Electric, Forced Air
Cooling
- Central Air, Heat Pump
Appliances
- Included: Dishwasher, Dryer, Disposal, Exhaust Fan, MicroHood, Convection Oven, Electric Oven, Refrigerator, Washer, Water Purifier, Water Softener Owned, Wine Cooler
- Laundry: Main Level
Features
- Double Vanity, Built-in Features, High Ceilings, Vaulted Ceiling(s), Kitchen Island, Entrance Foyer, High Speed Internet, Eat-in Kitchen, Pantry, Smart Thermostat, Walk-In Closet(s)
- Windows: Wood Work Painted
- Has basement: No
- Number of fireplaces: 1
- Fireplace features: Gas Log, Living Room
- Common walls with other units/homes: 1 Common Wall,End Unit
Interior area
- Total structure area: 1,201
- Total interior livable area: 1,201 sqft
Video & virtual tour
Property
Parking
- Total spaces: 2
- Parking features: Assigned, Attached, Garage Door Opener, Heated Garage
- Attached garage spaces: 2
- Details: Garage Parking Other(Guest Street Parking)
Features
- Levels: One
- Stories: 1
- Entry location: Building Common Entry,Upper Level
- Patio & porch: Covered
- Exterior features: Balcony, Smart Lock(s), Sprinkler System
Lot
- Size: 2,178 Square Feet
Details
- Parcel number: 290936205024000018
- Horse amenities: None
Construction
Type & style
- Home type: Condo
- Architectural style: Georgian,Traditional
- Property subtype: Residential, Condominium
- Attached to another structure: Yes
Materials
- Brick, Wood Siding
- Foundation: Other
Condition
- New construction: No
- Year built: 2004
Utilities & green energy
- Electric: 200+ Amp Service
- Water: Public
- Utilities for property: Electricity Connected
Community & HOA
Community
- Features: Low Maintenance Lifestyle
- Security: Secured Garage/Parking, Smoke Detector(s)
- Subdivision: Commons At City Centre
HOA
- Has HOA: Yes
- Amenities included: Insurance, Maintenance Grounds, Maintenance, Management, Snow Removal, Trash
- Services included: Association Home Owners, Sewer, Entrance Common, Insurance, Irrigation, Lawncare, Maintenance Grounds, Maintenance Structure, Maintenance, Management, Snow Removal, Trash
- HOA fee: $409 monthly
- HOA phone: 317-570-4358
Location
- Region: Carmel
Financial & listing details
- Price per square foot: $332/sqft
- Tax assessed value: $278,700
- Annual tax amount: $5,298
- Date on market: 8/28/2026
- Cumulative days on market: 5 days
- Electric utility on property: Yes
Estimated market value
Not available
Estimated sales range
Not available
Not available
Price history
| Date | Event | Price |
|---|---|---|
| 8/28/2026 | Listed for sale | $399,000+17.4%$332/sqft |
Source:  MIBOR as distributed by MLS GRID #22122734 Report a problem MIBOR as distributed by MLS GRID #22122734 Report a problem | ||
| 6/29/2023 | Sold | $340,000-5.5%$283/sqft |
Source: MIBOR as distributed by MLS GRID #21925278 Report a problem | ||
| 6/16/2023 | Pending sale | $359,900$300/sqft |
Source: MIBOR as distributed by MLS GRID #21925278 Report a problem | ||
| 6/6/2023 | Listed for sale | $359,900+53.1%$300/sqft |
Source: MIBOR as distributed by MLS GRID #21925278 Report a problem | ||
| 10/5/2018 | Sold | $235,000-4.1%$196/sqft |
Source: MIBOR as distributed by MLS GRID #21589934 Report a problem | ||
| 9/2/2018 | Pending sale | $245,000$204/sqft |
Source: Keller Williams Realty Indy Metro Northeast #21589934 Report a problem | ||
| 8/17/2018 | Listed for sale | $245,000+49.5%$204/sqft |
Source: Keller Williams Indy Metro NE #21589934 Report a problem | ||
| 5/10/2012 | Listing removed | $1,200$1/sqft |
Source: RE/MAX Legends Group #21172147 Report a problem | ||
| 5/8/2012 | Listing removed | $163,900$136/sqft |
Source: RE/MAX Legends Group #21172168 Report a problem | ||
| 4/24/2012 | Price change | $163,900+2.5%$136/sqft |
Source: RE/MAX Legends Group #21172168 Report a problem | ||
| 4/20/2012 | Listed for rent | $1,200$1/sqft |
Source: RE/MAX Legends Group #21172147 Report a problem | ||
| 10/21/2011 | Price change | $159,900-4.2%$133/sqft |
Source: RE/MAX Legends Group #21121183 Report a problem | ||
| 10/4/2011 | Price change | $166,900-0.6%$139/sqft |
Source: RE/MAX Legends Group #21121183 Report a problem | ||
| 8/17/2011 | Price change | $167,900-1.2%$140/sqft |
Source: RE/MAX Legends Group #21121183 Report a problem | ||
| 7/7/2011 | Price change | $169,900-1.7%$141/sqft |
Source: RE/MAX Legends Group #21121183 Report a problem | ||
| 6/1/2011 | Price change | $172,900-2.3%$144/sqft |
Source: RE/MAX Legends Group #21121183 Report a problem | ||
| 5/11/2011 | Listed for sale | $176,900$147/sqft |
Source: RE/MAX Legends Group #21121183 Report a problem | ||
| 1/8/2011 | Listing removed | $176,900$147/sqft |
Source: RE/MAX Legends Group Report a problem | ||
| 10/21/2010 | Price change | $176,900-4.3%$147/sqft |
Source: RE/MAX Legends Group #21034109 Report a problem | ||
| 6/30/2010 | Listed for sale | $184,900-14.9%$154/sqft |
Source: isNowListed.com Report a problem | ||
| 8/26/2005 | Sold | $217,250$181/sqft |
Source: MIBOR as distributed by MLS GRID #2412898 Report a problem | ||
Public tax history
| Year | Property taxes | Tax assessment |
|---|---|---|
| 2025 | $4,377 -23.9% | $278,700 +27.2% |
| 2024 | $5,752 +46.8% | $219,100 -23.2% |
| 2023 | $3,917 +27.3% | $285,300 +50.2% |
| 2022 | $3,078 -0.7% | $189,900 +27.9% |
| 2021 | $3,101 +0.7% | $148,500 -0.7% |
| 2020 | $3,080 +129.6% | $149,600 -0.2% |
| 2019 | $1,341 +1.1% | $149,900 -0.7% |
| 2018 | $1,326 -4.1% | $151,000 +0.5% |
| 2017 | $1,382 +2.9% | $150,200 -1.4% |
| 2016 | $1,343 +11.2% | $152,300 +5.3% |
| 2014 | $1,208 -57.7% | $144,600 -0.7% |
| 2013 | $2,860 +64.7% | $145,600 -19.8% |
| 2012 | $1,736 +8.2% | $181,500 +1.1% |
| 2011 | $1,604 -4.4% | $179,500 |
| 2010 | $1,677 +12.1% | $179,500 -4.2% |
| 2009 | $1,496 | $187,400 |
Find assessor info on the county website
Monthly payment
Est. payment
Payment breakdown
Explore the cost of this home by adjusting the details. Changes won't be saved.Climate risks
Neighborhood: 46032
Nearby schools
Schools provided by the listing agent
- High: Carmel High School
Source: MIBOR as distributed by MLS GRID. This data may not be complete. We recommend contacting the local school district to confirm school assignments for this home.

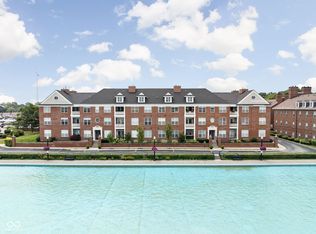

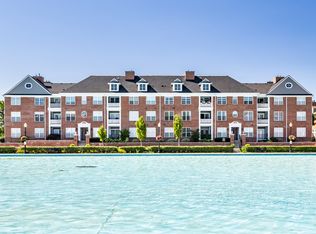
Similar homes
- $425,0003 bd2 ba1.2k sqft136 Lantern Ln, Carmel, IN 46032Active
 MLS ID #22121869, Roberta Dakich, Compass Indiana, LLC. MIBOR as distributed by MLS GRID
 - $405,0004 bd3 ba1.7k sqft612 Ash Dr, Carmel, IN 46032For Sale By Owner
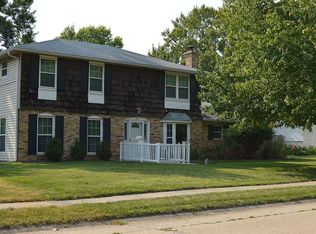
- $475,0004 bd3 ba1.7k sqft441 Ash Dr, Carmel, IN 46032Active
 MLS ID #22123314, Donna Towns, CENTURY 21 Scheetz. MIBOR as distributed by MLS GRID
 - $219,0002 bd2 ba1k sqft1076 Timber Creek Dr Unit 2, Carmel, IN 46032Active
 MLS ID #22120835, Tina Floyd-Snodgrass, Homeward Bound Realty LLC. MIBOR as distributed by MLS GRID
